
Save
Ask
Tour
Hide
Share
$650,000
2 Days On Site

12580 VELP Avenue
GREEN BAY, WI 54313

For Sale|Single Family Residence|Active-No Offer
4
Beds
5
Total Baths
3
Full Baths
2
Partial Baths
4,488
SqFt
$145
/SqFt
1989
Built
County:
Brown
Listing courtesy of Bill J. Symes of Symes Realty, LLC,
12580 VELP Avenue12580 VELP Avenue12580 VELP Avenue12580 VELP Avenue
Save
Ask
Tour
Hide
Share

Mortgage Calculator

Monthly Payment (Est.)

Enter an interest rate to see your estimated monthly payment.
Calculator powered by Showcase IDX, a Constellation1 Company. Copyright ©2026 Information is deemed reliable but not guaranteed.

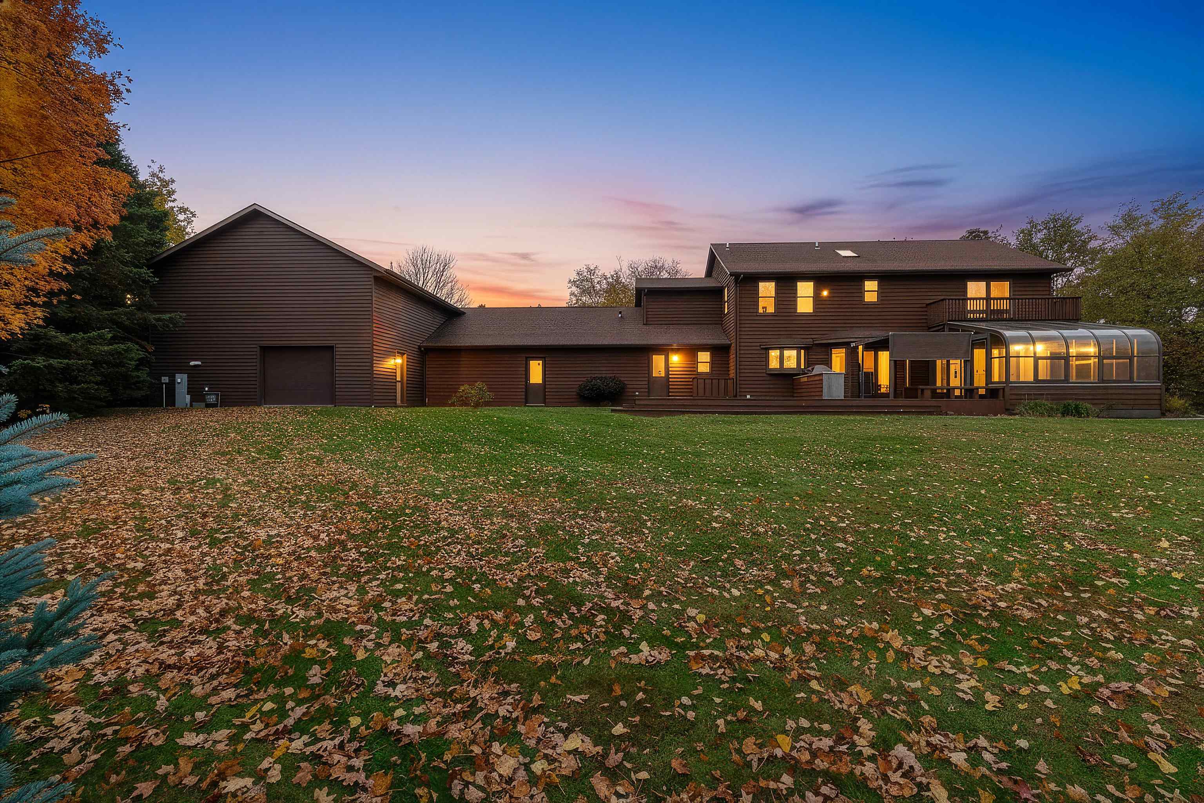
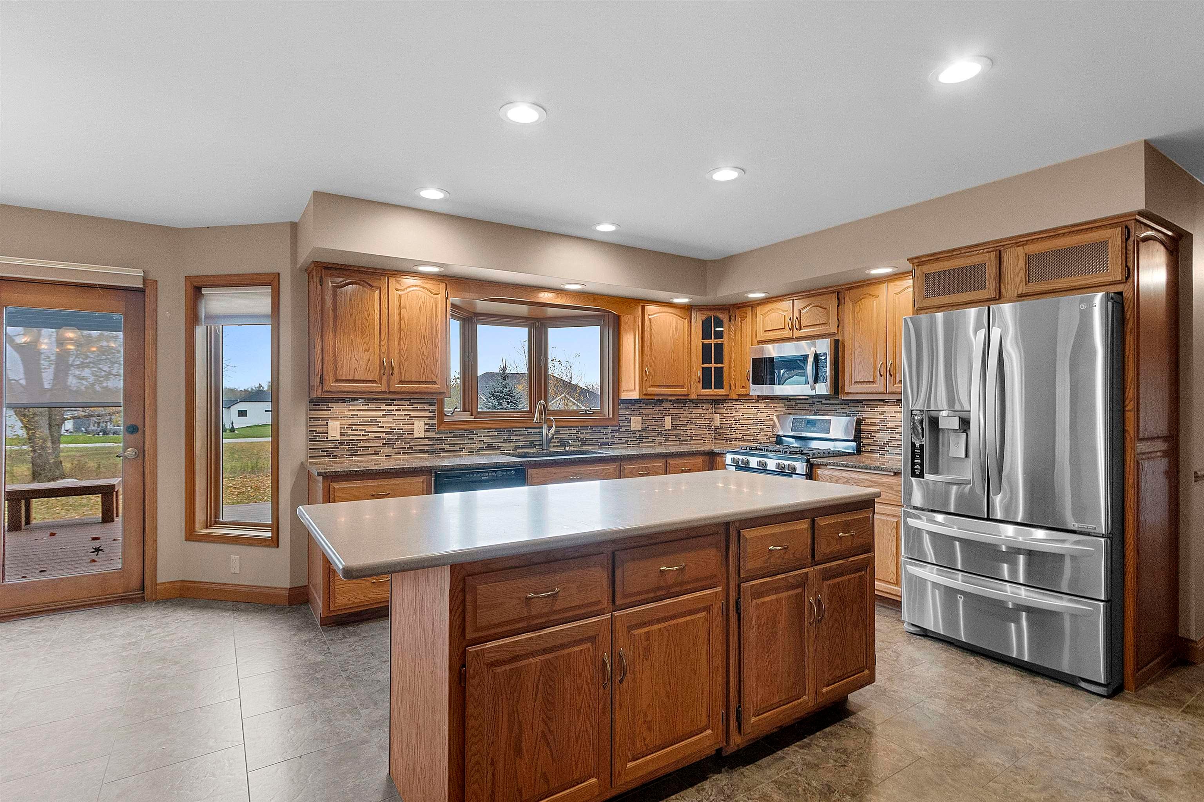
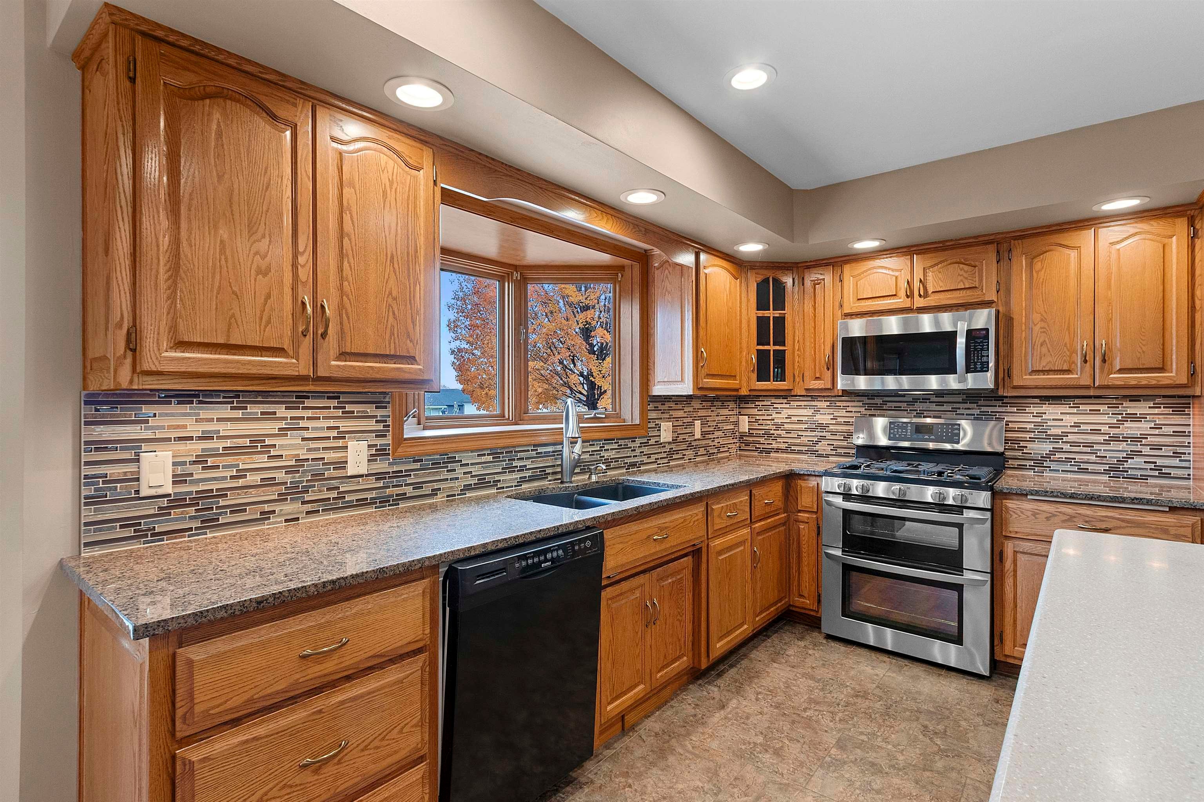
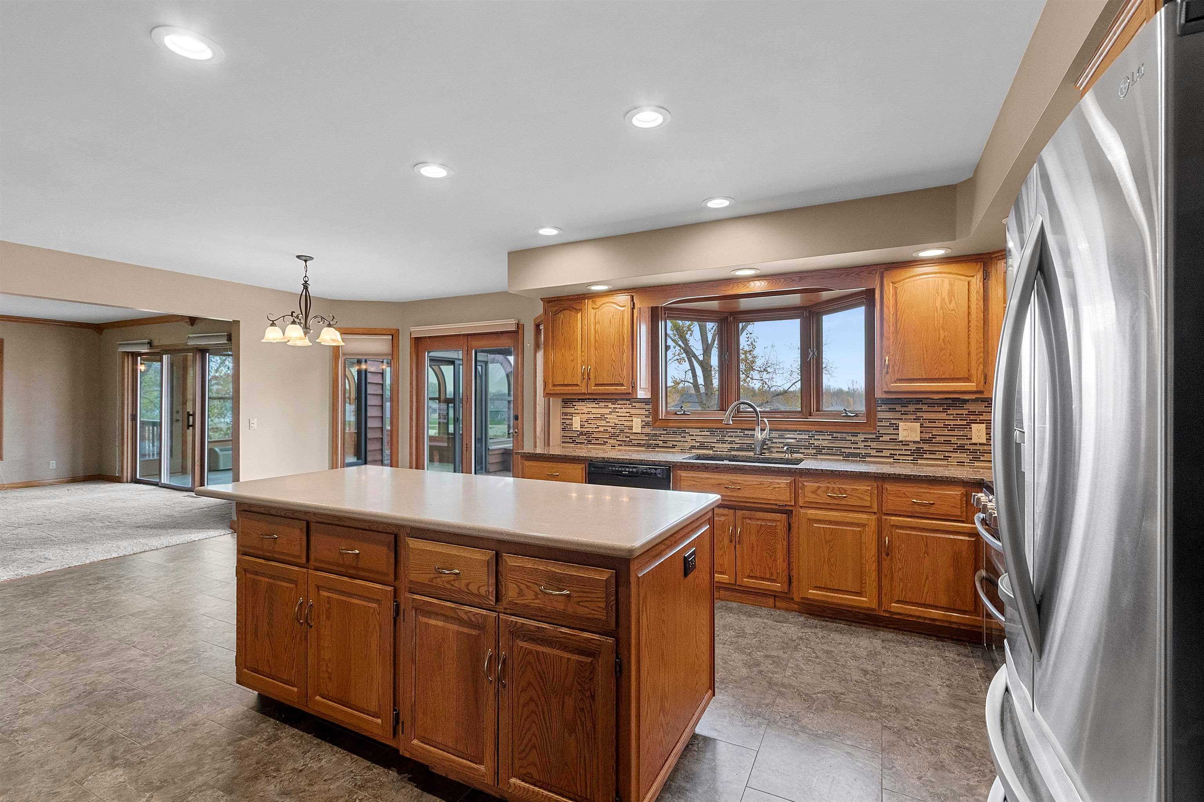
This 4 bedroom, 3.5 bathroom home in the heart of Suamico features an oversized heated garage perfect for RV/boat storage. The home also has main level laundry, an office, a trex deck with an outdoor kitchen, a 4 seasons room that could serve as a greenhouse, two fireplaces, granite counters, and a lower level entertainment area with wet bar. The lower level also has an exercise and a bonus area with unfinished ceilings. Schedule a private showing today!

Save
Ask
Tour
Hide
Share
Listing Snapshot
Price 
$650,000
Days On Site 
2 Days
Bedrooms 
4
Inside Area (SqFt) 
4,488 sqft
Total Baths 
5
Full Baths 
3
Partial Baths 
2
Lot Size 
1.07 Acres
Year Built 
1989
MLS Number 
50335153
Status 
Active-No Offer
Property Tax 
$6,361.75
HOA/Condo/Coop Fees 
N/A
Sq Ft Source 
Assessor
Friends & Family
Recent Activity
yesterdayListing updated with changes from the MLS
2 days agoListing first seen on site
General Features
Acres 
1.07
Attached Garage 
Yes
Garage 
Yes
Garage Spaces 
5
Number Of Stories 
2
Parking 
AsphaltAttachedBasementHeated Garage
Property Sub Type 
Single Family Residence
Sewer 
Public Sewer
SqFt Above 
3048
SqFt Below 
1440
Style 
Colonial
Water Source 
PublicWell
Zoning 
Residential
Interior Features
Appliances 
Water SoftenerDishwasherDryerMicrowaveRangeRefrigeratorWasher
Basement 
FullPartially Finished
Cooling 
Central Air
Fireplace 
Yes
Fireplace Features 
GasWood Burning
Fireplaces 
2
Heating 
Natural GasForced Air
Interior 
Walk-In Closet(s)Wet Bar
Bedroom 1 
Dimensions – 16×14Level – Upper
Bedroom 2 
Dimensions – 12×11Level – Upper
Bedroom 3 
Dimensions – 12×11Level – Upper
Bedroom 4 
Dimensions – 11×10Level – Upper
Dining Room 
Dimensions – 11×10Level – Main
Family Room 
Dimensions – 28×18Level – Lower
Kitchen 
Dimensions – 14×12Level – Main
Living Room 
Dimensions – 29×16Level – Main
Other Room 
Dimensions – 12×11Level – MainDescription – Den/Office
Other Room 2 
Dimensions – 14×14Level – MainDescription – 4 Season Room
Other Room 3 
Dimensions – 15×18Level – LowerDescription – Exercise Room
Other Room 4 
Dimensions – 12×12Level – LowerDescription – Bonus Room
Save
Ask
Tour
Hide
Share
Exterior Features
Construction Details 
Shake Siding
Patio And Porch 
Deck
Community Features
School District 
Howard-Suamico
Schools
School District
Howard-Suamico
Elementary School
Unknown
Middle School
Unknown
High School
Unknown
Listing courtesy of Bill J. Symes of Symes Realty, LLC,


Listings courtesy of REALTORS® Association of Northeast Wisconsin (RANW) as distributed by MLS GRID. Based on information submitted to the MLS GRID as of 2026-11-02 12:55 AM UTC. All data is obtained from various sources and may not have been verified by broker or MLS GRID. Supplied Open House Information is subject to change without notice. All information should be independently reviewed and verified for accuracy. Properties may or may not be listed by the office/agent presenting the information. Some IDX listings have been excluded from this website. Properties displayed may be listed or sold by various participants in the MLS.

Neighborhood & Commute
Source: Walkscore
Save
Ask
Tour
Hide
Share
