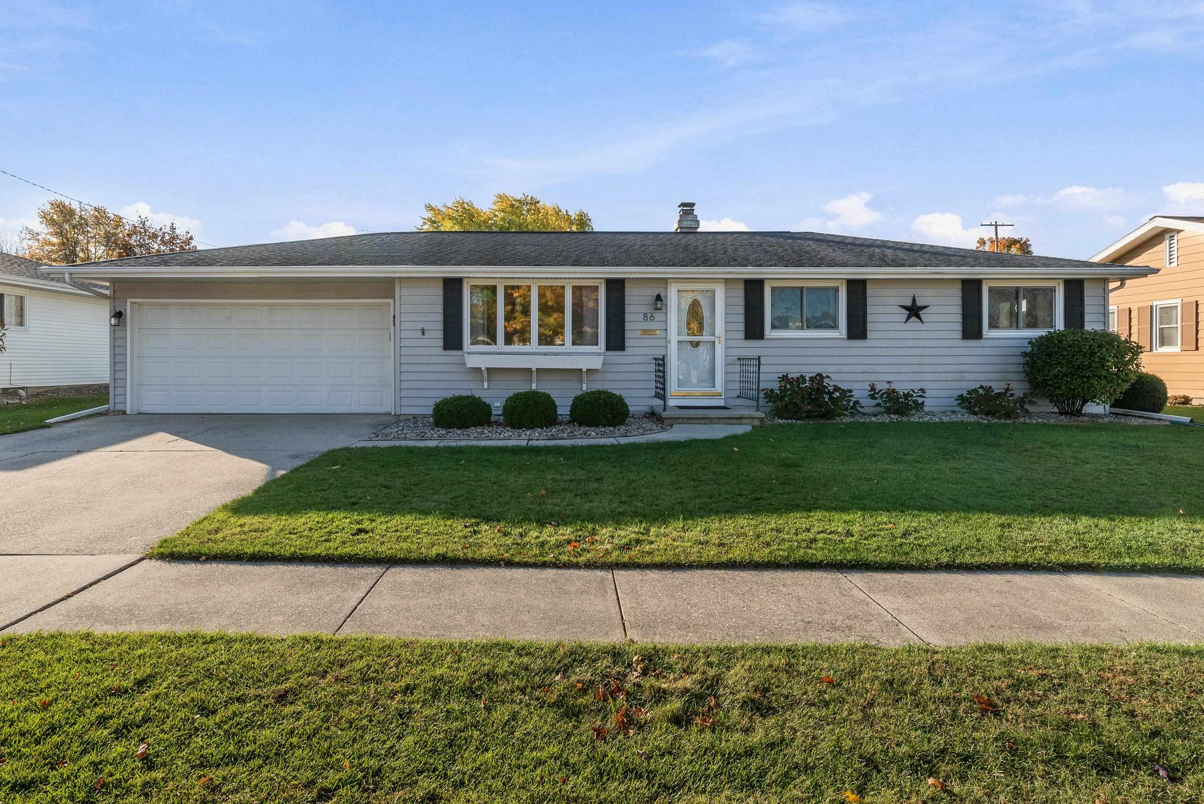
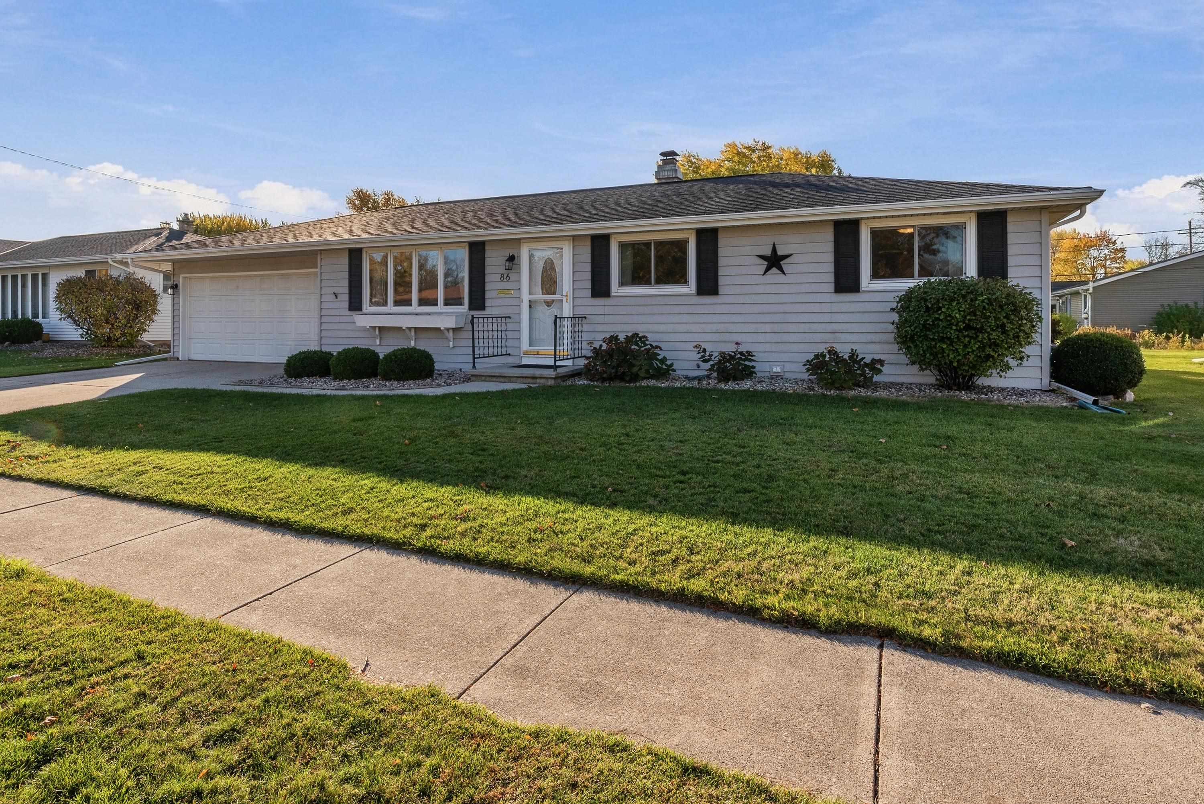
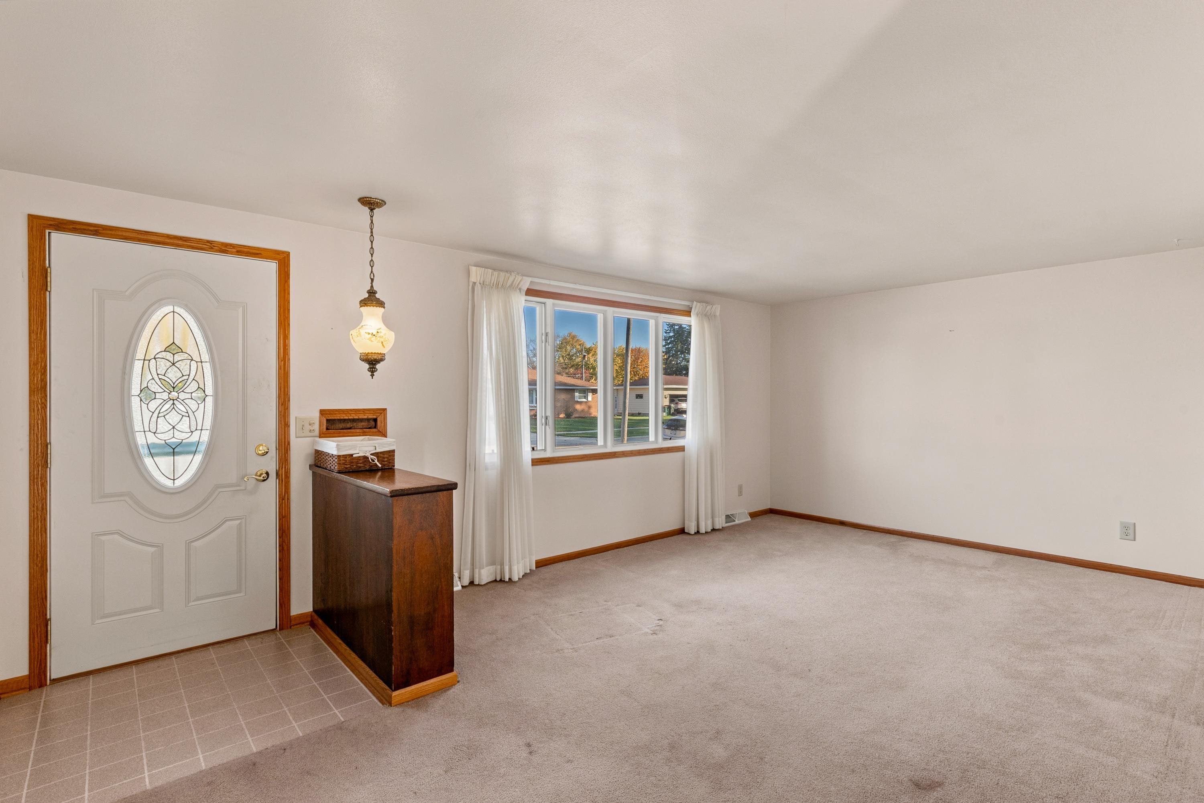
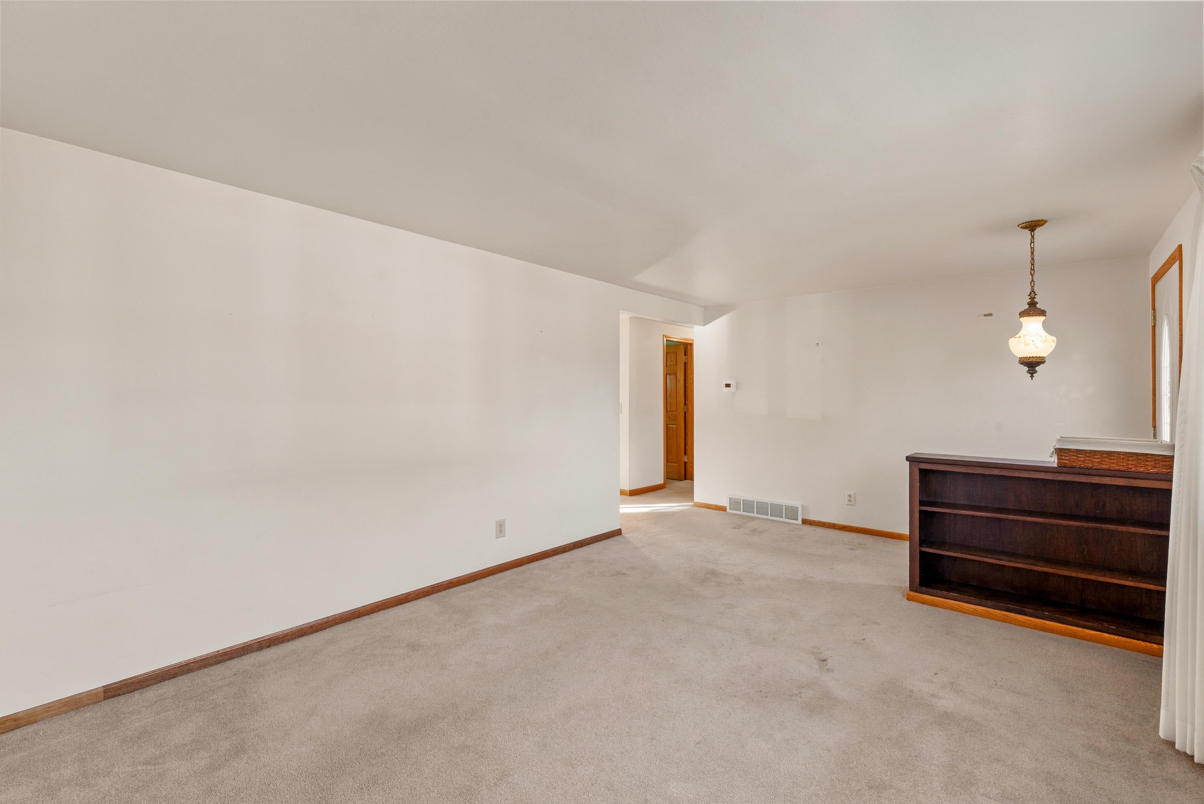
Welcome home to this well-maintained 3 bedroom ranch in one of Fond du Lac's desirable southeast neighborhoods! Offering a wonderful combination of comfortable living space and thoughtful improvements, this home has plenty to appreciate. A spacious and bright four-season room provides the perfect place to relax and enjoy the changing seasons, while the attached two-car garage and finished lower level add convenience and versatility. Over the years, the home has benefited from numerous updates, including roof and siding, windows, porcelain tile flooring, solid oak interior doors and trim, and a newer water heater. The kitchen features refaced cabinetry and updated countertops, while the finished lower level offers additional space for entertaining, hobbies, or simply relaxing. An additional laundry hookup in the closet of one of the first floor bedrooms makes this home very practical. With many significant improvements already completed, this home offers a wonderful opportunity to add your own personal touches and make it truly yours. All in a fantastic location close to area schools and parks. Room measurements estimated and not guaranteed. If important, Buyer should measure. Offers reviewed 11/3/26.
Listing Snapshot
Inside Area (SqFt)
1,984 sqft
Recent Activity
| 9 hours ago | | Listing updated with changes from the MLS |
| 3 days ago | | Listing first seen on site |
General Features
Parking
ConcreteAttachedGarage Door Opener
Property Sub Type
Single Family Residence
Interior Features
Heating
Natural GasForced Air
Bedroom 1
Dimensions – 9×14Level – Main
Bedroom 2
Dimensions – 13×9Level – Main
Bedroom 3
Dimensions – 8×11Level – Main
Dining Room
Dimensions – 9×13Level – Main
Family Room
Dimensions – 27×24Level – Lower
Kitchen
Dimensions – 8×13Level – Main
Living Room
Dimensions – 13×11Level – Main
Other Room
Dimensions – 12×11Level – LowerDescription – Bonus Room
Unfinished
Dimensions – 21×9Level – LowerDescription – Laundry
Exterior Features
Construction Details
Vinyl Siding
Community Features
School District
Fond du Lac
Schools
School DistrictFond du Lac
Listing courtesy of Teresa A. Keenan of Klapperich Real Estate, Inc., Office: 920-923-6000

Listings courtesy of REALTORS® Association of Northeast Wisconsin (RANW) as distributed by MLS GRID. Based on information submitted to the MLS GRID as of 2026-11-03 01:59 AM UTC. All data is obtained from various sources and may not have been verified by broker or MLS GRID. Supplied Open House Information is subject to change without notice. All information should be independently reviewed and verified for accuracy. Properties may or may not be listed by the office/agent presenting the information. Some IDX listings have been excluded from this website. Properties displayed may be listed or sold by various participants in the MLS.
Source: Walkscore