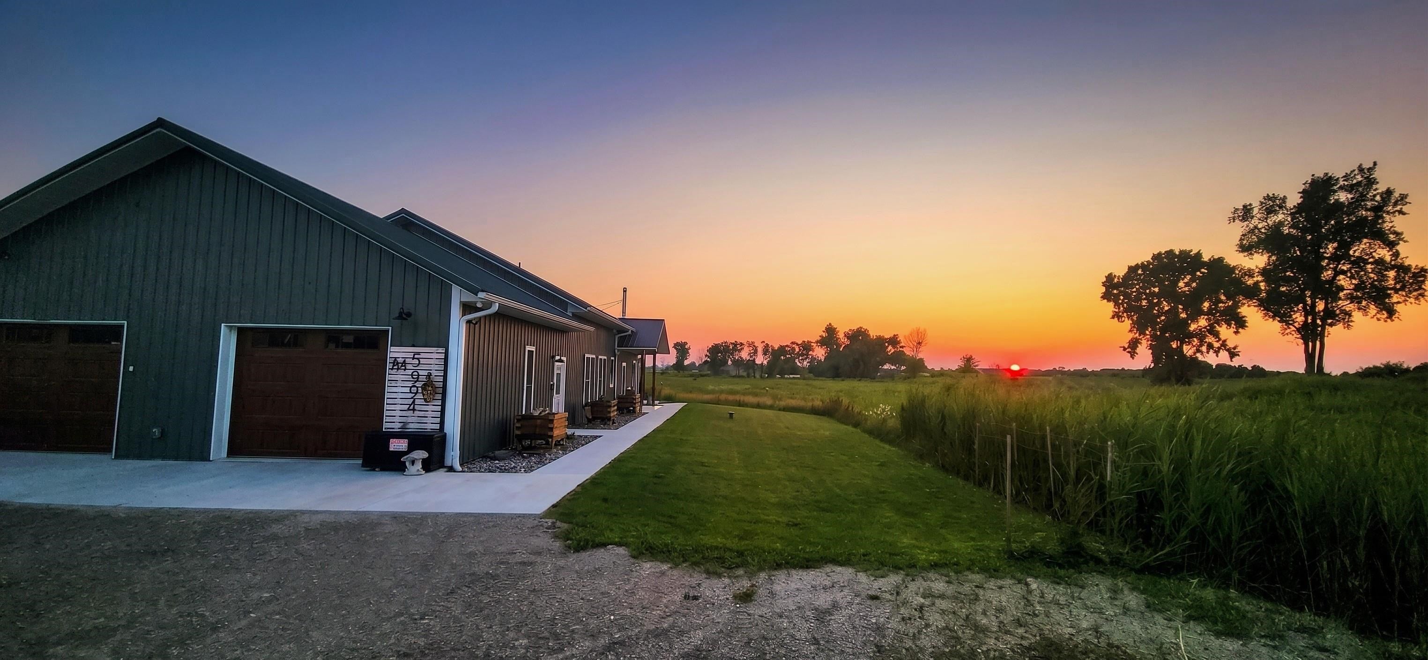
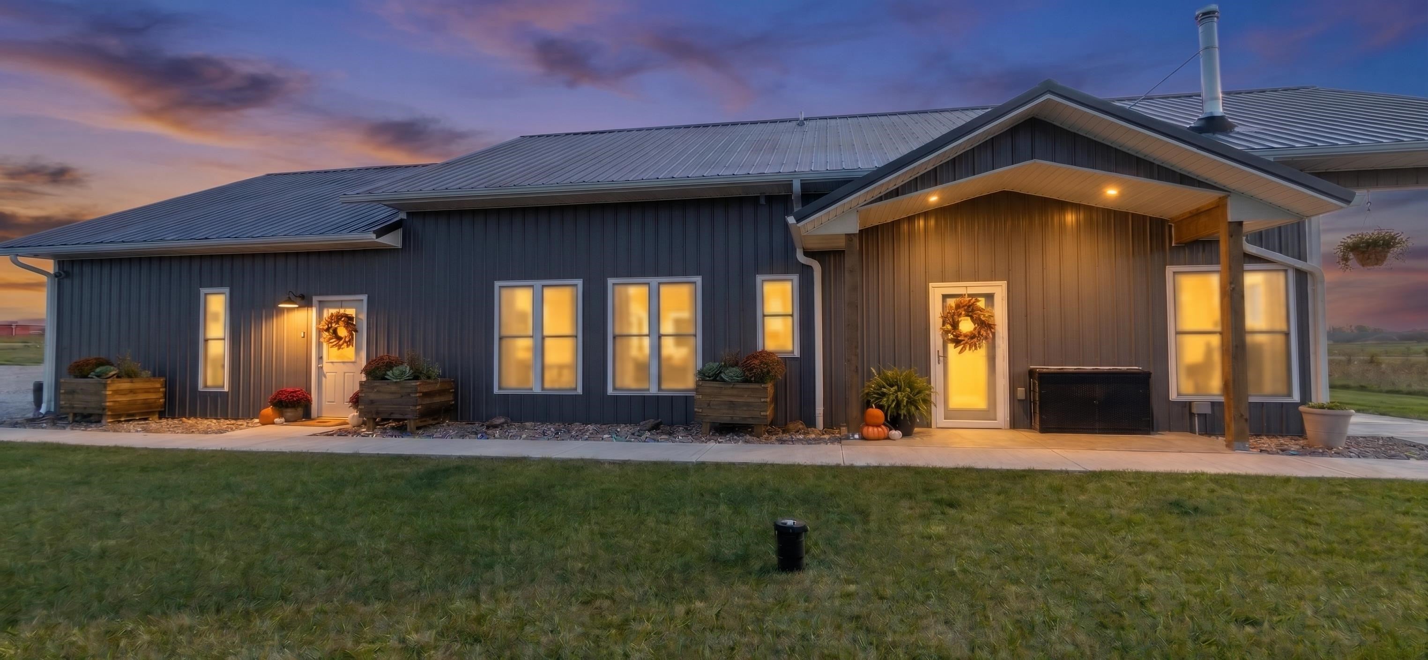
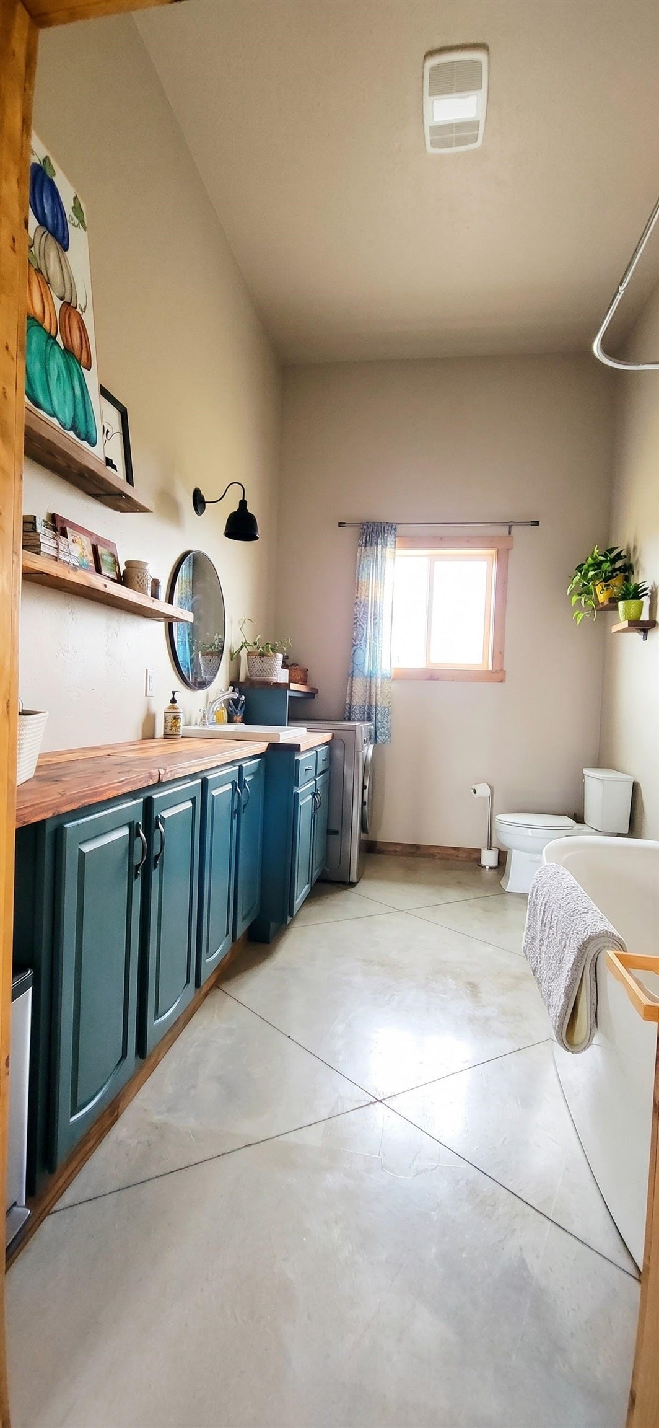
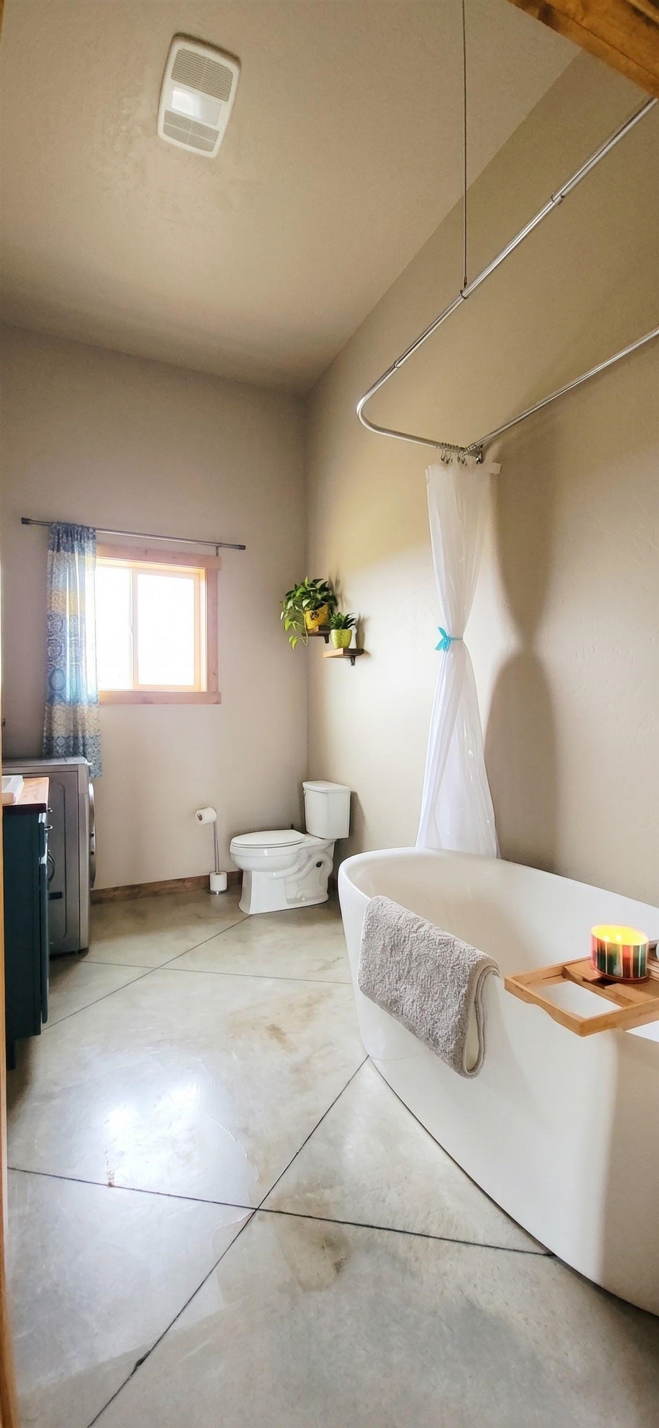
MODERN COUNTRY LIVING ON 4 PRIVATE ACRES! Custom built in 2024 for energy efficiency, low maintenance & smart single-level living! Just 7 minutes to Brown County & 0.7 miles to Hwy 41! 1,507 sq. ft. thoughtfully designed—no wasted space, stairs, basement or unnecessary rooms to maintain! Square footage where it matters: spacious living areas, oversized primary suite, generous storage & 850 sq. ft. heated garage! Open concept, vaulted coffered ceiling, panoramic windows & woodstove. Heated concrete floors, metal roof & siding. Zoned heating and cooling. Primary suite with office space; versatile 2nd bedroom. Privacy, meadow, sunsets, 100+ planted trees & room for horses/goats! 5994 County Road D, Abrams, WI. Inspections & appraisals encouraged. The 4 primary bedroom photos with text and the 1 second bedroom photo with text indicating that they are examples are altered using AI.
Listing Snapshot
Inside Area (SqFt)
1,507 sqft
Recent Activity
| 3 days ago | | Listing updated with changes from the MLS |
| 3 days ago | | Listing first seen on site |
General Features
Green Energy Efficient
AppliancesWindows
Parking
UnpavedHeated GarageAttached
Property Sub Type
Single Family Residence
Interior Features
Appliances
Water SoftenerDishwasherDryerRangeRefrigeratorWasher
Fireplace Features
Free Standing
Heating
ElectricNatural GasWoodVaries by UnitWall FurnaceZoned
Interior
PantryWalk-In Closet(s)
Bedroom 1
Dimensions – 16×14Level – Main
Bedroom 2
Dimensions – 15×11Level – Main
Kitchen
Dimensions – 20×16Level – Main
Living Room
Dimensions – 16×16Level – Main
Exterior Features
Construction Details
Aluminum Siding
Patio And Porch
DeckPatio
Community Features
Accessibility Features
Accessible EntranceAccessible Full Bath
School District
Oconto Falls
Schools
School DistrictOconto Falls
Listing courtesy of Christopher M. Michala of Standard Real Estate Services, LLC,

Listings courtesy of REALTORS® Association of Northeast Wisconsin (RANW) as distributed by MLS GRID. Based on information submitted to the MLS GRID as of 2026-11-03 12:40 AM UTC. All data is obtained from various sources and may not have been verified by broker or MLS GRID. Supplied Open House Information is subject to change without notice. All information should be independently reviewed and verified for accuracy. Properties may or may not be listed by the office/agent presenting the information. Some IDX listings have been excluded from this website. Properties displayed may be listed or sold by various participants in the MLS.
Source: Walkscore