
Save
Ask
Tour
Hide
Share
$649,900
3 Days On Site

6705 ELMRO Road
GREENLEAF, WI 54126

For Sale|Single Family Residence|Active-No Offer
4
Beds
4
Total Baths
3
Full Baths
1
Partial Bath
3,174
SqFt
$205
/SqFt
2002
Built
County:
Brown
Listing courtesy of Jill M. Coenen of Century 21 Ace Realty, Office: 920-739-2121
6705 ELMRO Road6705 ELMRO Road6705 ELMRO Road6705 ELMRO Road
Save
Ask
Tour
Hide
Share

Mortgage Calculator

Monthly Payment (Est.)

Enter an interest rate to see your estimated monthly payment.
Calculator powered by Showcase IDX, a Constellation1 Company. Copyright ©2026 Information is deemed reliable but not guaranteed.

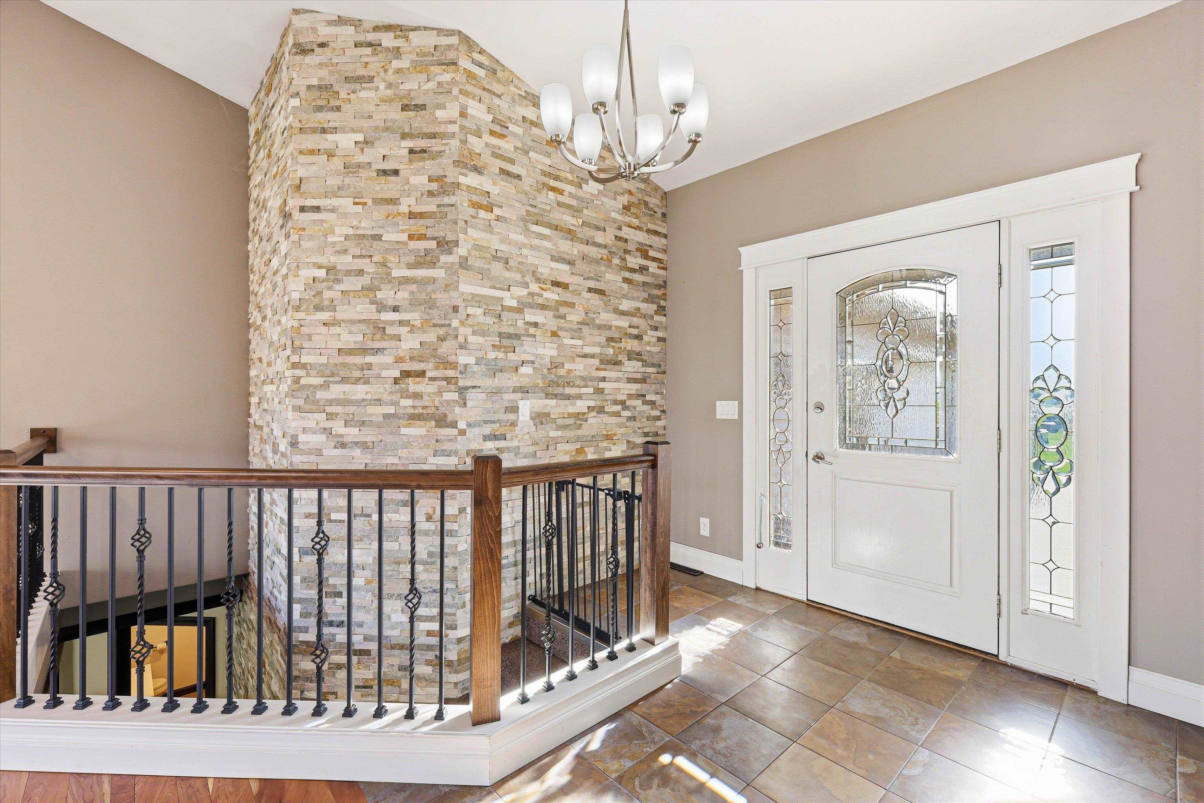
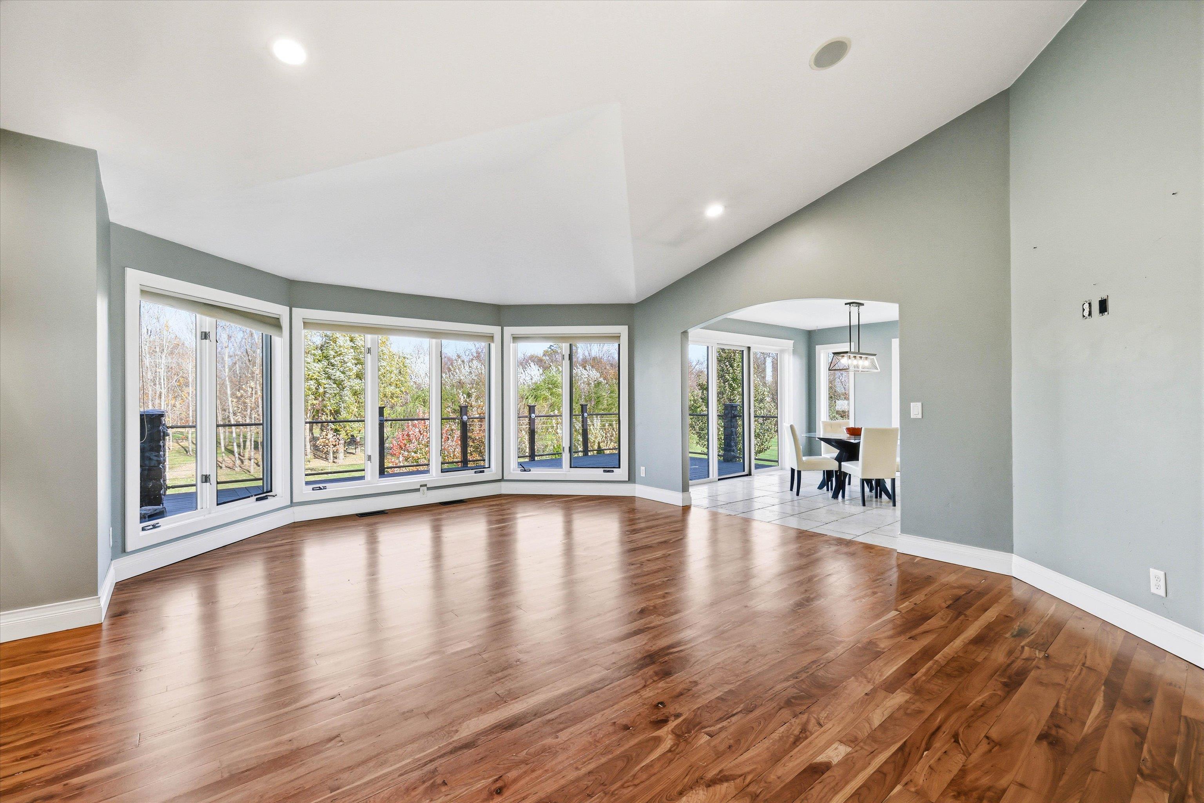
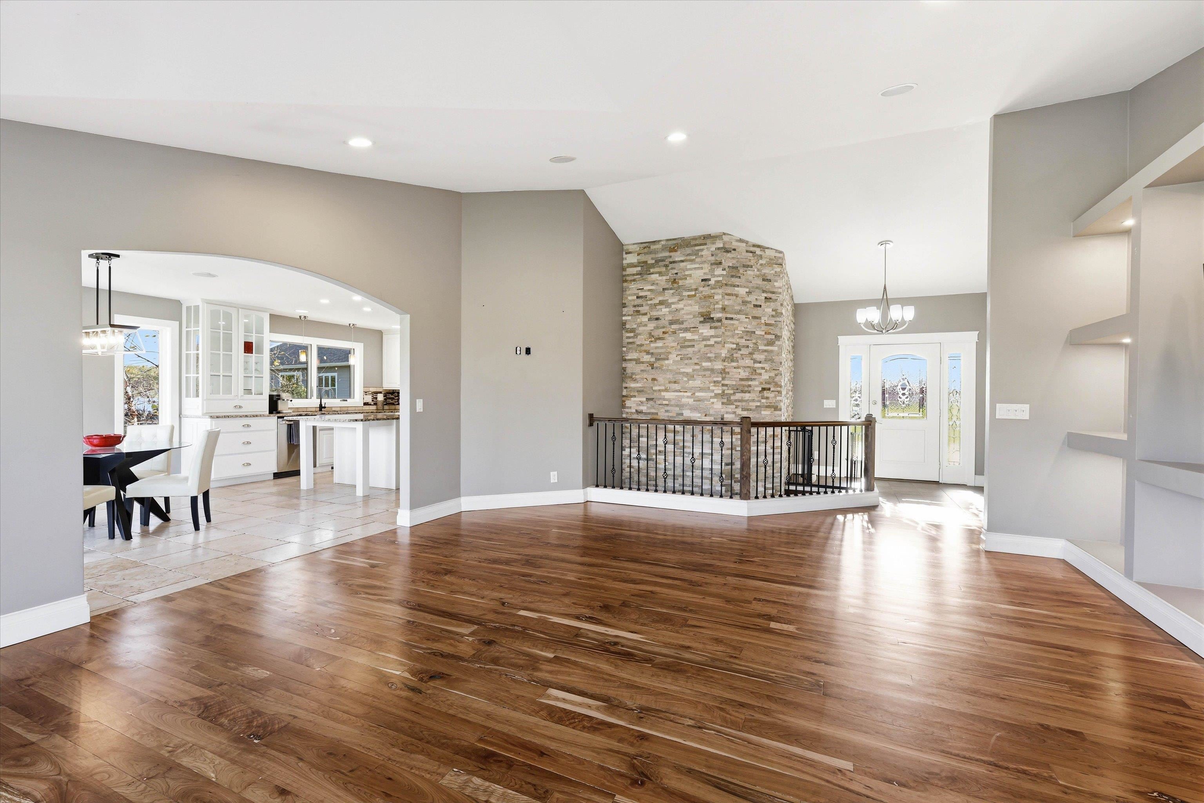
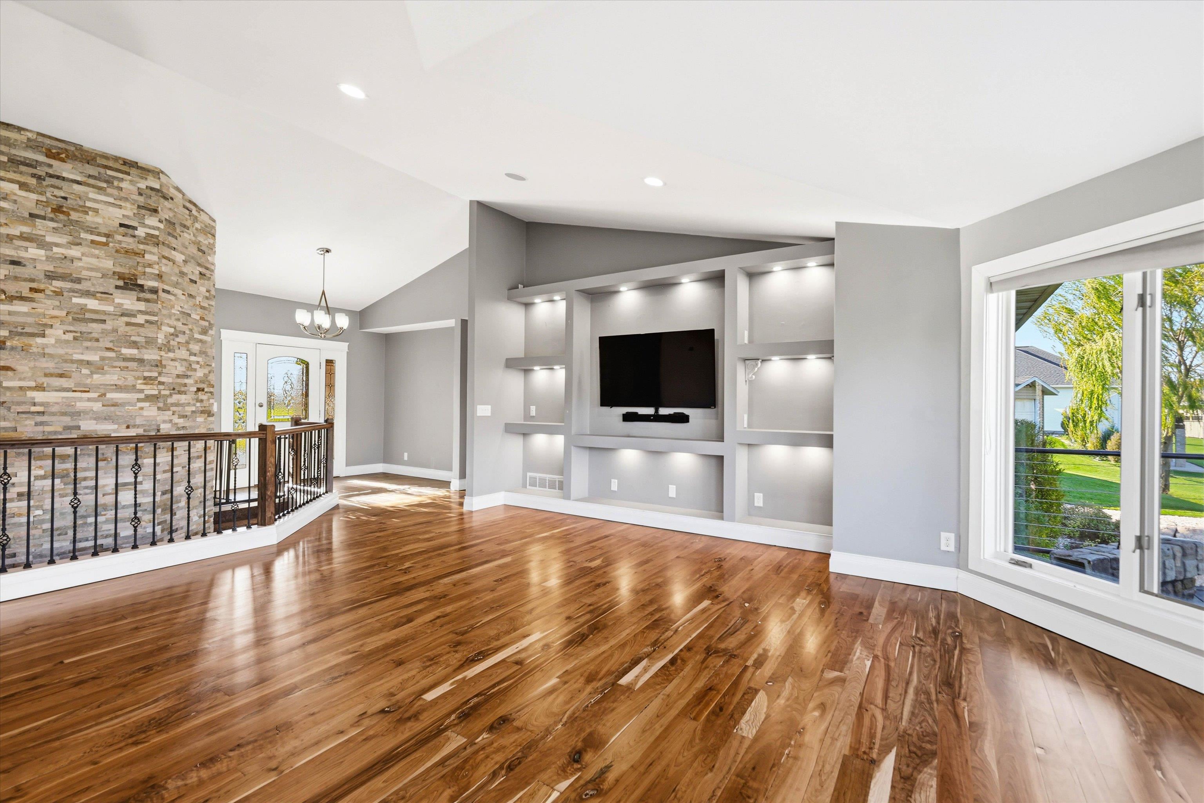
Experience country elegance, comfortable living & impressive garage accommodations in this beautifully appointed home on 2 gorgeous acres! Enjoy the pristine view from the expansive great room adjoining the well appointed cook’s delight kitchen w/granite ctrtops, work island, pantry & SS appliances. The spacious dining area opens to a large deck, ideal for entertaining or peaceful relaxation. Convenient mudroom, FF laundry & half bath are ideally located adjacent to the finished 44×24 garage. The walkout LL beckons with exceptional living & entertaining space including a cozy hearth room w/WB FP, game room, snack bar & bonus space ideal for a 5th BR. Step outside to enjoy the expansive patio or gather around the campfire under the stars. A remarkable 30×40 heated & insulated garage w/workshop completes this impressive country retreat!

Save
Ask
Tour
Hide
Share
Listing Snapshot
Price 
$649,900
Days On Site 
3 Days
Bedrooms 
4
Inside Area (SqFt) 
3,174 sqft
Total Baths 
4
Full Baths 
3
Partial Baths 
1
Lot Size 
2 Acres
Year Built 
2002
MLS Number 
50335148
Status 
Active-No Offer
Property Tax 
$4,582.51
HOA/Condo/Coop Fees 
N/A
Sq Ft Source 
Assessor
Friends & Family
Recent Activity
7 hours agoListing updated with changes from the MLS
3 days agoListing first seen on site
General Features
Acres 
2
Attached Garage 
Yes
Garage 
Yes
Garage Spaces 
6
Number Of Stories 
1
Parking 
ConcreteAttachedDetachedHeated GarageGarage Door Opener
Property Sub Type 
Single Family Residence
Sewer 
Septic Tank
SqFt Above 
1984
SqFt Below 
1190
Style 
Raised Ranch
Water Source 
Well
Zoning 
Residential
Interior Features
Appliances 
DishwasherDryerRangeRefrigeratorWasherGas Range
Basement 
FullSump PumpWalk-Out AccessFinished
Cooling 
Central Air
Fireplace 
Yes
Fireplace Features 
Wood Burning
Fireplaces 
1
Heating 
Natural GasForced AirGeothermal
Interior 
Vaulted Ceiling(s)Kitchen IslandPantryWalk-In Closet(s)Wet Bar
Bedroom 1 
Dimensions – 16×15Level – Main
Bedroom 2 
Dimensions – 15×13Level – Main
Bedroom 3 
Dimensions – 12×11Level – Main
Bedroom 4 
Dimensions – 16×14Level – Lower
Dining Room 
Dimensions – 14×11Level – Main
Family Room 
Dimensions – 20×19Level – Lower
Kitchen 
Dimensions – 16×12Level – Main
Living Room 
Dimensions – 23×18Level – Main
Other Room 
Dimensions – 8×6Level – MainDescription – Laundry
Other Room 2 
Dimensions – 20×14Level – LowerDescription – Game Room
Other Room 3 
Dimensions – 11×10Level – LowerDescription – Bonus Room
Other Room 4 
Dimensions – 16×10Level – LowerDescription – Den/Office
Save
Ask
Tour
Hide
Share
Exterior Features
Construction Details 
Vinyl SidingBrick
Other Structures 
Shed(s)
Patio And Porch 
DeckPatio
Spa Features 
Bath
Community Features
School District 
Wrightstown Community
Schools
School District
Wrightstown Community
Elementary School
Unknown
Middle School
Unknown
High School
Unknown
Listing courtesy of Jill M. Coenen of Century 21 Ace Realty, Office: 920-739-2121


Listings courtesy of REALTORS® Association of Northeast Wisconsin (RANW) as distributed by MLS GRID. Based on information submitted to the MLS GRID as of 2026-11-03 12:45 AM UTC. All data is obtained from various sources and may not have been verified by broker or MLS GRID. Supplied Open House Information is subject to change without notice. All information should be independently reviewed and verified for accuracy. Properties may or may not be listed by the office/agent presenting the information. Some IDX listings have been excluded from this website. Properties displayed may be listed or sold by various participants in the MLS.

Neighborhood & Commute
Source: Walkscore
Save
Ask
Tour
Hide
Share
