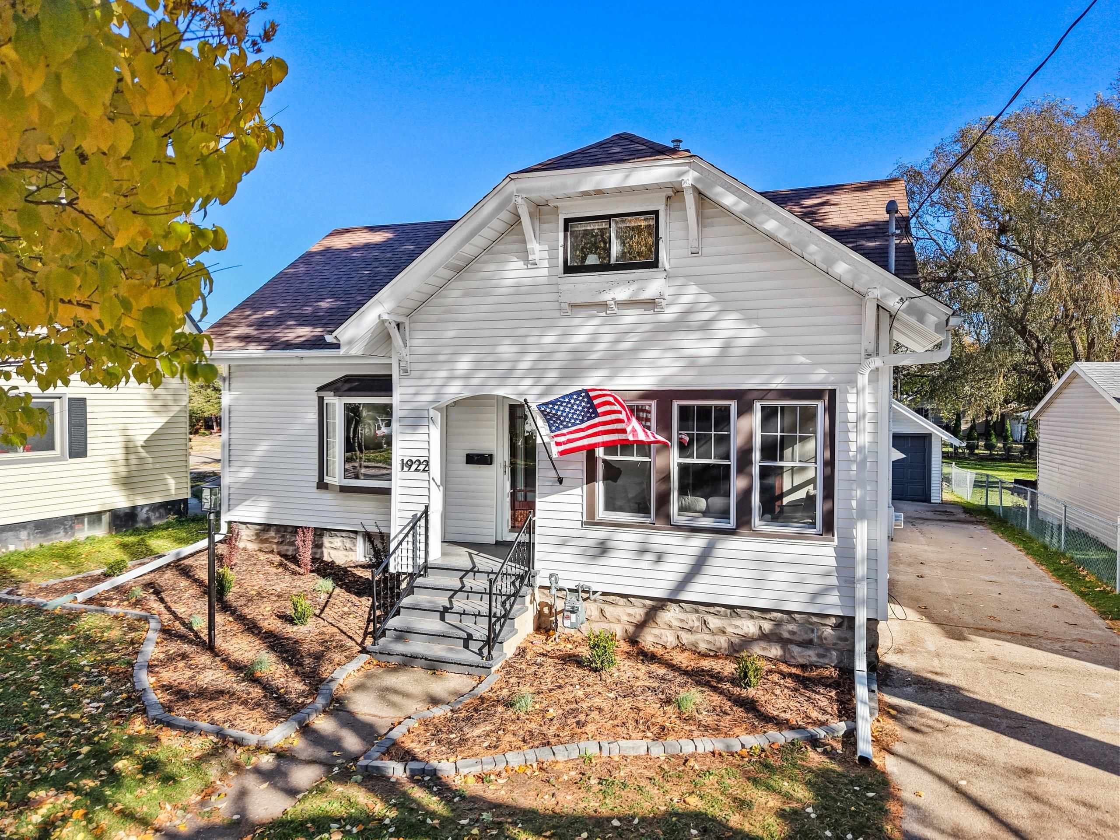
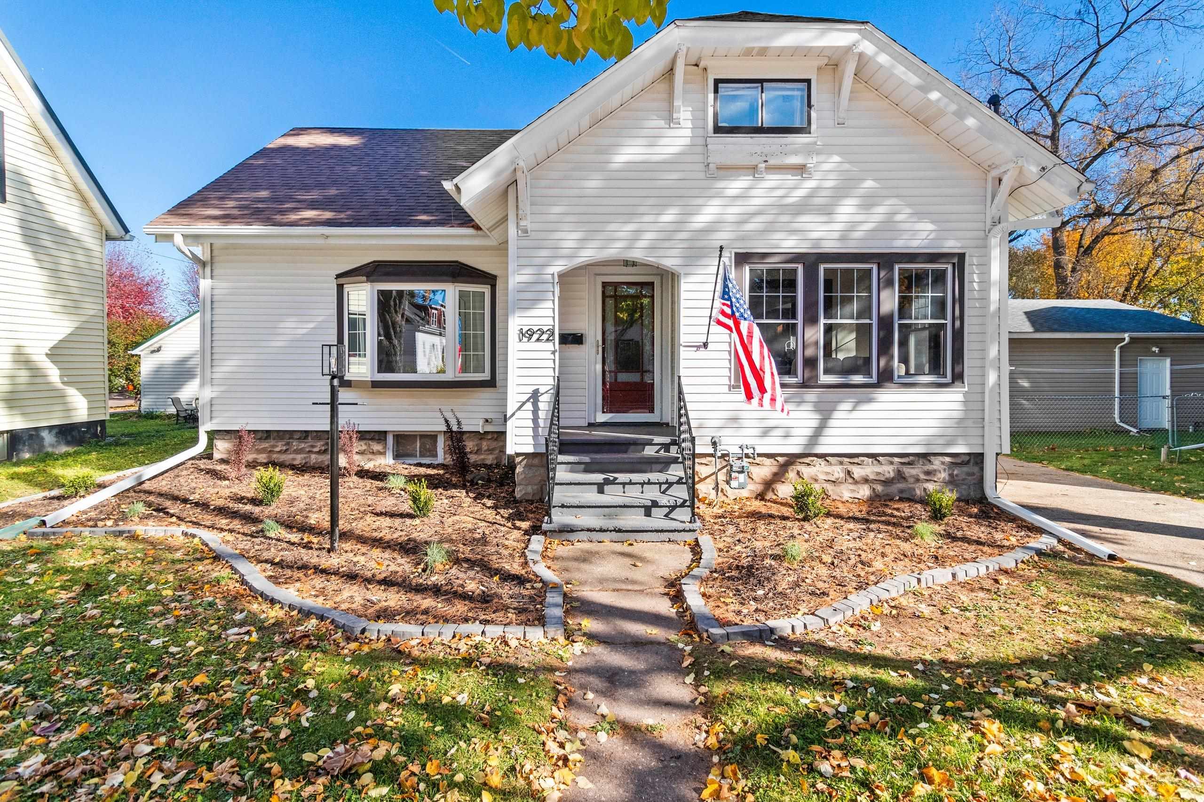
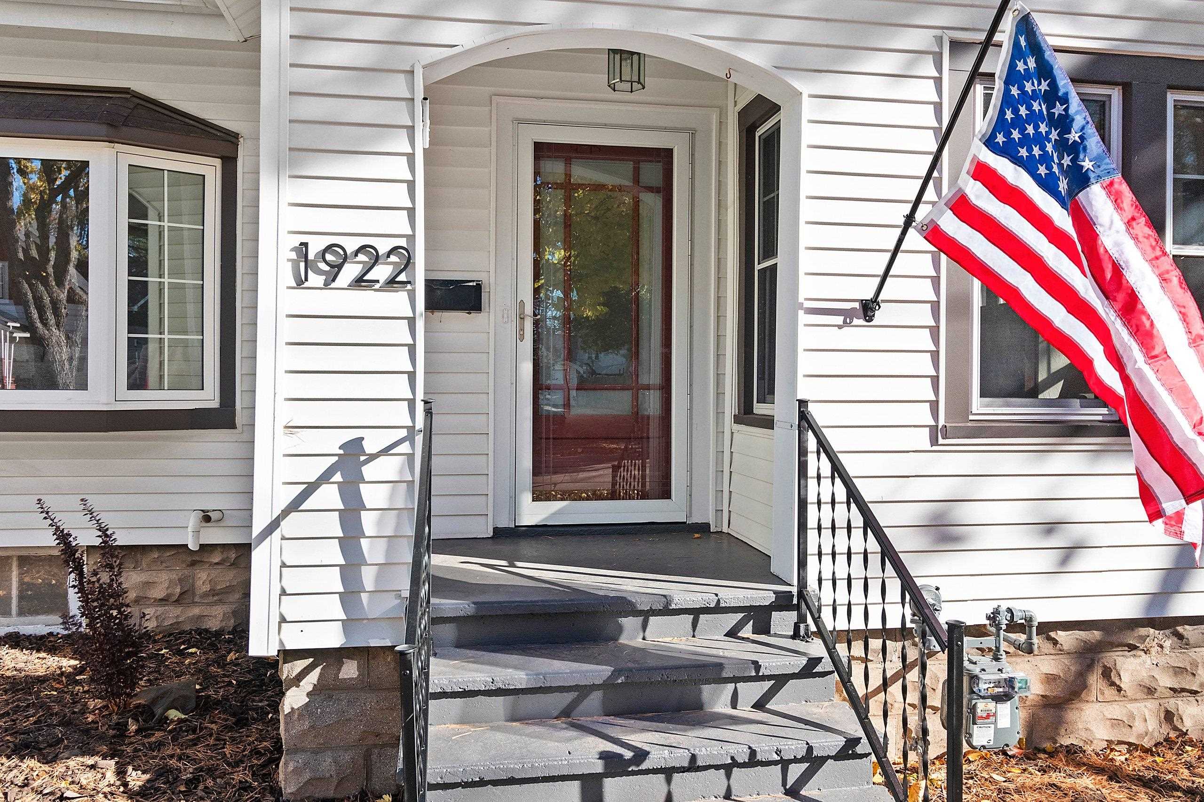
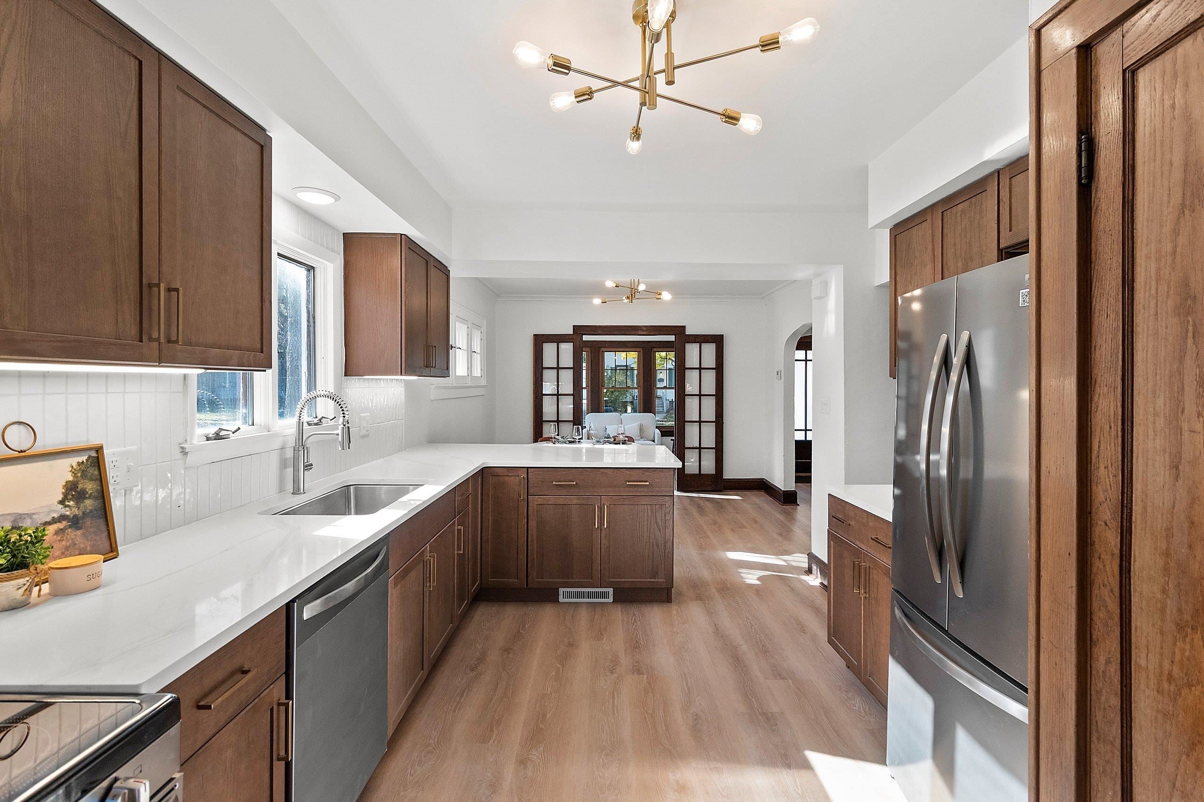
Welcome to this beautifully updated 3 bedroom home in Appleton, where modern improvements meet timeless character! Featuring an updated kitchen with new cabinetry and quartz countertops, this home offers thoughtful updates throughout while preserving the original woodwork and charm that is becoming increasingly hard to find. The lower level provides additional space for entertaining, relaxing, or gathering with family and friends, along with existing plumbing and a toilet that offer potential for an additional bathroom. Conveniently located just steps from Erb Park and close to schools, shopping, dining, and more, this home offers the perfect combination of character, comfort, and convenience. Don't miss your opportunity to make it yours! Agent/Buyer to confirm total SF – Lower level ceiling: exposed floor joists
Listing Snapshot
Inside Area (SqFt)
1,838 sqft
Status
Active-Offer No Bump
Recent Activity
| 8 hours ago | | Listing updated with changes from the MLS |
| 2 days ago | | Status changed to Active |
| 3 days ago | | Listing first seen on site |
General Features
Property Sub Type
Single Family Residence
Interior Features
Appliances
DishwasherDryerMicrowaveRangeRefrigeratorWasher
Heating
Natural GasForced Air
Bedroom 1
Dimensions – 13X11Level – Main
Bedroom 2
Dimensions – 14X12Level – Upper
Bedroom 3
Dimensions – 12X10Level – Upper
Dining Room
Dimensions – 11X10Level – Main
Kitchen
Dimensions – 15X10Level – Main
Living Room
Dimensions – 23X11Level – Main
Other Room
Dimensions – 21X12Level – LowerDescription – Rec Room
Exterior Features
Construction Details
Vinyl Siding
Community Features
School District
Appleton Area
Schools
School DistrictAppleton Area
Listing courtesy of Joshua P. Jensema of Acre Realty, Ltd., OFF-D: 920-840-1355

Listings courtesy of REALTORS® Association of Northeast Wisconsin (RANW) as distributed by MLS GRID. Based on information submitted to the MLS GRID as of 2026-11-03 12:40 AM UTC. All data is obtained from various sources and may not have been verified by broker or MLS GRID. Supplied Open House Information is subject to change without notice. All information should be independently reviewed and verified for accuracy. Properties may or may not be listed by the office/agent presenting the information. Some IDX listings have been excluded from this website. Properties displayed may be listed or sold by various participants in the MLS.
Source: Walkscore