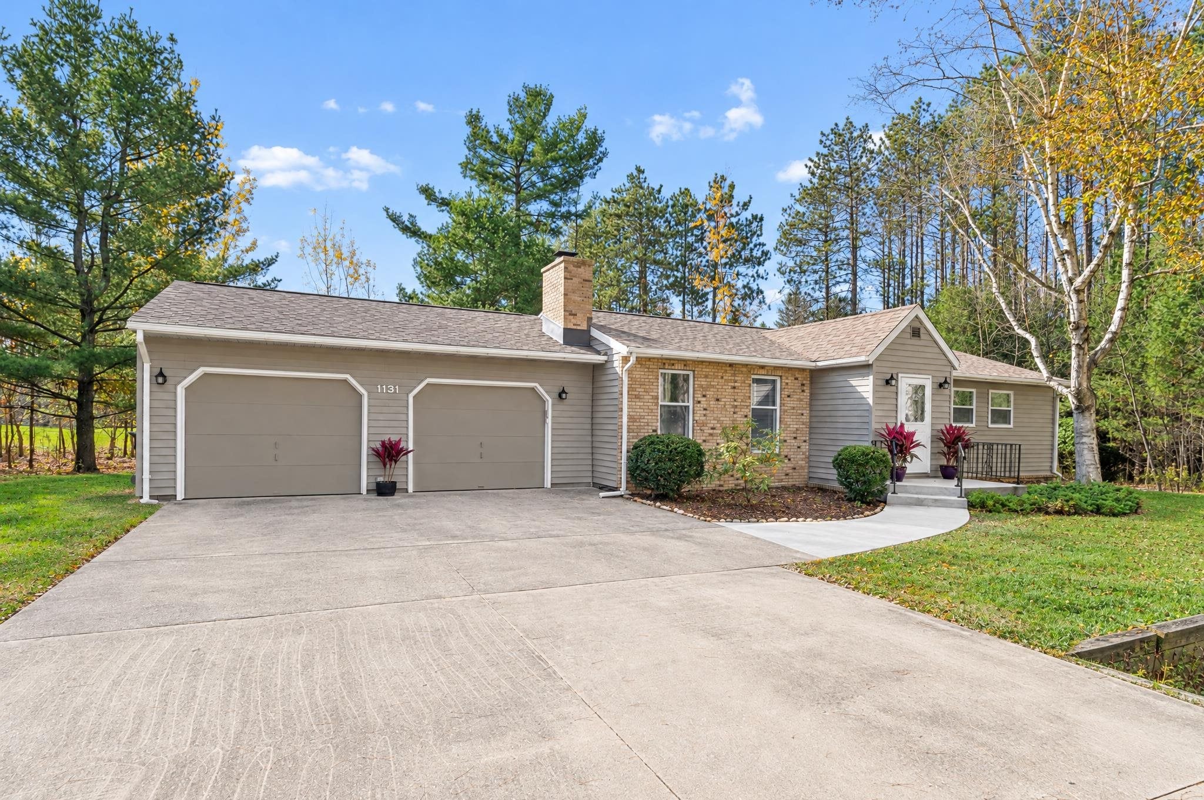
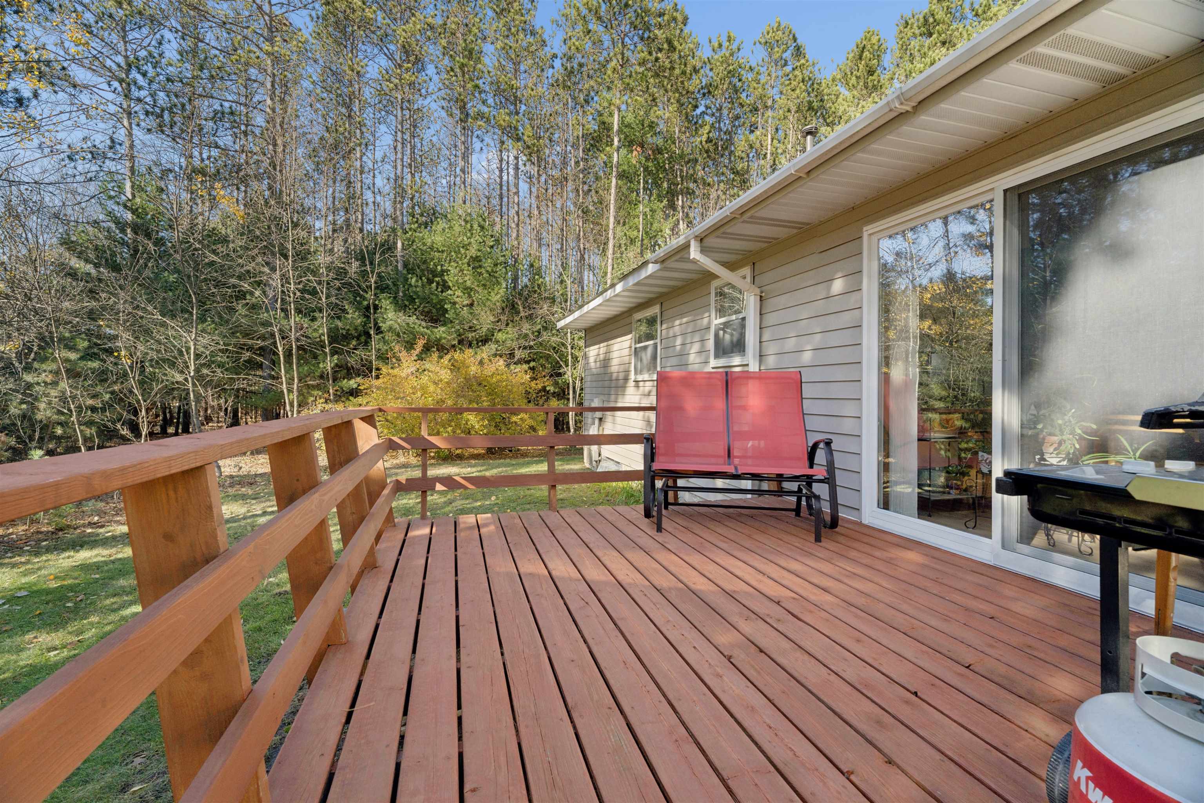
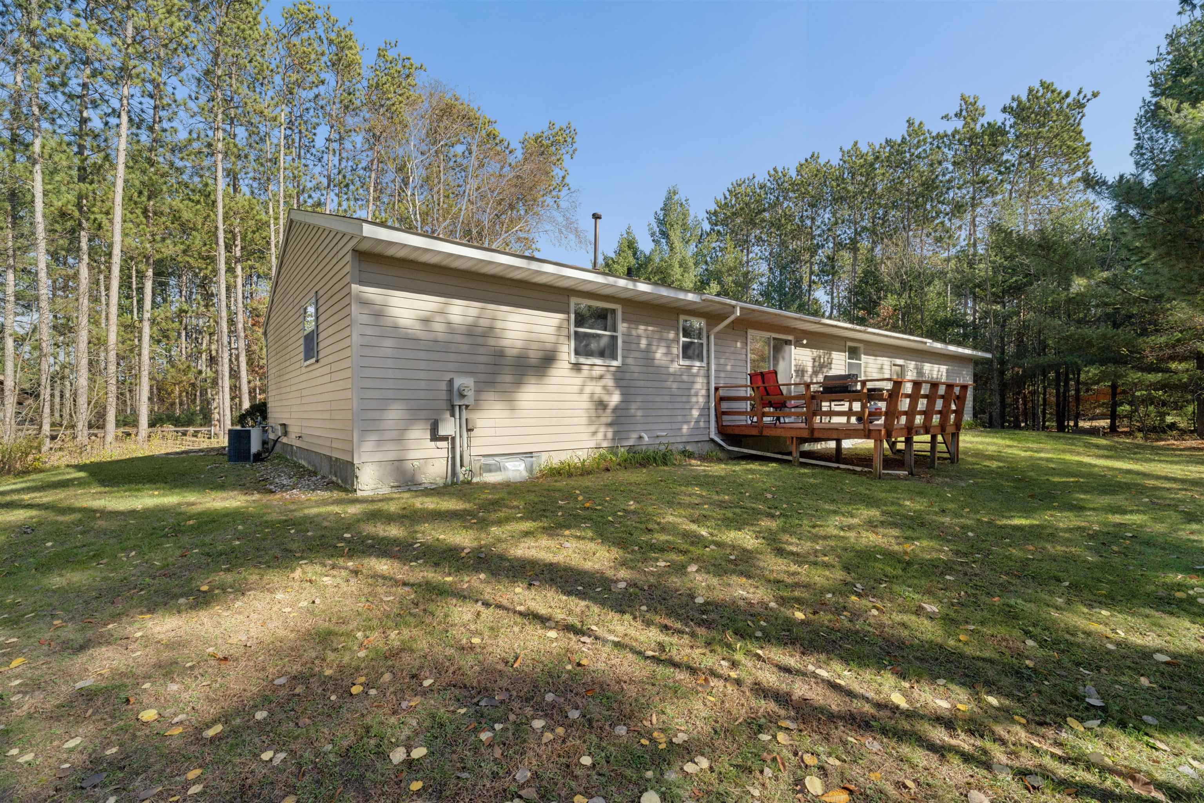
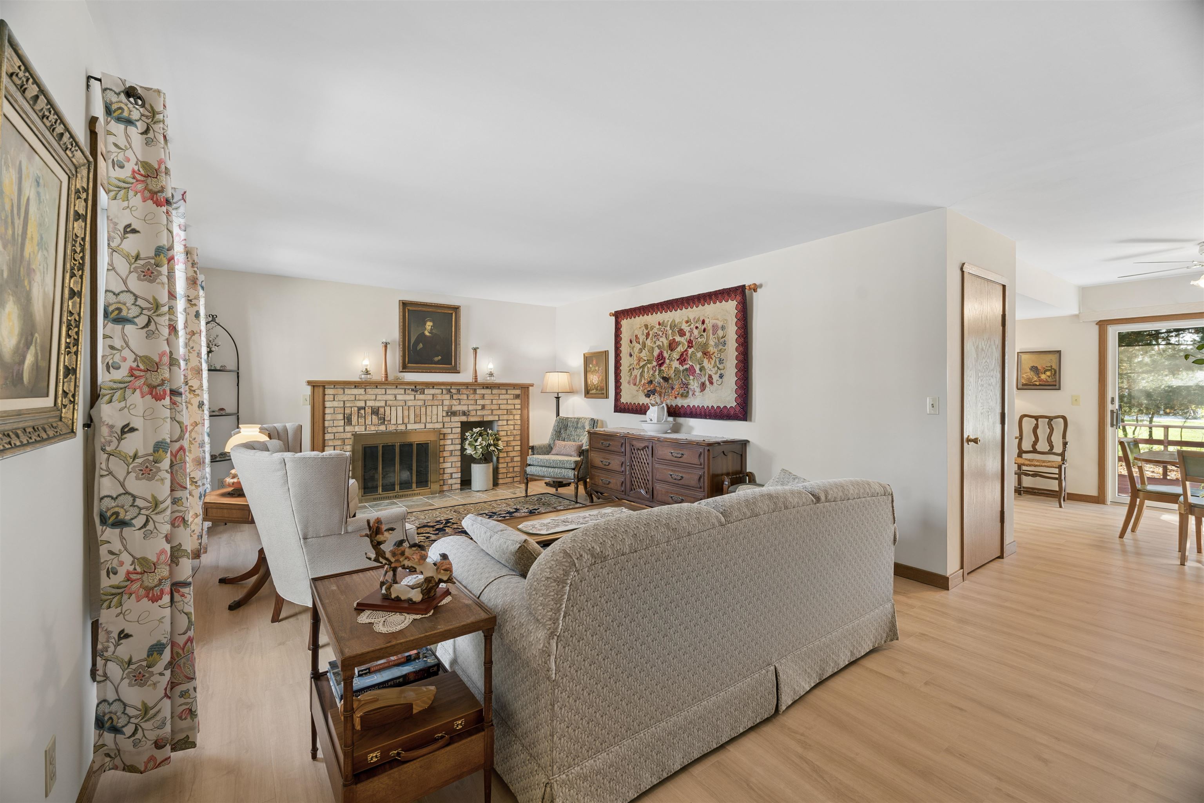
Absolutely meticulously maintained Village of Plover ranch with updates galore! 3 large bedrooms, 2 full baths, and attached 2 bay garage on a generous .52 acre lot in the heart of the Village. The furnace was replaced in 2015 and has been serviced regularly. The roof, which features the highest rated class 4 asphalt shingle, was completed in 2025. Also in '25, beautiful Pergo flooring added to the majority of the house. Most recent, is this years replacement of the front porch and sidewalk, adding sparkle to the well manicured lot! Municipal well and sewer to the house but the lot does have it's own private Well specifically designed to operate a contained sprinkler system. ***Please note*** seller has not operated the sprinkler system for a few seasons and makes no guarantee of it's condition or of the well servicing it.
Listing Snapshot
Inside Area (SqFt)
1,740 sqft
Recent Activity
| 8 hours ago | | Listing updated with changes from the MLS |
| 2 days ago | | Listing first seen on site |
General Features
Parking
ConcreteAttachedGarage Door OpenerTandem
Property Sub Type
Single Family Residence
Interior Features
Fireplace Features
Wood Burning
Heating
Natural GasForced Air
Bedroom 1
Dimensions – 11×14Level – Main
Bedroom 2
Dimensions – 11×12Level – Main
Bedroom 3
Dimensions – 11×11Level – Main
Dining Room
Dimensions – 10×10Level – Main
Kitchen
Dimensions – 9×13Level – Main
Living Room
Dimensions – 13×21Level – Main
Other Room
Dimensions – 13×46Level – LowerDescription – Rec Room
Exterior Features
Construction Details
Vinyl SidingBrick
Community Features
School District
Stevens Point Area
Schools
School DistrictStevens Point Area
Listing courtesy of Joel W. Villa of Coaction Real Estate, LLC,

Listings courtesy of REALTORS® Association of Northeast Wisconsin (RANW) as distributed by MLS GRID. Based on information submitted to the MLS GRID as of 2026-11-02 12:21 AM UTC. All data is obtained from various sources and may not have been verified by broker or MLS GRID. Supplied Open House Information is subject to change without notice. All information should be independently reviewed and verified for accuracy. Properties may or may not be listed by the office/agent presenting the information. Some IDX listings have been excluded from this website. Properties displayed may be listed or sold by various participants in the MLS.
Source: Walkscore