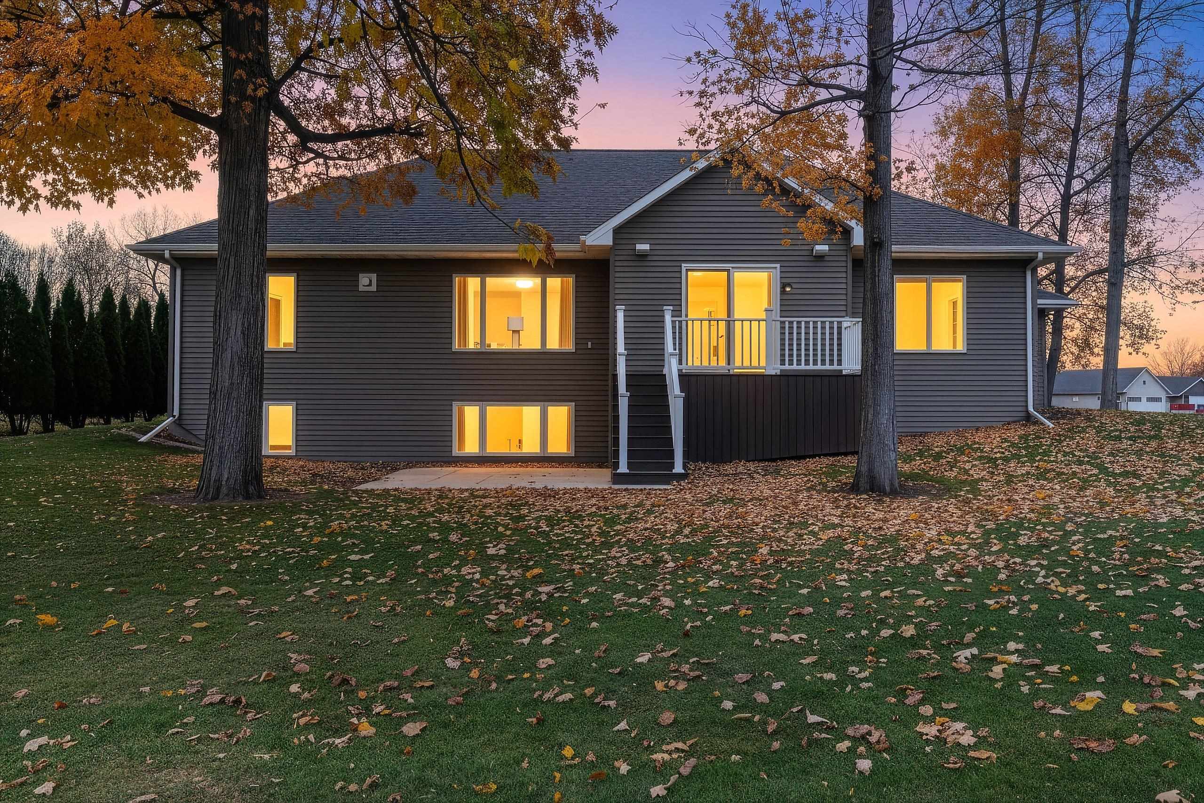
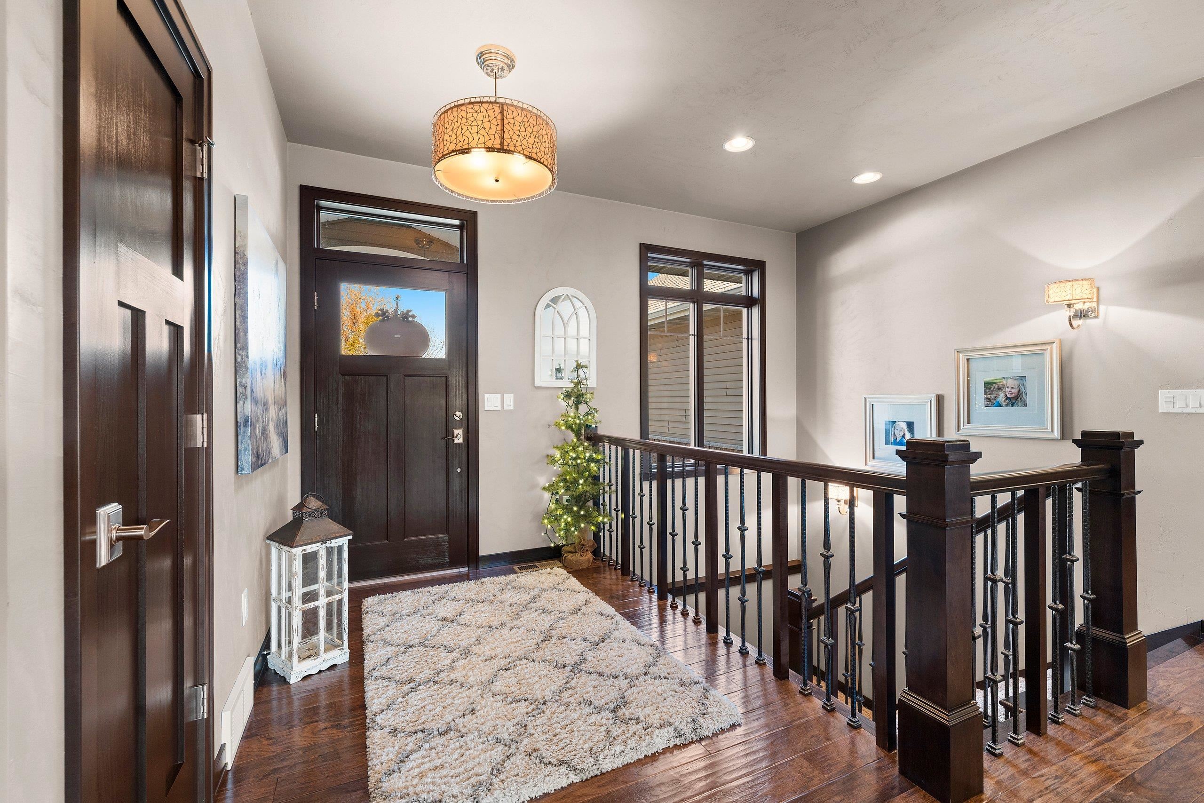
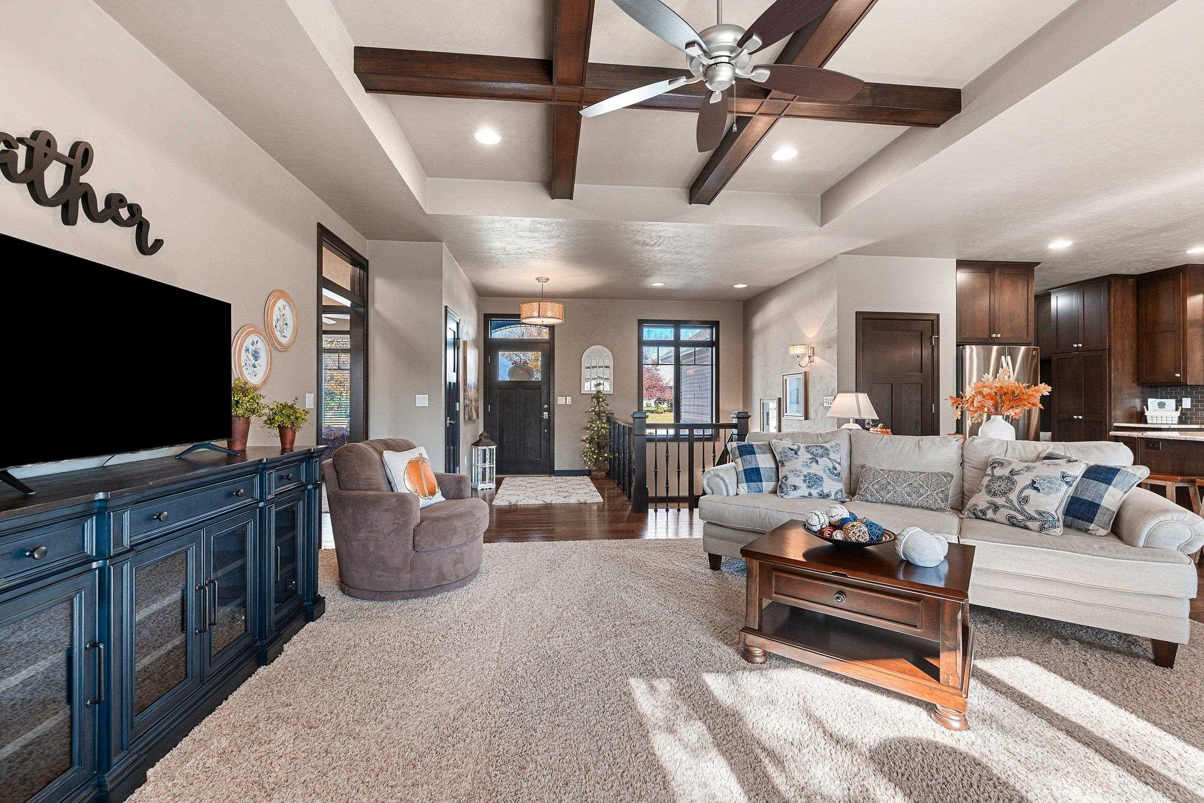
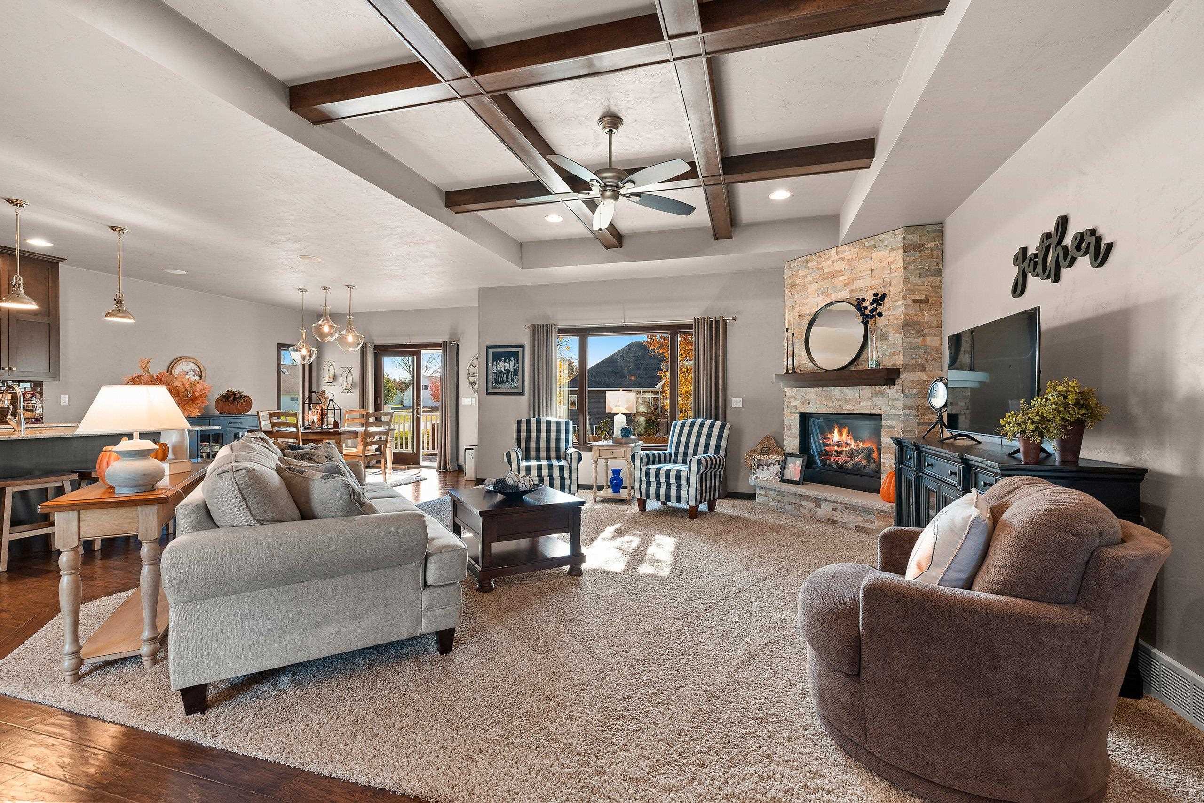
Beautifully crafted and meticulously maintained, this custom-built 2013 home offers an exceptional blend of upscale finishes, thoughtful design, and warm, inviting spaces. The welcoming foyer features an open staircase and a window that fills the entry with natural light. The impressive living room showcases a elevated ceiling with exposed wood beams, expansive windows, and a stunning stone fireplace. The kitchen is beautifully appointed with granite countertops, a spacious center island with beverage refrigerator, and an inviting dining area with patio doors leading to a deck and private patio for outdoor enjoyment. The spacious owner’s suite offers a dual granite-top vanity, lg linen, walk-in closet, and private bath with tub and shower. A large laundry room, two additional bedrooms (one currently used as a den), and an upscale second full bath complete the main living space. The unfinished lower level offers daylight windows and a third full bath, providing room for future possibilities. The exceptional heated and insulated garage features a floor drain and convenient basement access. Located in an upscale Bellevue neighborhood near shopping, the area’s newer development, and a nearby park, this home offers quality, comfort, and convenience in a beautiful setting!
Listing Snapshot
Inside Area (SqFt)
1,902 sqft
Recent Activity
| yesterday | | Listing updated with changes from the MLS |
| 3 days ago | | Status changed to Active |
| 3 days ago | | Price changed to $539,900 |
| 4 days ago | | Listing first seen on site |
General Features
Parking
ConcreteAttachedBasementHeated GarageGarage Door Opener
Property Sub Type
Single Family Residence
Interior Features
Appliances
DishwasherDisposalDryerMicrowaveRefrigeratorWasherGas Oven
Heating
Natural GasForced Air
Interior
Central VacuumKitchen IslandPantryWalk-In Closet(s)
Bedroom 1
Dimensions – 12×14Level – Main
Bedroom 2
Dimensions – 11×11Level – Main
Bedroom 3
Dimensions – 11×11Level – Main
Dining Room
Dimensions – 12×13Level – Main
Kitchen
Dimensions – 13×14Level – Main
Living Room
Dimensions – 17×21Level – Main
Other Room
Dimensions – 7×6Level – MainDescription – Laundry
Other Room 2
Dimensions – 6×7Level – MainDescription – Mud Room
Other Room 3
Dimensions – 6×7Level – MainDescription – Foyer
Exterior Features
Construction Details
Vinyl SidingBrick
Lot Features
Corner LotCul-De-Sac
Patio And Porch
DeckPatio
Community Features
School District
Green Bay Area
Schools
School DistrictGreen Bay Area
Listing courtesy of Lisa Clark of Coldwell Banker Real Estate Group,

Listings courtesy of REALTORS® Association of Northeast Wisconsin (RANW) as distributed by MLS GRID. Based on information submitted to the MLS GRID as of 2026-11-02 12:21 AM UTC. All data is obtained from various sources and may not have been verified by broker or MLS GRID. Supplied Open House Information is subject to change without notice. All information should be independently reviewed and verified for accuracy. Properties may or may not be listed by the office/agent presenting the information. Some IDX listings have been excluded from this website. Properties displayed may be listed or sold by various participants in the MLS.
Source: Walkscore