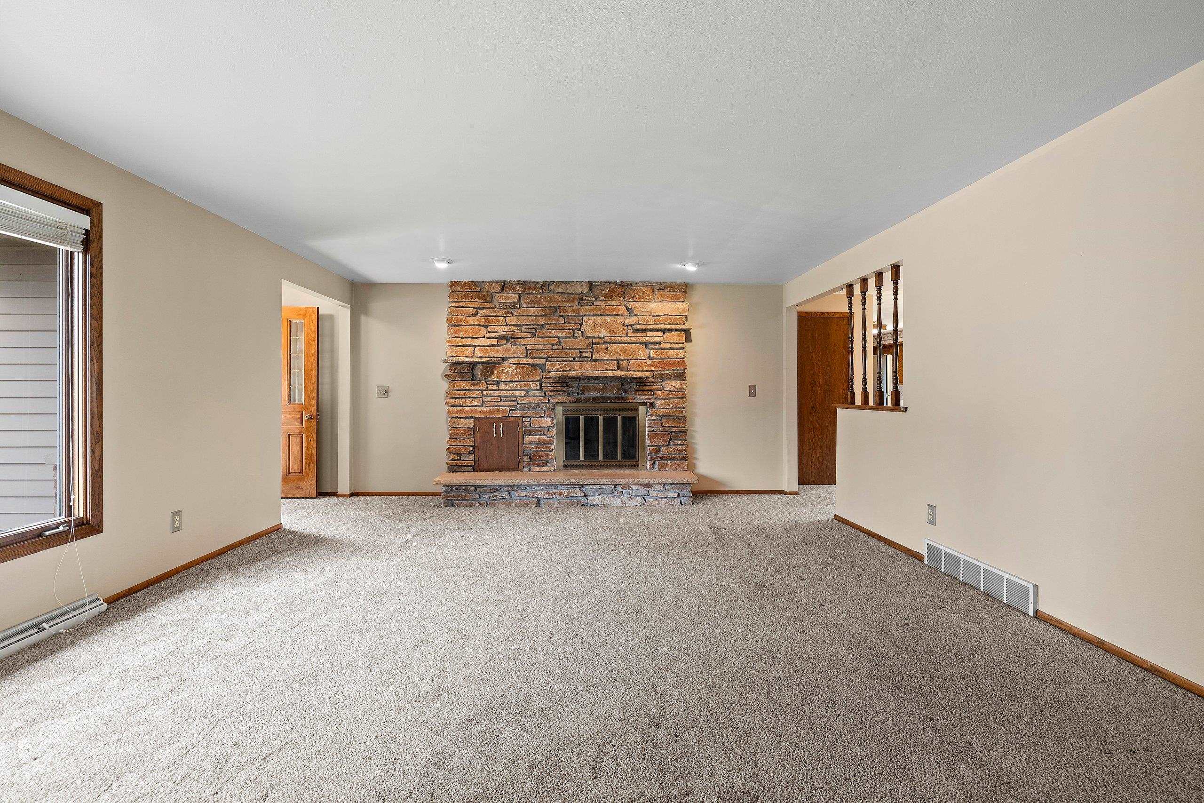
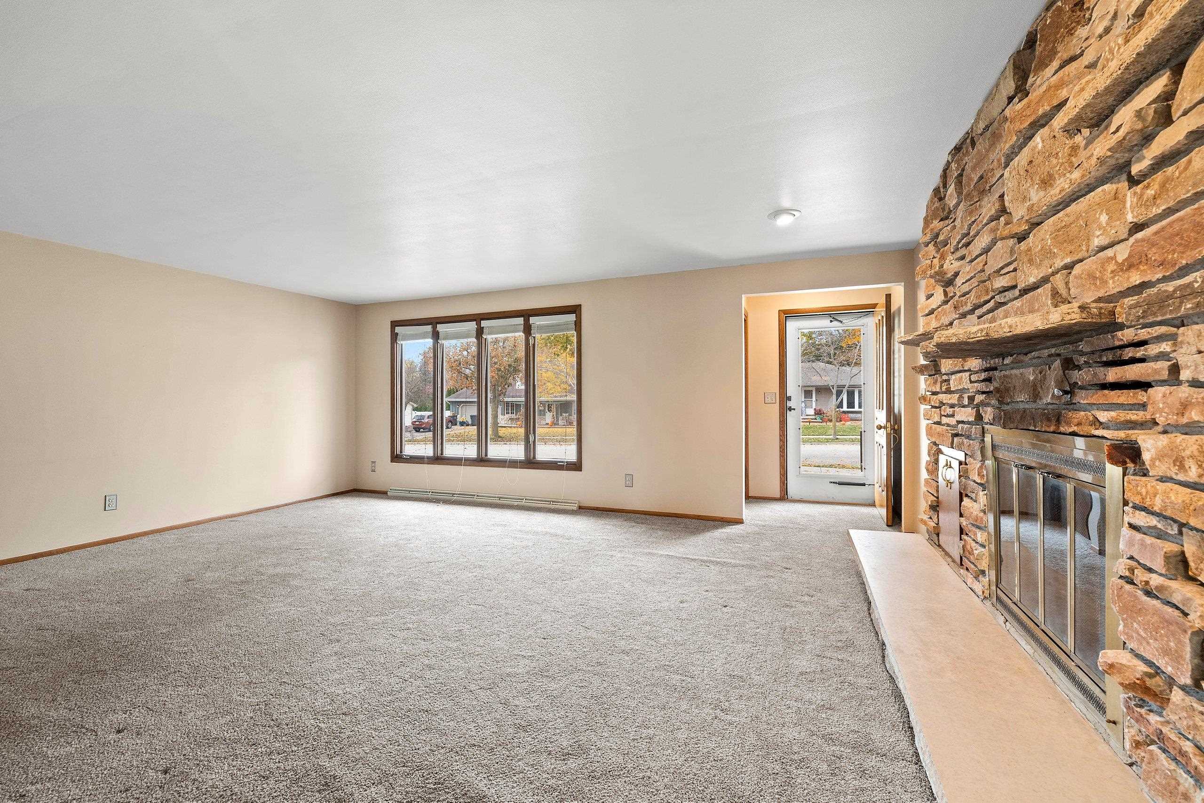
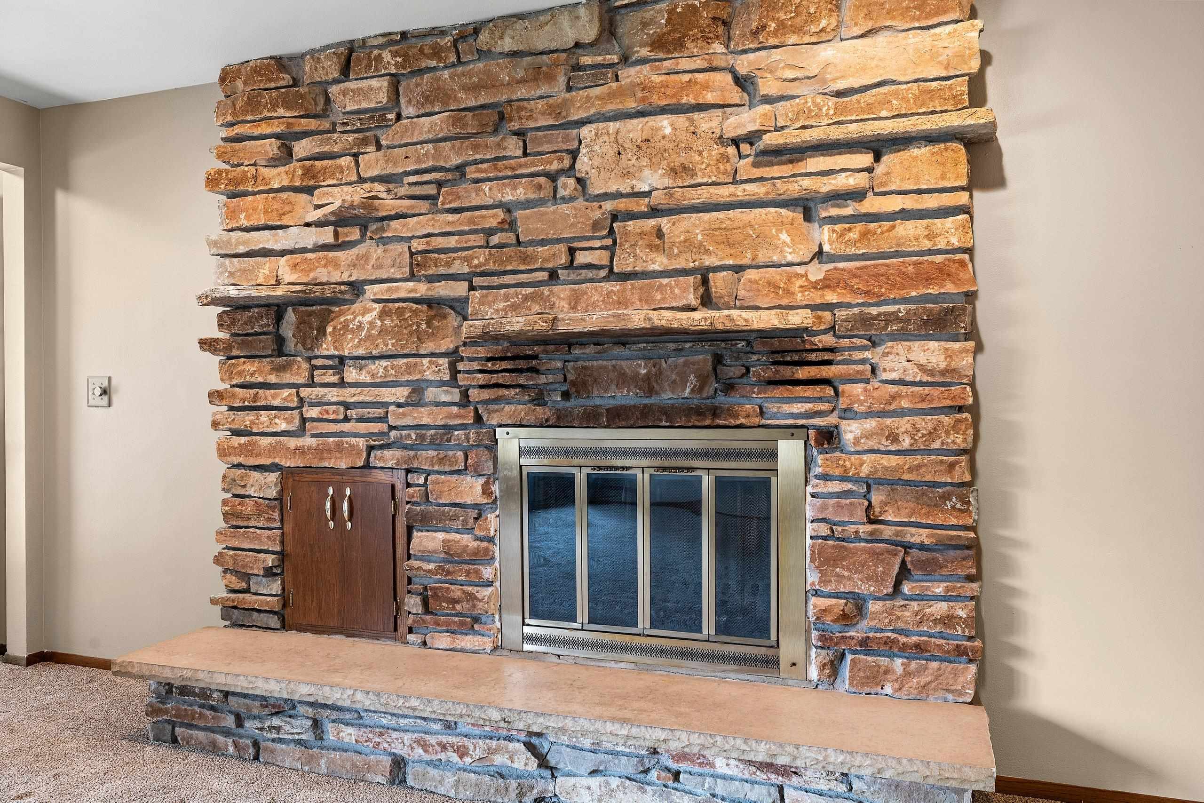
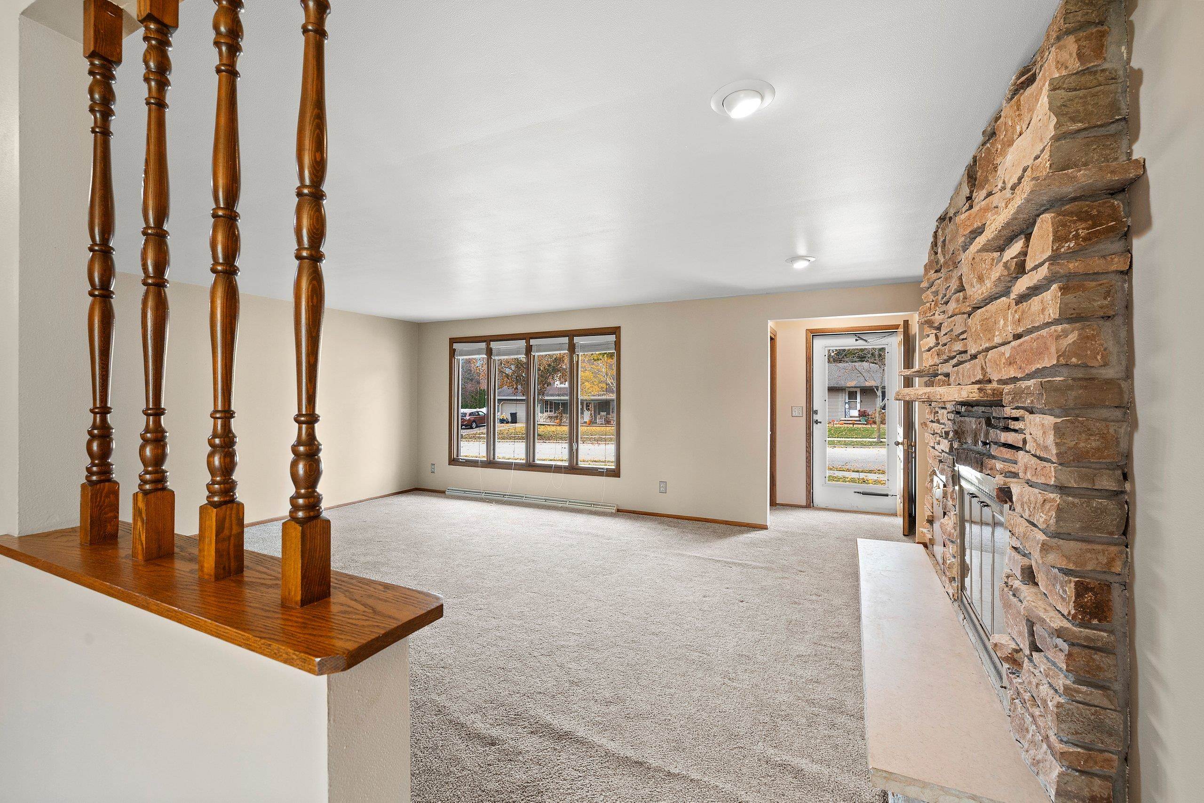
This ranch offers many appealing features, including a spacious great room with a cozy wood-burning fireplace. The kitchen offers ample cabinet and counter space and includes all necessary appliances. The dining area opens to a recently replaced deck through a patio door. The updated full bathroom features a walk-in, tiled shower, and the main level includes a half bath. The home is situated on a large lot and includes a 12×16 shed. Recent updates include most windows, the patio door, the garage door and opener, a sump pump, and there's a toilet rough-in in the basement. The lower level has exposed ceilings. Being sold as-is, where-is condition to settle an estate.
Listing Snapshot
Inside Area (SqFt)
2,051 sqft
Recent Activity
| yesterday | | Listing updated with changes from the MLS |
| 2 days ago | | Listing first seen on site |
General Features
Parking
ConcreteAttachedGarage Door Opener
Property Sub Type
Single Family Residence
Interior Features
Appliances
DishwasherDisposalDryerMicrowaveRangeRefrigeratorWasher
Fireplace Features
Wood Burning
Heating
Natural GasForced Air
Bedroom 1
Dimensions – 13×12Level – Main
Bedroom 2
Dimensions – 12×10Level – Main
Bedroom 3
Dimensions – 12×10Level – Main
Dining Room
Dimensions – 12×11Level – Main
Kitchen
Dimensions – 14×10Level – Main
Living Room
Dimensions – 20×15Level – Main
Other Room 2
Dimensions – 12×12Level – LowerDescription – Den/Office
Other Room 3
Dimensions – 15×15Level – LowerDescription – Exercise Room
Other Room 4
Dimensions – 18×13Level – LowerDescription – Rec Room
Exterior Features
Construction Details
Vinyl SidingBrick
Community Features
School District
Kaukauna Area
Schools
School DistrictKaukauna Area
Listing courtesy of Russell J. Schisel of Coldwell Banker Real Estate Group,

Listings courtesy of REALTORS® Association of Northeast Wisconsin (RANW) as distributed by MLS GRID. Based on information submitted to the MLS GRID as of 2026-11-02 12:21 AM UTC. All data is obtained from various sources and may not have been verified by broker or MLS GRID. Supplied Open House Information is subject to change without notice. All information should be independently reviewed and verified for accuracy. Properties may or may not be listed by the office/agent presenting the information. Some IDX listings have been excluded from this website. Properties displayed may be listed or sold by various participants in the MLS.
Source: Walkscore