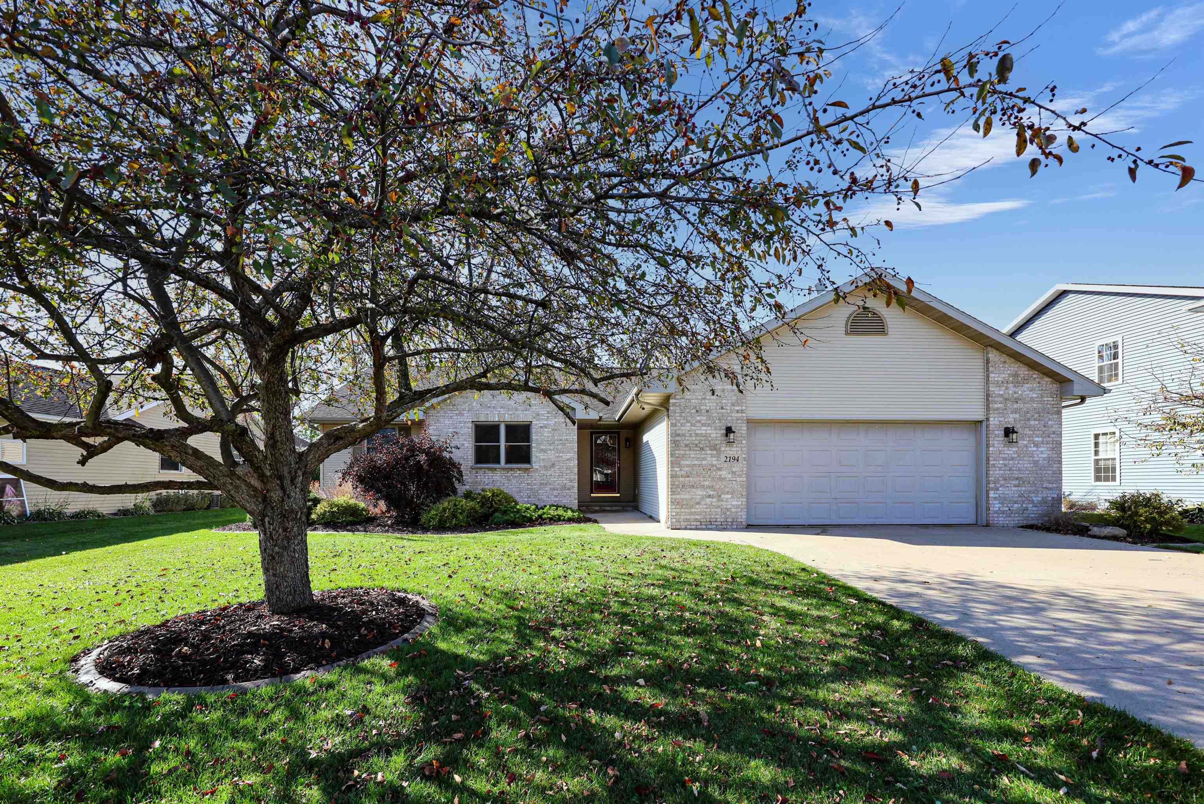
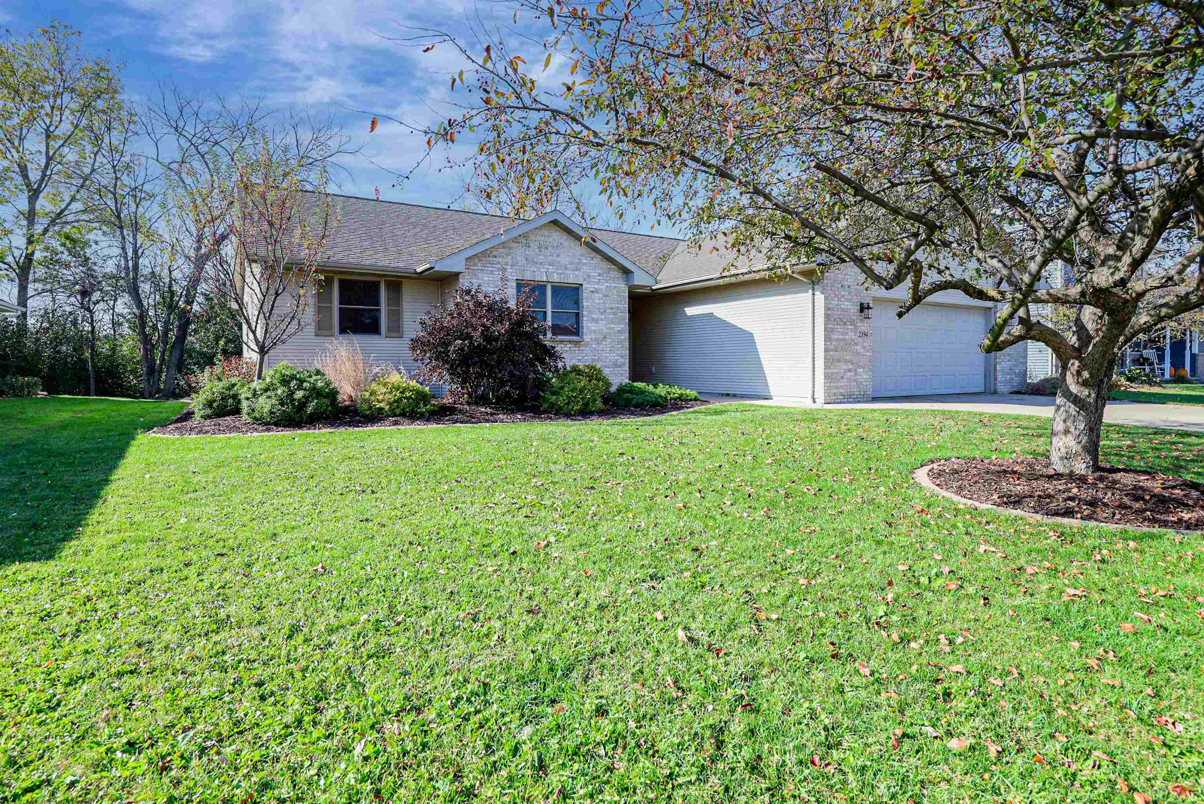
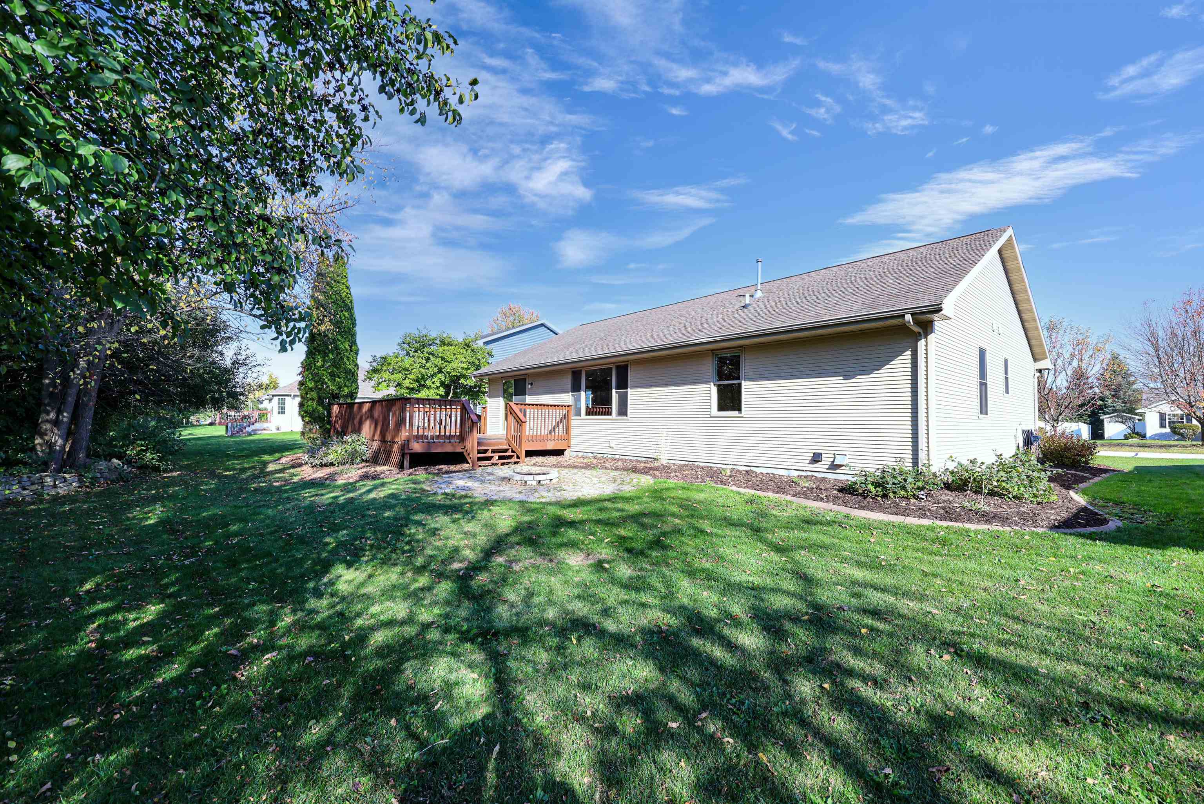
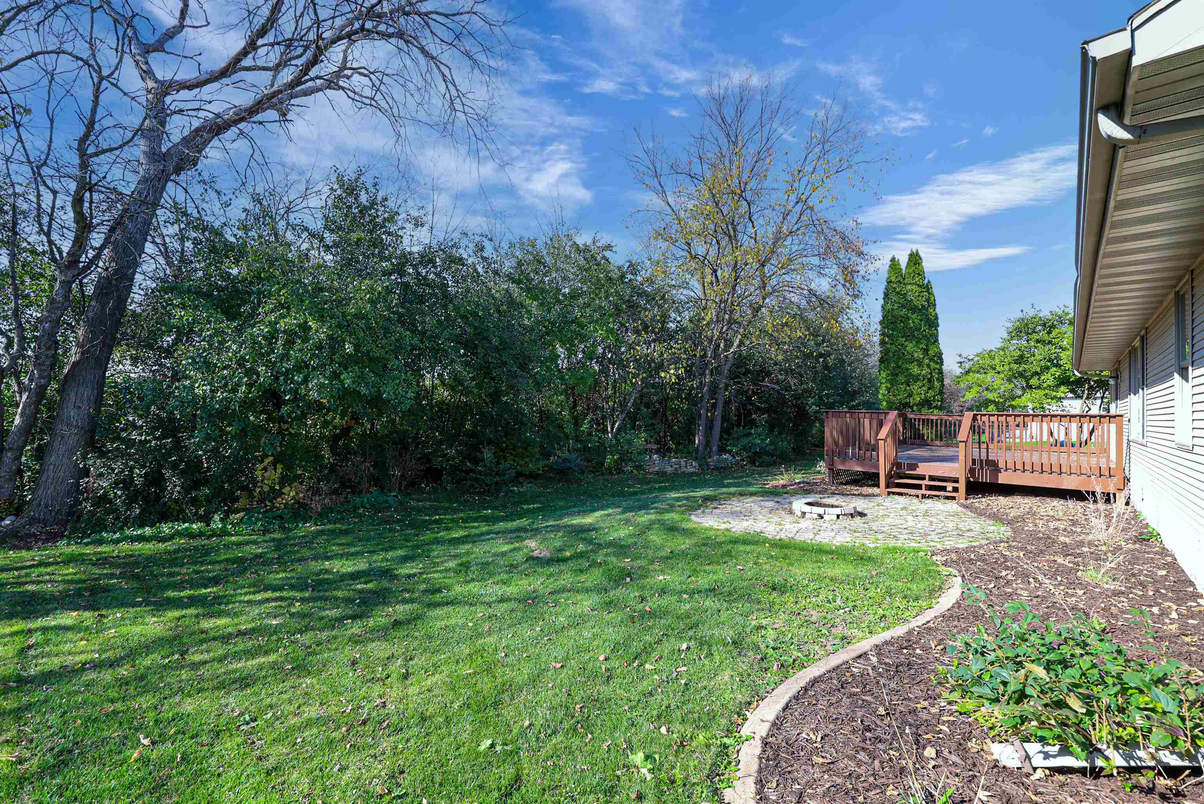
Welcome home! This beautifully landscaped 3-bedroom, 3-bath home offers 2,001 square feet of comfortable living space in the desirable Neenah School District. The inviting open-concept design creates a spacious and welcoming atmosphere, perfect for everyday living and entertaining. The finished lower level provides additional living space with plenty of flexibility to fit your needs. Situated on a nicely landscaped .21-acre lot, the private backyard offers a peaceful setting to relax, unwind, or gather with family and friends. Complete with a 2-car garage, this home offers a wonderful combination of space, comfort, and functionality. Come see all it has to offer!
Listing Snapshot
Inside Area (SqFt)
2,001 sqft
Recent Activity
| 10 hours ago | | Listing updated with changes from the MLS |
| 4 days ago | | Status changed to Active |
| 4 days ago | | Price changed to $379,900 |
| a week ago | | Listing first seen on site |
General Features
Parking
ConcreteAttachedGarage Door Opener
Property Sub Type
Single Family Residence
Interior Features
Appliances
DishwasherDisposalMicrowaveRangeRefrigerator
Basement
FullPartially FinishedSump PumpFinished
Heating
Natural GasForced Air
Interior
Vaulted Ceiling(s)
Bedroom 1
Dimensions – 14×13Level – Main
Bedroom 2
Dimensions – 10×9Level – Main
Bedroom 3
Dimensions – 10×10Level – Main
Dining Room
Dimensions – 12×10Level – Main
Kitchen
Dimensions – 12×10Level – Main
Living Room
Dimensions – 18×13Level – Main
Other Room
Dimensions – 29×15Level – LowerDescription – Rec Room
Other Room 2
Dimensions – 15×10Level – LowerDescription – Den/Office
Other Room 3
Dimensions – 5×3Level – MainDescription – Laundry
Exterior Features
Construction Details
Vinyl SidingBrick
Listing courtesy of Shane M. Lathrop of Keller Williams Fox Cities, CELL: 920-428-0066

Listings courtesy of REALTORS® Association of Northeast Wisconsin (RANW) as distributed by MLS GRID. Based on information submitted to the MLS GRID as of 2026-11-03 02:52 AM UTC. All data is obtained from various sources and may not have been verified by broker or MLS GRID. Supplied Open House Information is subject to change without notice. All information should be independently reviewed and verified for accuracy. Properties may or may not be listed by the office/agent presenting the information. Some IDX listings have been excluded from this website. Properties displayed may be listed or sold by various participants in the MLS.
Source: Walkscore