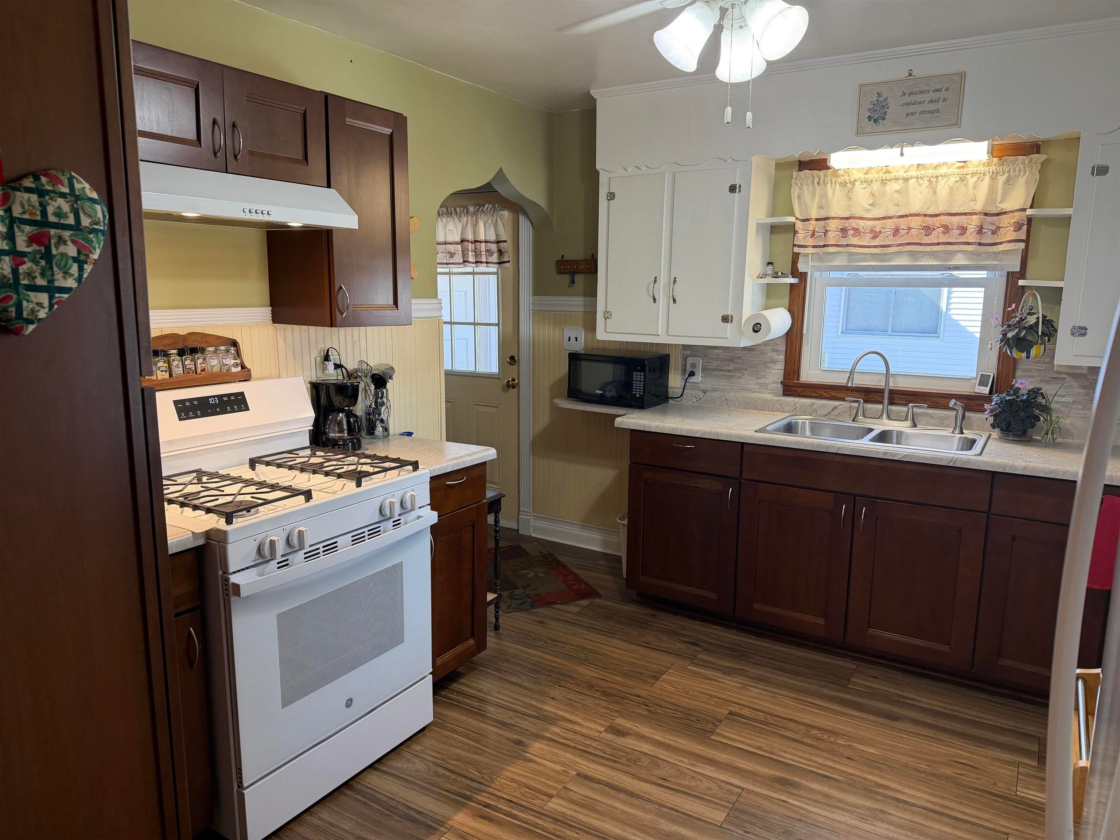
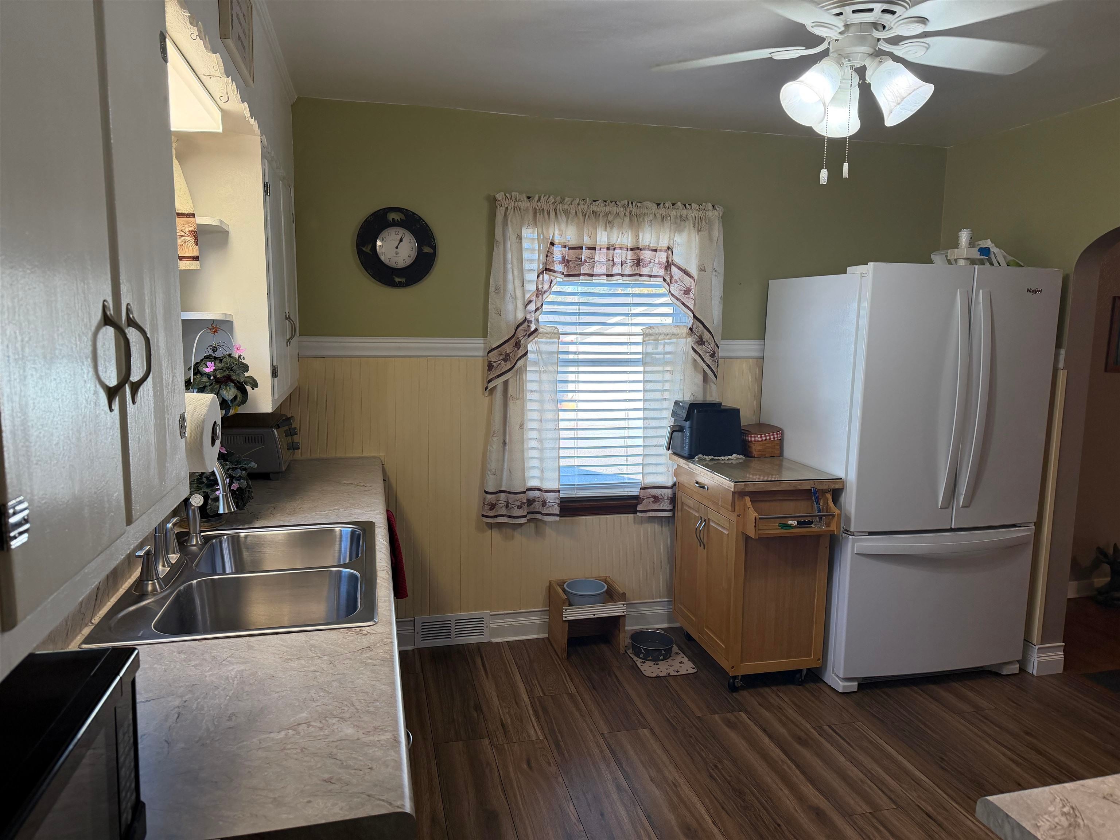
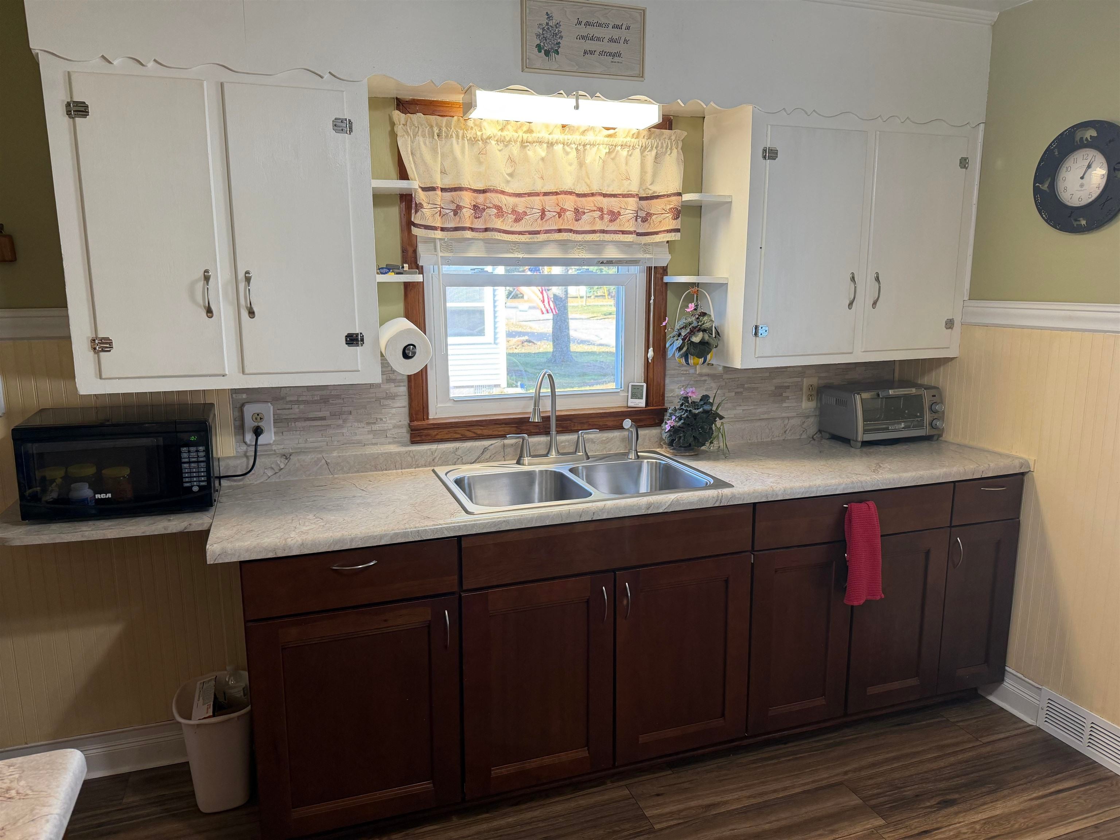
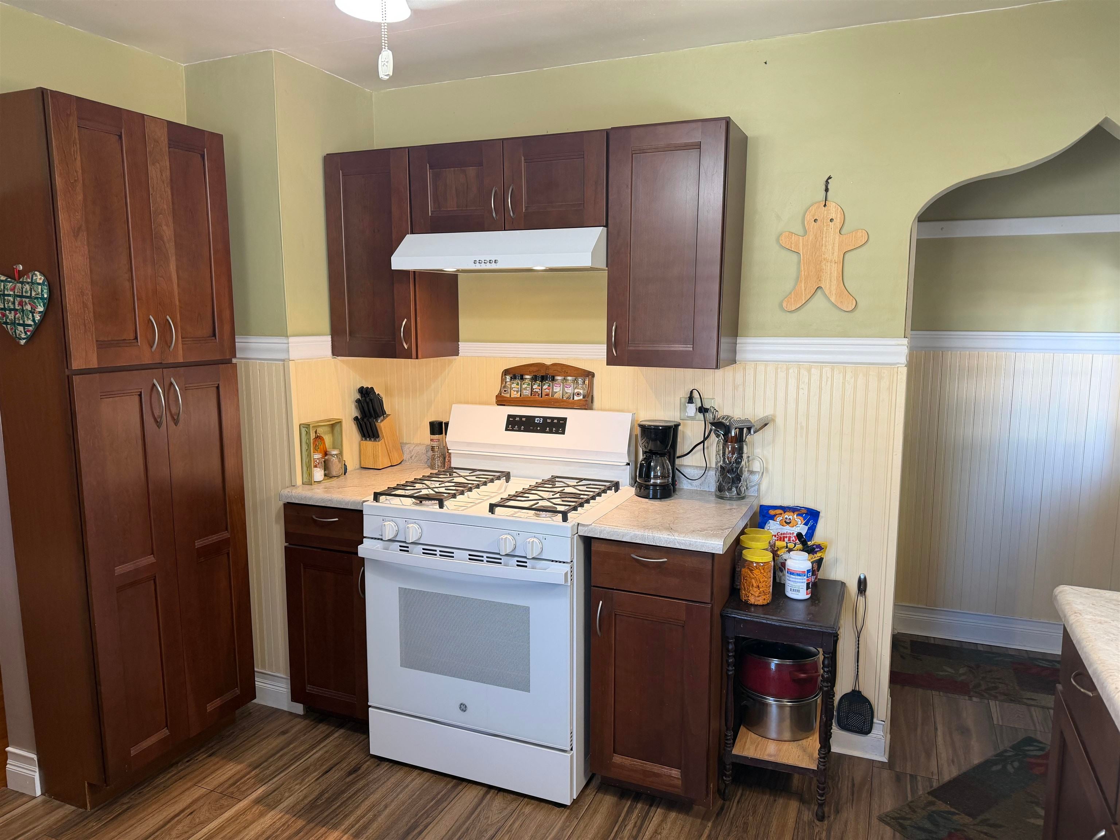
Charming 1940s Bungalow with Character, Updates & Plenty of Garage Space! This clean, move-in-ready 2BR, 1BA home offers an updated kitchen and bath, beautiful hardwood floors, arched doorways, a formal dining room with a built-in hutch, a front foyer, and an office/mudroom. Updates include a newer furnace, water heater, windows, upgraded electrical, generator wiring, and newer appliances. Full basement with wood stove and stainless steel liner. You'll love the 1-carattached garage PLUS a newer 30' x 48' detached, insulated, and heated garage with an 8' overhang! Additional features include a paved/concrete driveway, 10' x 12' garden shed with electric, 1-car metal shed, and owned propane tanks. Situated on a spacious .62-acre lot with direct ATV/snowmobile trail access! Charm, updates, garage space, and recreation—all in one property!
Listing Snapshot
Inside Area (SqFt)
1,175 sqft
Recent Activity
| 14 hours ago | | Listing updated with changes from the MLS |
| 3 days ago | | Status changed to Active |
| 3 days ago | | Price changed to $225,000 |
| 4 days ago | | Listing first seen on site |
General Features
Parking
ConcreteHeated GarageAttached
Property Sub Type
Single Family Residence
Interior Features
Appliances
DryerRangeRefrigeratorWasher
Heating
PropaneForced Air
Bedroom 1
Dimensions – 10×11Level – Main
Bedroom 2
Dimensions – 10×11Level – Main
Formal Dining Room
Dimensions – 15×15Level – Main
Kitchen
Dimensions – 11×12Level – Main
Living Room
Dimensions – 14×15Level – Main
Community Features
School District
Beecher-Dunbar-Pembine
Schools
School DistrictBeecher-Dunbar-Pembine
Listing courtesy of Lisa A. Hanson of Coldwell Banker Real Estate Group,

Listings courtesy of REALTORS® Association of Northeast Wisconsin (RANW) as distributed by MLS GRID. Based on information submitted to the MLS GRID as of 2026-11-02 01:00 AM UTC. All data is obtained from various sources and may not have been verified by broker or MLS GRID. Supplied Open House Information is subject to change without notice. All information should be independently reviewed and verified for accuracy. Properties may or may not be listed by the office/agent presenting the information. Some IDX listings have been excluded from this website. Properties displayed may be listed or sold by various participants in the MLS.
Source: Walkscore