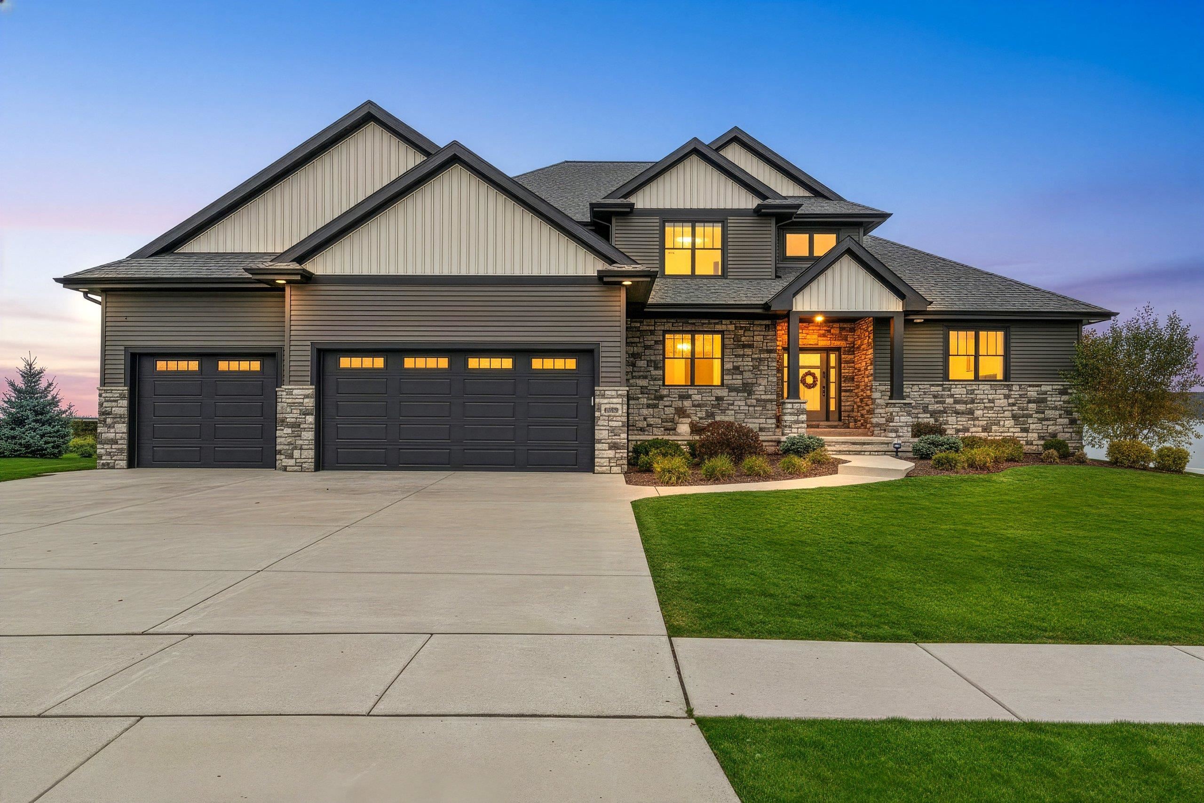
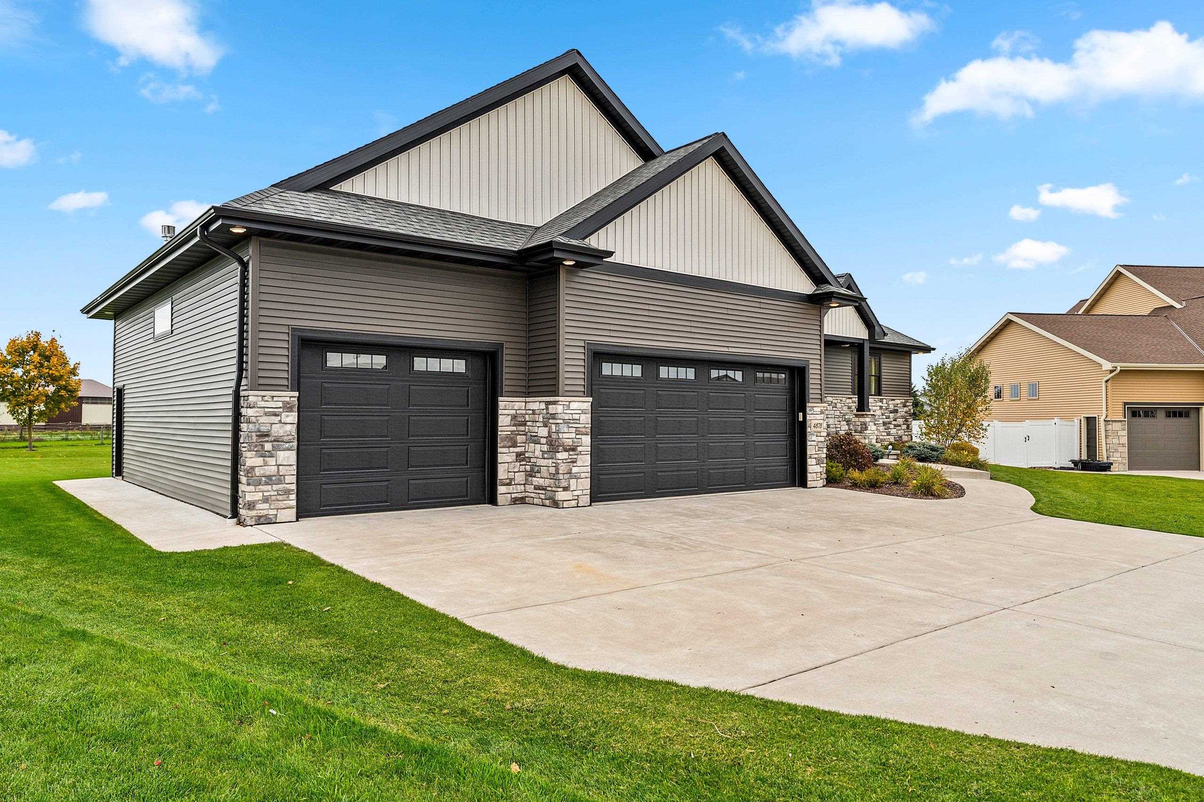
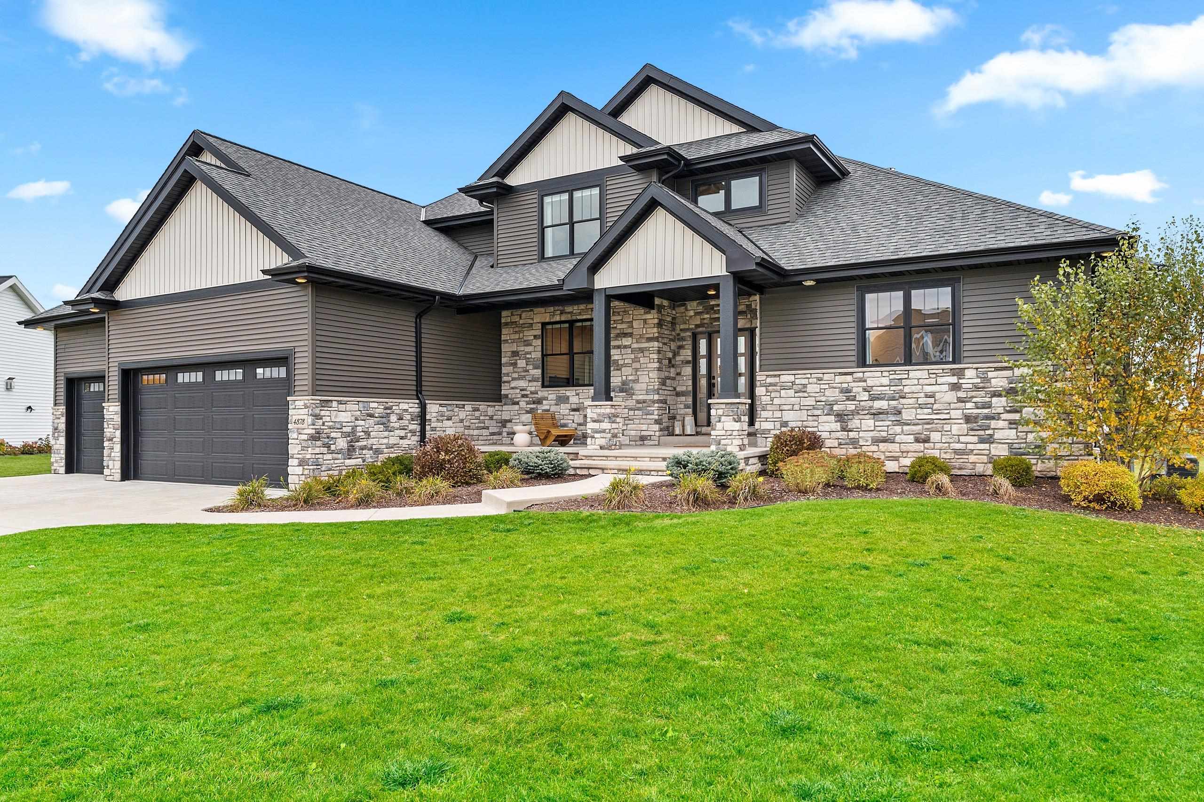
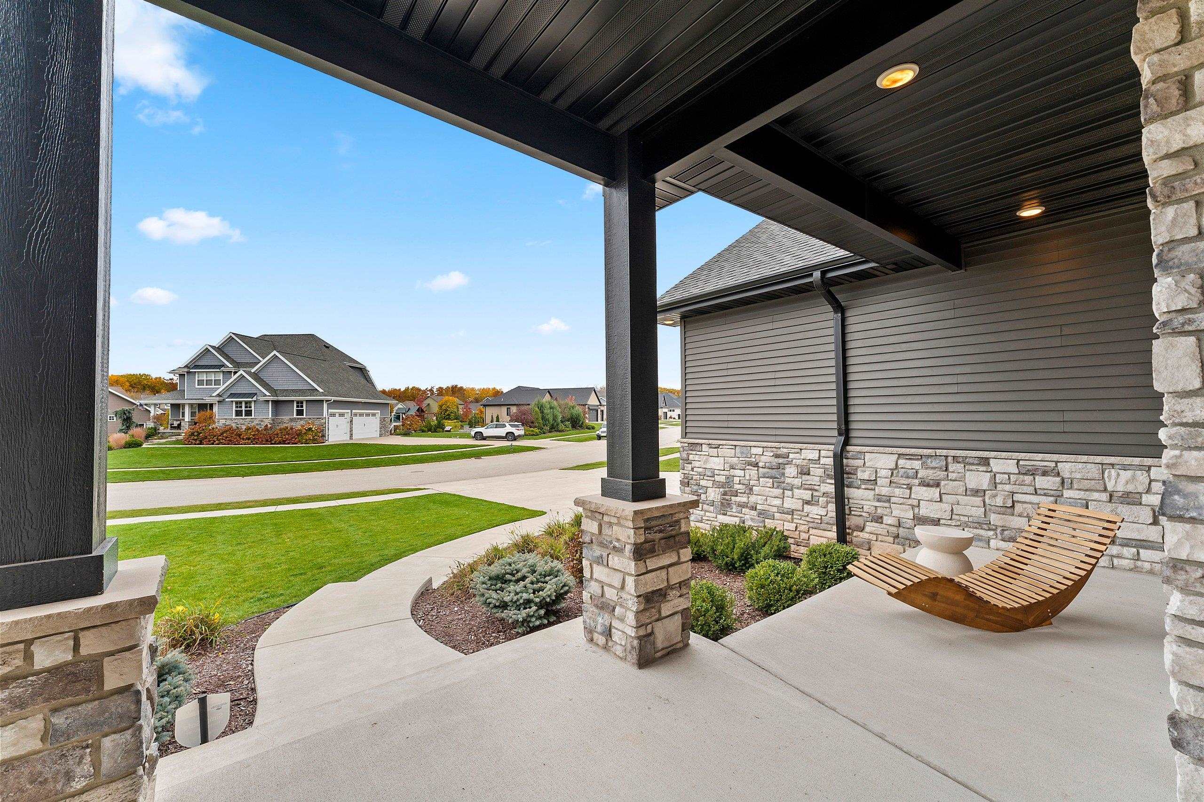
A Statement of Timeless Elegance & Architectural Beauty! Discover an exceptional blend of sophistication, comfort, and thoughtful design in this impressive Hobart residence. Set on a generous .65-acre lot, this stunning 5-bedroom, 3.5-bath home features soaring ceilings, striking architectural details, and expansive windows that fill the interior with natural light. Grand yet inviting living spaces flow seamlessly for both everyday living and entertaining. The desirable first-floor primary suite offers a private retreat, while the beautifully finished lower level expands the living space with a kitchenette, fifth bedroom, and full bath—ideal for guests or extended stays. An expansive 3-stall heated garage provides added convenience and functionality. Residents also enjoy access to neighborhood amenities, including a clubhouse and swimming pool. With its impressive architectural presence, thoughtfully designed spaces, and exceptional setting, this remarkable property offers a distinctive lifestyle in Hobart.
Listing Snapshot
Inside Area (SqFt)
4,096 sqft
HOA/Condo/Coop Fees
$100 monthly
Recent Activity
| 9 hours ago | | Listing updated with changes from the MLS |
| 3 days ago | | Listing first seen on site |
General Features
Parking
ConcreteAttachedBasementHeated GarageGarage Door Opener
Property Sub Type
Single Family Residence
Interior Features
Appliances
DishwasherDisposalDryerMicrowaveRefrigeratorWasherGas Range
Basement
FullSump PumpFinished
Heating
Natural GasForced Air
Interior
Kitchen IslandPantryWalk-In Closet(s)
Bedroom 1
Dimensions – 17×16Level – Main
Bedroom 2
Dimensions – 13×12Level – Upper
Bedroom 3
Dimensions – 13×12Level – Upper
Bedroom 4
Dimensions – 13×12Level – Upper
Bedroom 5
Dimensions – 13×12Level – Lower
Family Room
Dimensions – 38×17Level – Lower
Kitchen
Dimensions – 26×16Level – Main
Living Room
Dimensions – 25×15Level – Main
Other Room
Dimensions – 09×08Level – MainDescription – Foyer
Other Room 2
Dimensions – 13×12Level – MainDescription – Den/Office
Other Room 3
Dimensions – 09×08Level – MainDescription – Laundry
Exterior Features
Construction Details
Vinyl SidingStone
Patio And Porch
DeckPatio
Community Features
Association Fee Frequency
Annually
School District
Pulaski Community
Schools
School DistrictPulaski Community
Listing courtesy of Skylar R. Marshall of Shorewest, Realtors, PREF: 920-593-4100

Listings courtesy of REALTORS® Association of Northeast Wisconsin (RANW) as distributed by MLS GRID. Based on information submitted to the MLS GRID as of 2026-11-03 01:59 AM UTC. All data is obtained from various sources and may not have been verified by broker or MLS GRID. Supplied Open House Information is subject to change without notice. All information should be independently reviewed and verified for accuracy. Properties may or may not be listed by the office/agent presenting the information. Some IDX listings have been excluded from this website. Properties displayed may be listed or sold by various participants in the MLS.
Source: Walkscore