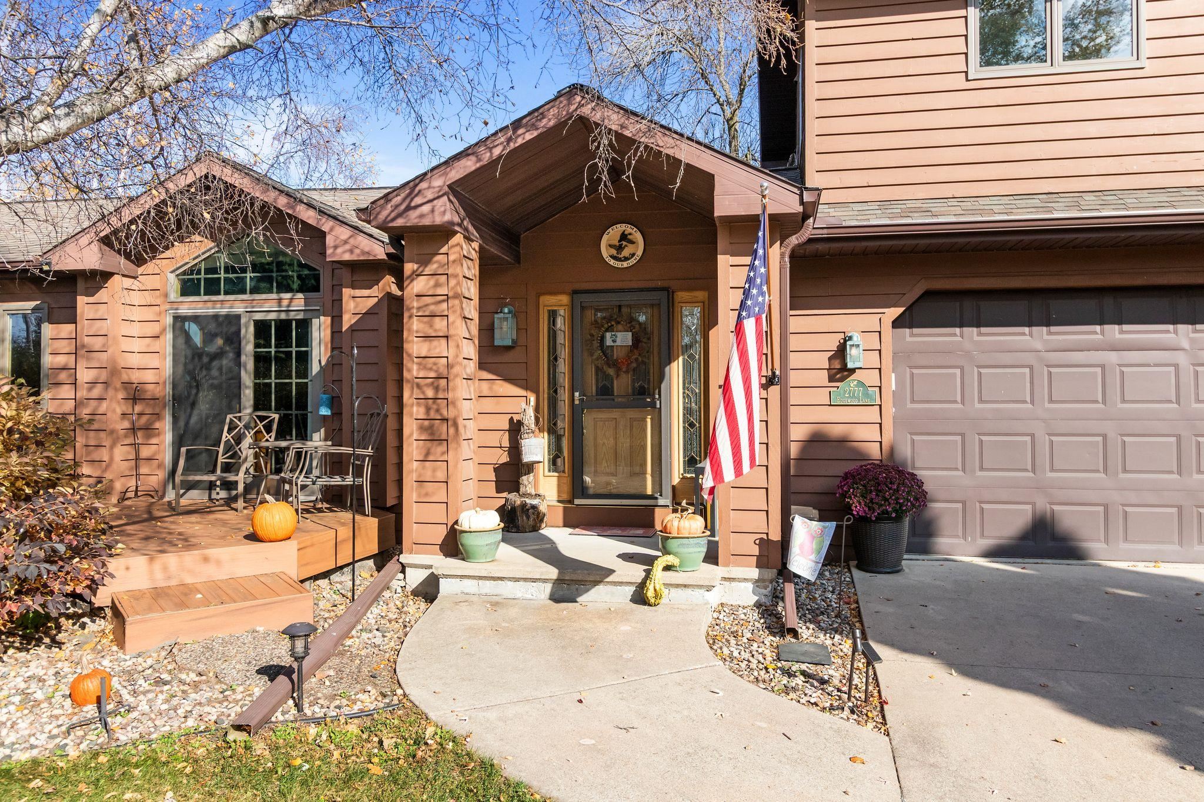
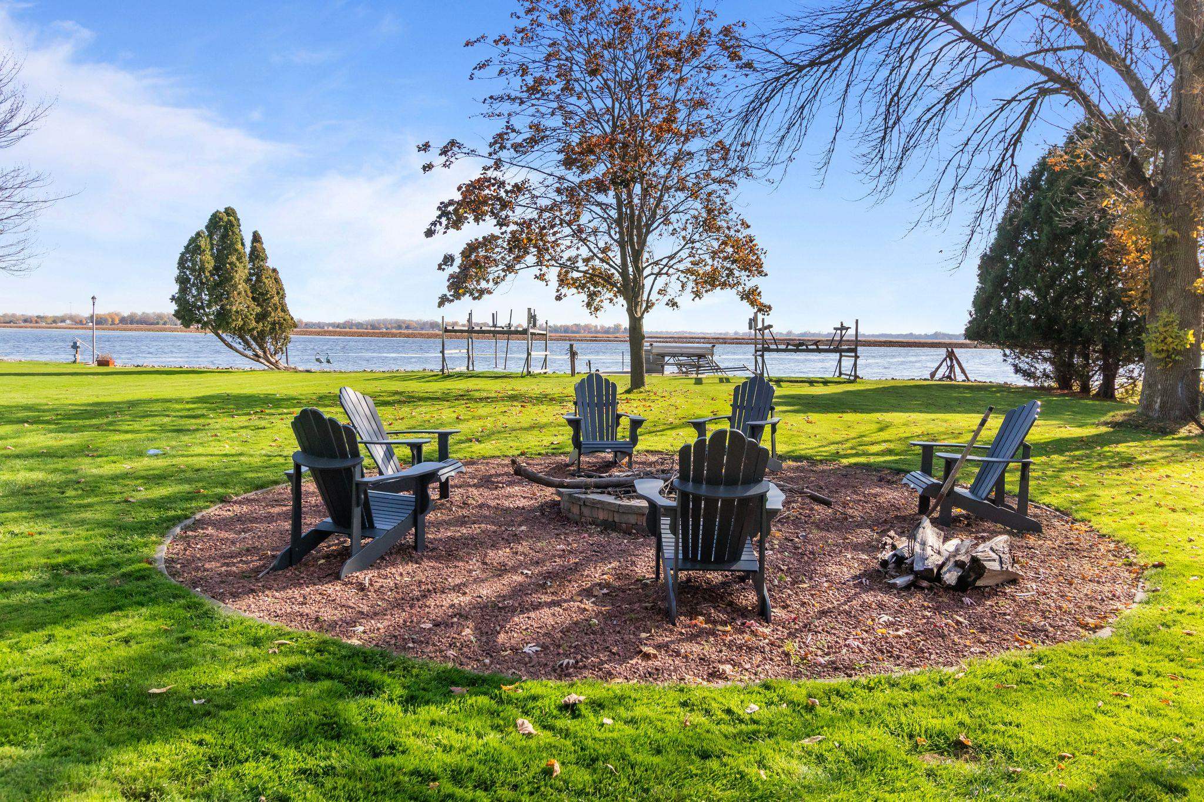
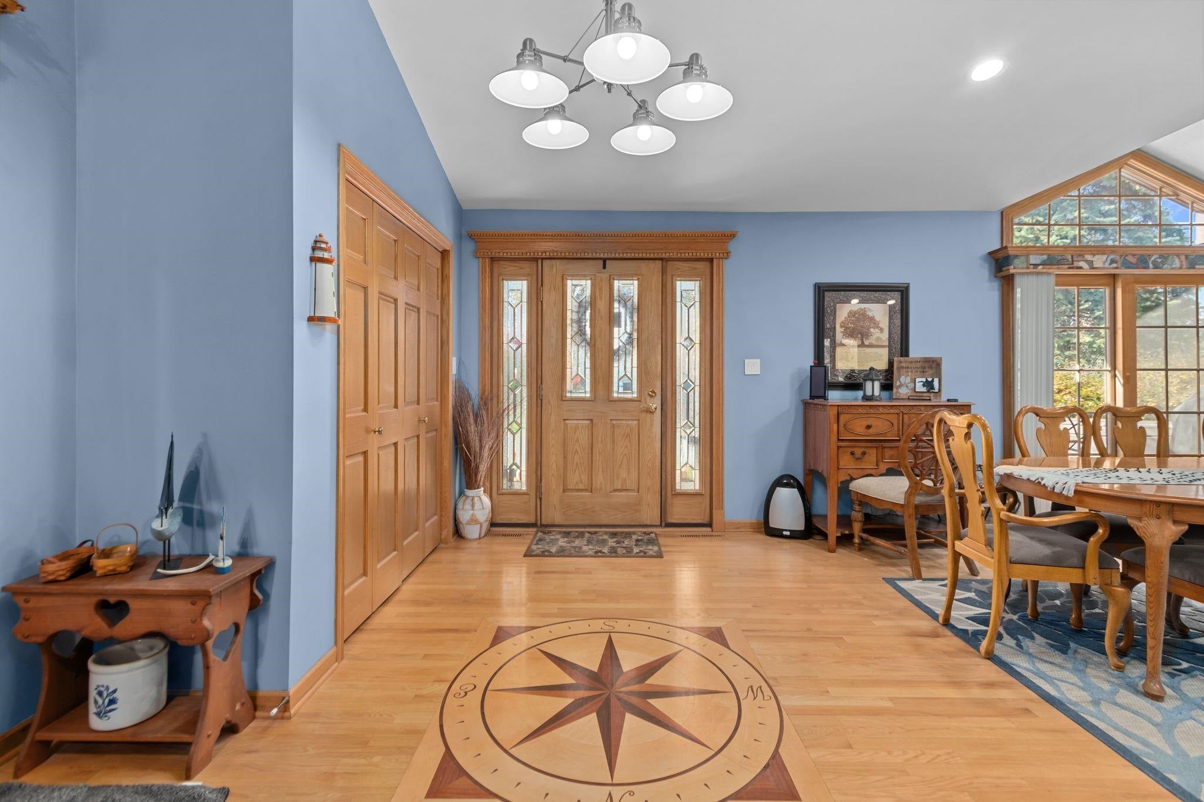
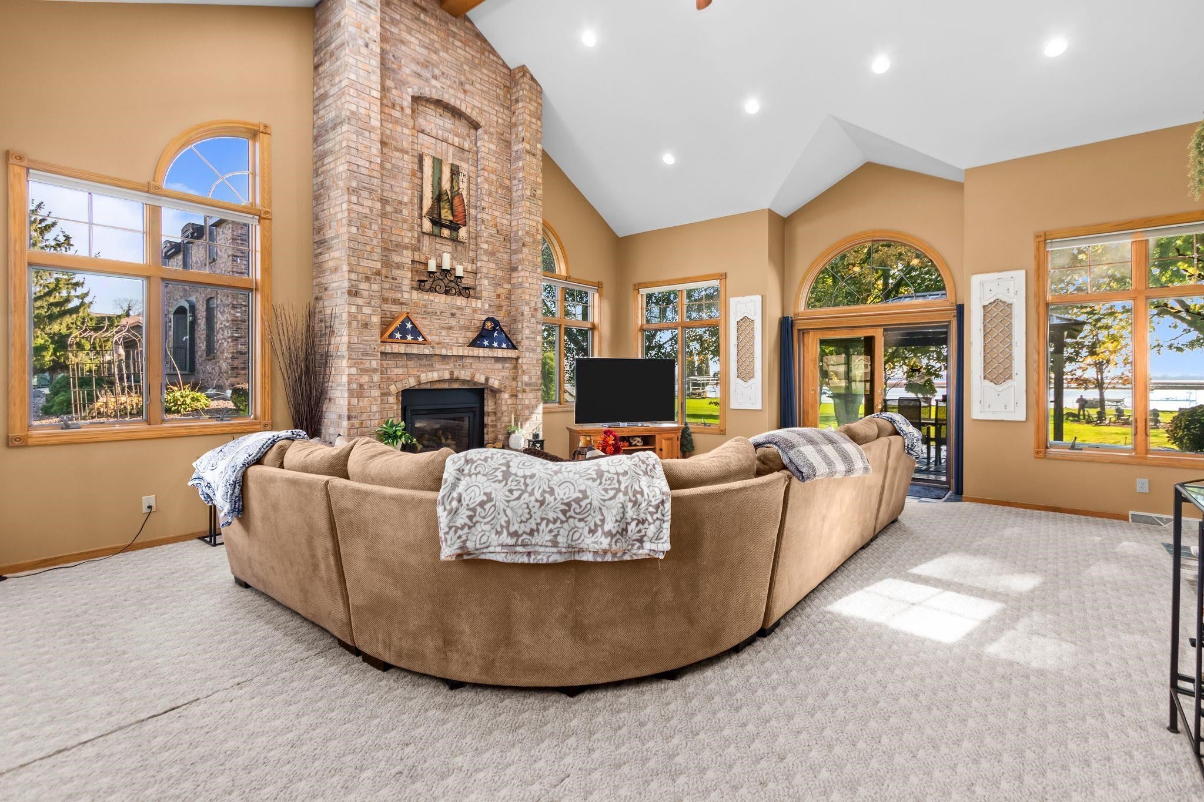
They say life is better at the lake. Here's your chance to find out! Welcome to life on Sunset Bay, along the north shore of Lake Butte des Morts, where summer days are spent on the water and the best memories are made right at home! With 91 feet of waterfront and nearly ¾ of an acre, there's plenty of room to enjoy everything lake life has to offer! Inside, you'll find 5 bedrooms and 2.5 bathrooms. With vaulted ceilings, a beautiful floor-to-ceiling gas fireplace, and lake views from the comfort of your couch, this living room makes staying in sound pretty darn good! Outside, the spacious backyard is ready for summer cookouts, yard games, and evenings spent soaking up those beautiful lake views. The only thing better than a day at the lake? Getting to call it home! See FAQ for more information.
Listing Snapshot
Inside Area (SqFt)
2,677 sqft
Recent Activity
| 3 days ago | | Listing updated with changes from the MLS |
| 3 days ago | | Listing first seen on site |
General Features
Property Sub Type
Single Family Residence
Interior Features
Bedroom 1
Dimensions – 23×15Level – Upper
Bedroom 2
Dimensions – 11×14Level – Upper
Bedroom 3
Dimensions – 10×10Level – Main
Bedroom 4
Dimensions – 9×10Level – Main
Bedroom 5
Dimensions – 9×10Level – Main
Dining Room
Dimensions – 13×13Level – Main
Kitchen
Dimensions – 15×13Level – Main
Living Room
Dimensions – 22×24Level – Main
Other Room
Dimensions – 12×8Level – MainDescription – Laundry
Exterior Features
Construction Details
Shake Siding
Community Features
School District
Oshkosh Area
Schools
School DistrictOshkosh Area
Listing courtesy of Danielle L. Cottrell of Beiser Realty, LLC,

Listings courtesy of REALTORS® Association of Northeast Wisconsin (RANW) as distributed by MLS GRID. Based on information submitted to the MLS GRID as of 2026-11-03 01:02 AM UTC. All data is obtained from various sources and may not have been verified by broker or MLS GRID. Supplied Open House Information is subject to change without notice. All information should be independently reviewed and verified for accuracy. Properties may or may not be listed by the office/agent presenting the information. Some IDX listings have been excluded from this website. Properties displayed may be listed or sold by various participants in the MLS.
Source: Walkscore