
Save
Ask
Tour
Hide
Share
$309,900
3 Days On Site

1454 ROCKDALE Street
GREEN BAY, WI 54304

For Sale|Single Family Residence|Active-No Offer
4
Beds
2
Total Baths
2
Full Baths
2,156
SqFt
$144
/SqFt
1957
Built
County:
Brown
Listing courtesy of Jill M. Dickson-Kesler of Coldwell Banker Real Estate Group,
1454 ROCKDALE Street1454 ROCKDALE Street1454 ROCKDALE Street1454 ROCKDALE Street
Save
Ask
Tour
Hide
Share

Mortgage Calculator

Monthly Payment (Est.)

Enter an interest rate to see your estimated monthly payment.
Calculator powered by Showcase IDX, a Constellation1 Company. Copyright ©2026 Information is deemed reliable but not guaranteed.

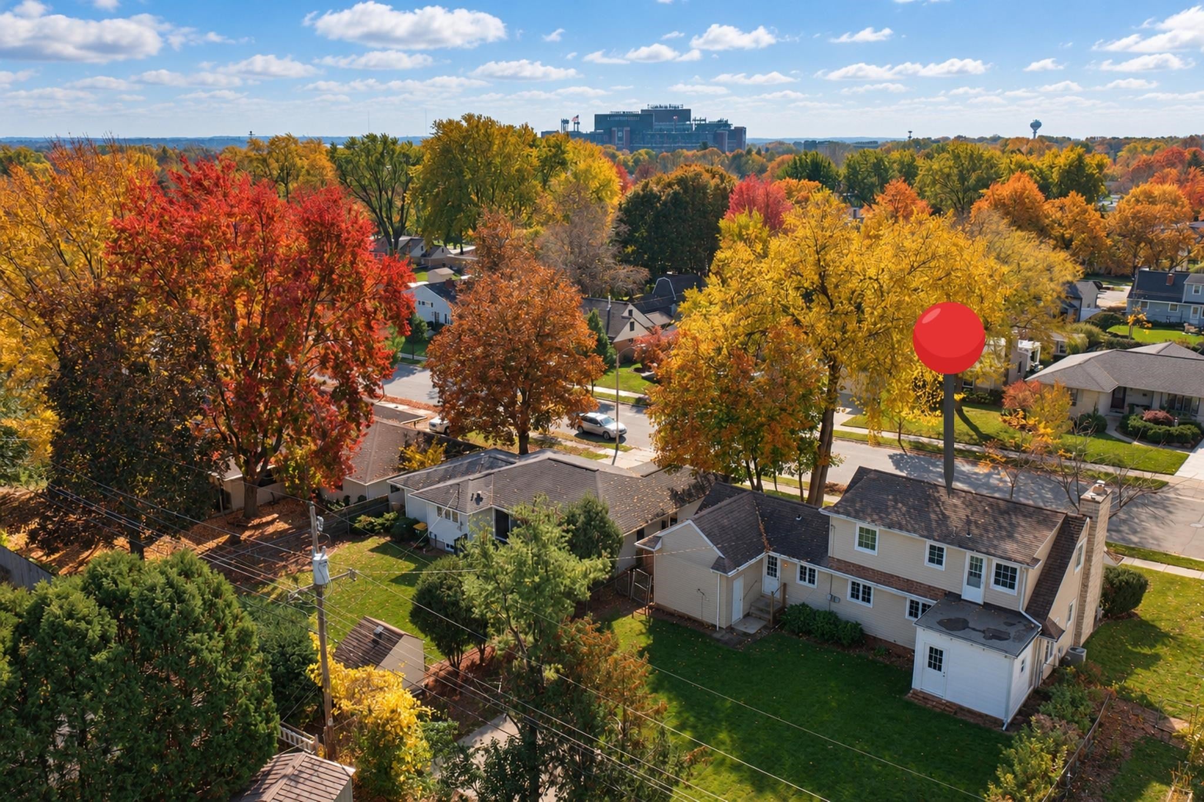
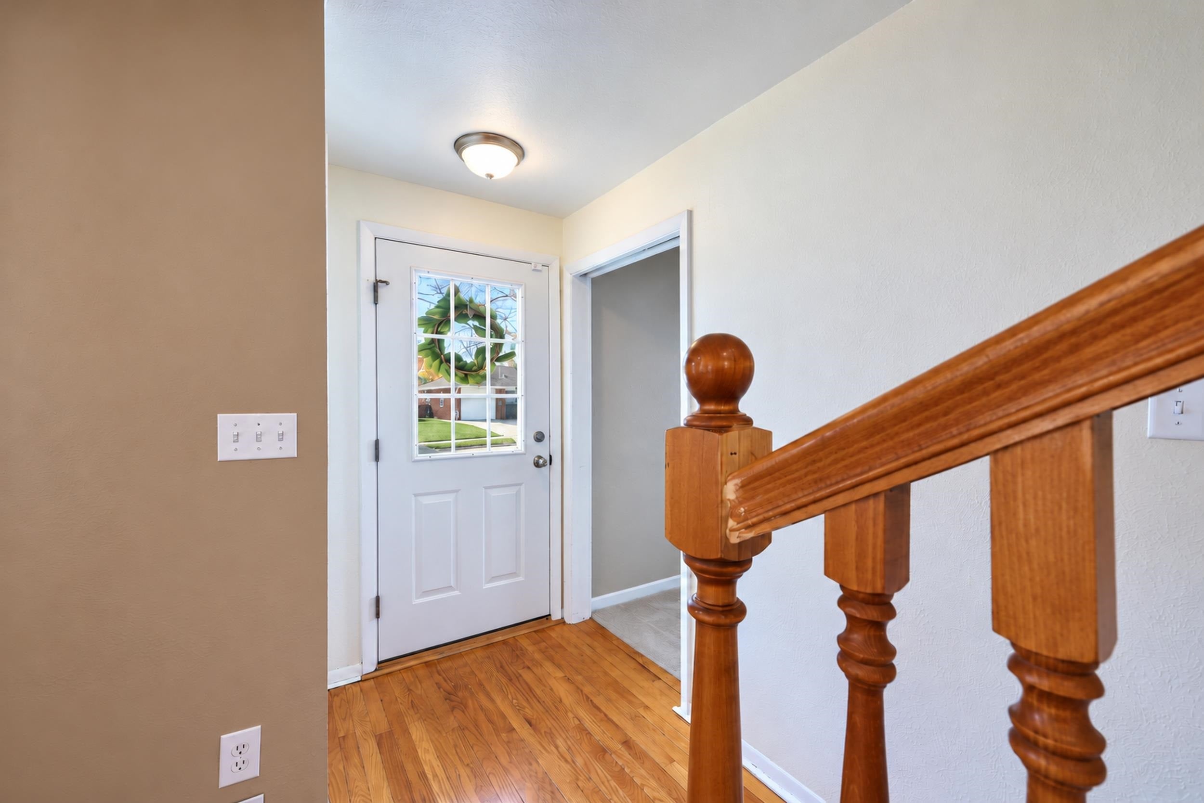
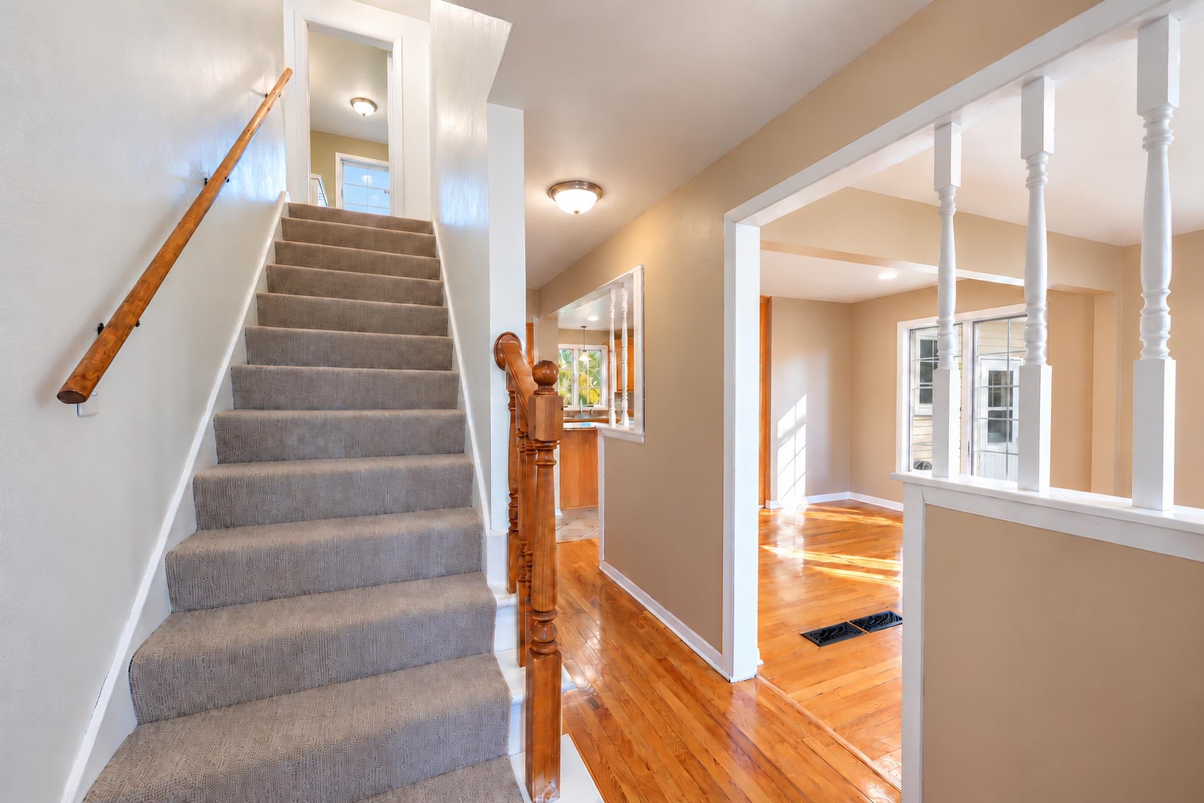
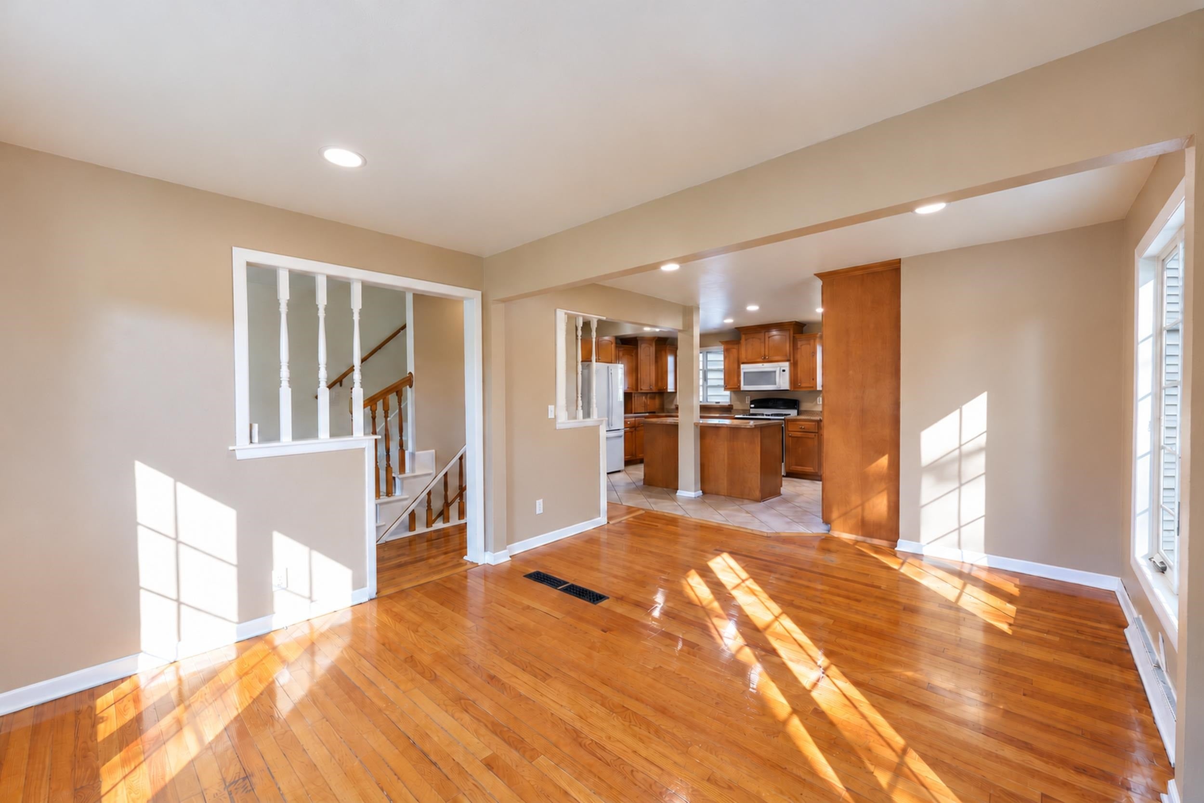
Adorable and updated 1.5 story home just blocks from Lambeau. This super cute home is loaded with charm and too many updates to mention! Inviting living room features a cozy fireplace. Spacious dining room open to the updated kitchen/dinette that boasts a huge center island, tiled flooring and includes appliances (refrigerator and microwave are new). Convenient mudroom with laundry sink and laundry area. Beautifully updated main-level full bath. Upstairs offers 3 bedrooms, updated paint and carpeting and a fully renovated full bath with gorgeous tiled shower surround. Don't miss the finished lower-level rec room with plenty of natural light, offering additional living and entertaining space! Backyard features a concrete slab with endless possibilities for outdoor enjoyment. Beautiful landscaping was just updated. Fantastic location close to Lambeau Field, shopping, dining and entertainment. Absolutely adorable and move-in ready! Offers are due 11/4 at 9am and offers are being presented at 1pm on 11/4. Some photos are virtually staged.

Save
Ask
Tour
Hide
Share
Listing Snapshot
Price 
$309,900
Days On Site 
3 Days
Bedrooms 
4
Inside Area (SqFt) 
2,156 sqft
Total Baths 
2
Full Baths 
2
Partial Baths 
N/A
Lot Size 
0.18 Acres
Year Built 
1957
MLS Number 
50335107
Status 
Active-No Offer
Property Tax 
$3,417.95
HOA/Condo/Coop Fees 
N/A
Sq Ft Source 
Assessor
Friends & Family
Recent Activity
yesterdayListing updated with changes from the MLS
3 days agoStatus changed to Active
3 days agoPrice changed to $309,900
4 days agoListing first seen on site
General Features
Acres 
0.18
Attached Garage 
Yes
Garage 
Yes
Garage Spaces 
1
Number Of Stories 
1
Parking 
ConcreteAttachedGarage Door Opener
Property Sub Type 
Single Family Residence
Sewer 
Public Sewer
SqFt Above 
1708
SqFt Below 
448
Style 
Cape Cod
Water Source 
Public
Zoning 
Residential
Interior Features
Appliances 
DishwasherDisposalDryerMicrowaveRangeRefrigeratorWasher
Basement 
FullSump Pump
Cooling 
Central Air
Fireplace 
Yes
Fireplace Features 
Wood Burning
Fireplaces 
2
Heating 
Natural GasForced Air
Interior 
Breakfast Bar
Bedroom 1 
Dimensions – 10×9Level – Main
Bedroom 2 
Dimensions – 21×9Level – Upper
Bedroom 3 
Dimensions – 10×12Level – Upper
Bedroom 4 
Dimensions – 10×10Level – Upper
Family Room 
Dimensions – 14×11Level – Lower
Formal Dining Room 
Dimensions – 16×11Level – Main
Kitchen 
Dimensions – 18×11Level – Main
Living Room 
Dimensions – 19×12Level – Main
Other Room 
Dimensions – 18×14Level – LowerDescription – Rec Room
Save
Ask
Tour
Hide
Share
Exterior Features
Construction Details 
BrickStone
Fencing 
Fenced
Patio And Porch 
DeckPatio
Community Features
School District 
Green Bay Area
Schools
School District
Green Bay Area
Elementary School
Unknown
Middle School
Unknown
High School
Unknown
Listing courtesy of Jill M. Dickson-Kesler of Coldwell Banker Real Estate Group,


Listings courtesy of REALTORS® Association of Northeast Wisconsin (RANW) as distributed by MLS GRID. Based on information submitted to the MLS GRID as of 2026-11-01 11:28 PM UTC. All data is obtained from various sources and may not have been verified by broker or MLS GRID. Supplied Open House Information is subject to change without notice. All information should be independently reviewed and verified for accuracy. Properties may or may not be listed by the office/agent presenting the information. Some IDX listings have been excluded from this website. Properties displayed may be listed or sold by various participants in the MLS.

Neighborhood & Commute
Source: Walkscore
Save
Ask
Tour
Hide
Share
