
Save
Ask
Tour
Hide
Share
$324,900
4 Days On Site

538 N IDA Street
APPLETON, WI 54911

For Sale|Single Family Residence|Active-No Offer
4
Beds
2
Total Baths
1
Full Bath
1
Partial Bath
1,844
SqFt
$176
/SqFt
1908
Built
County:
Outagamie
Listing courtesy of Lindsay L. Thorson of Cardinal Realty, LLC, PREF: 920-268-8209
538 N IDA Street538 N IDA Street538 N IDA Street538 N IDA Street
Save
Ask
Tour
Hide
Share

Mortgage Calculator

Monthly Payment (Est.)

Enter an interest rate to see your estimated monthly payment.
Calculator powered by Showcase IDX, a Constellation1 Company. Copyright ©2026 Information is deemed reliable but not guaranteed.

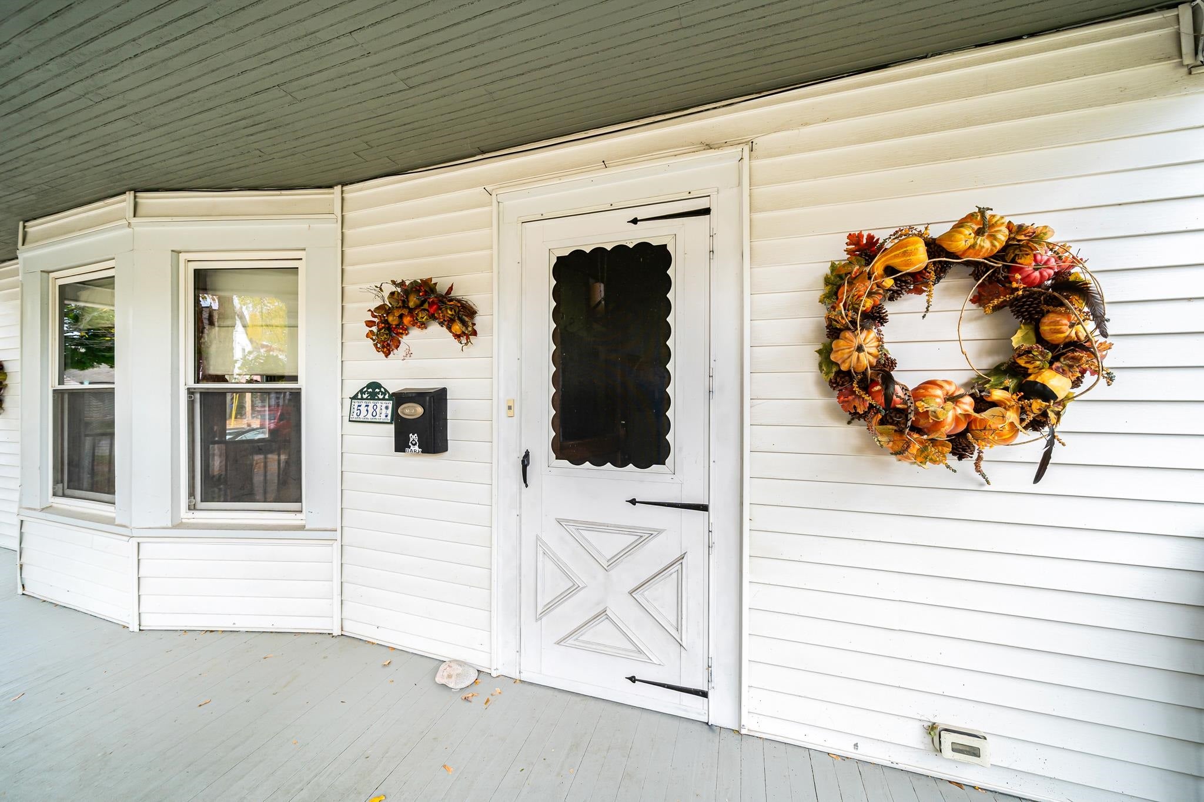
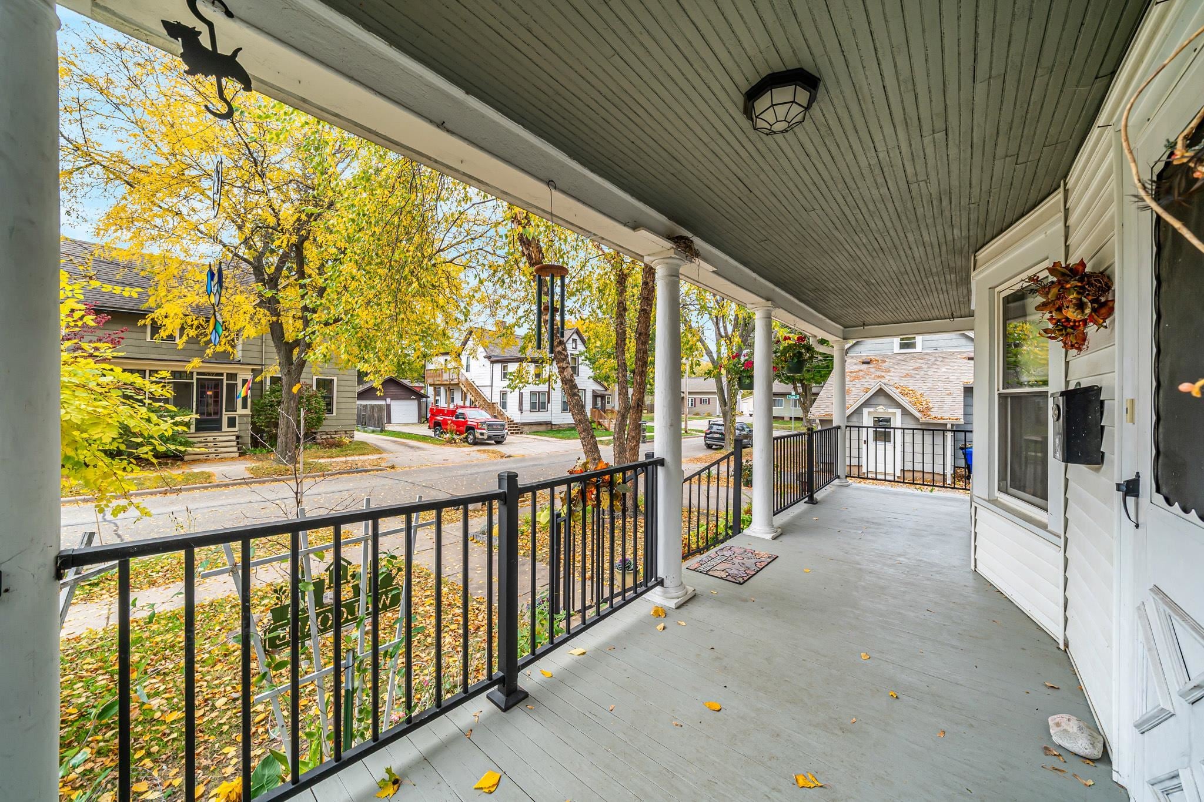
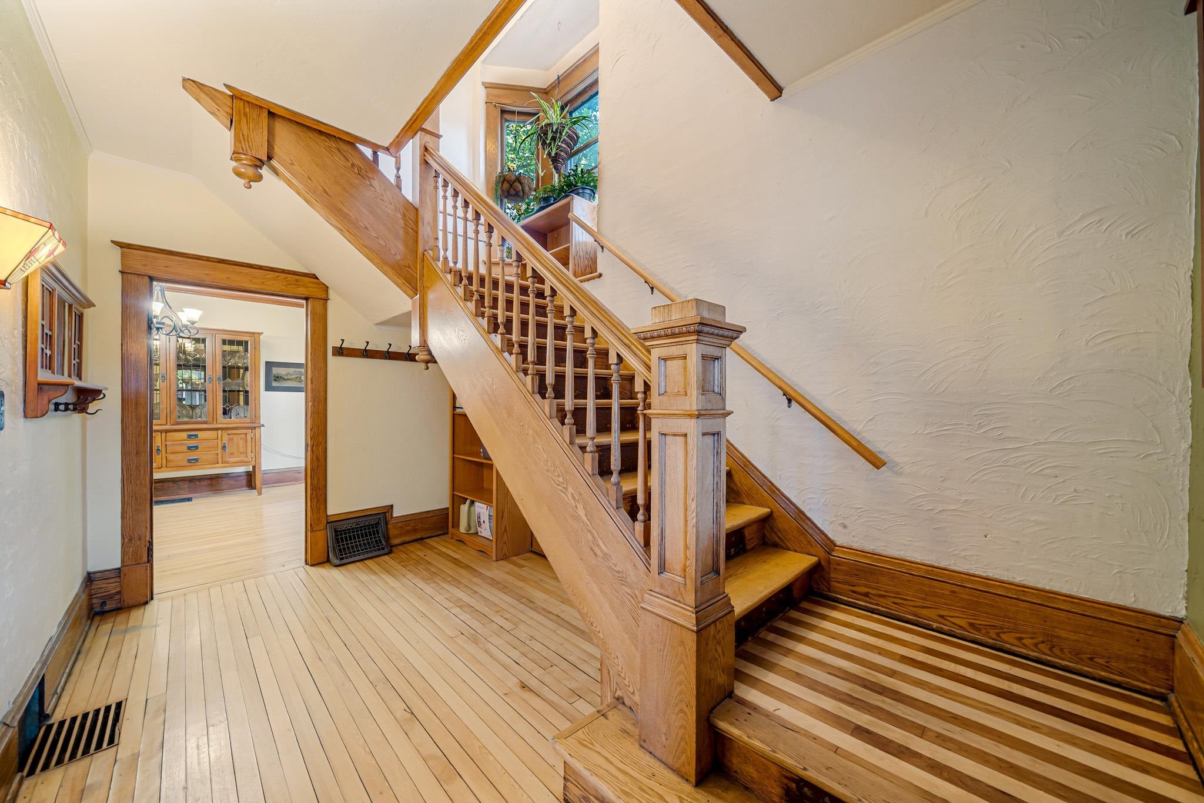
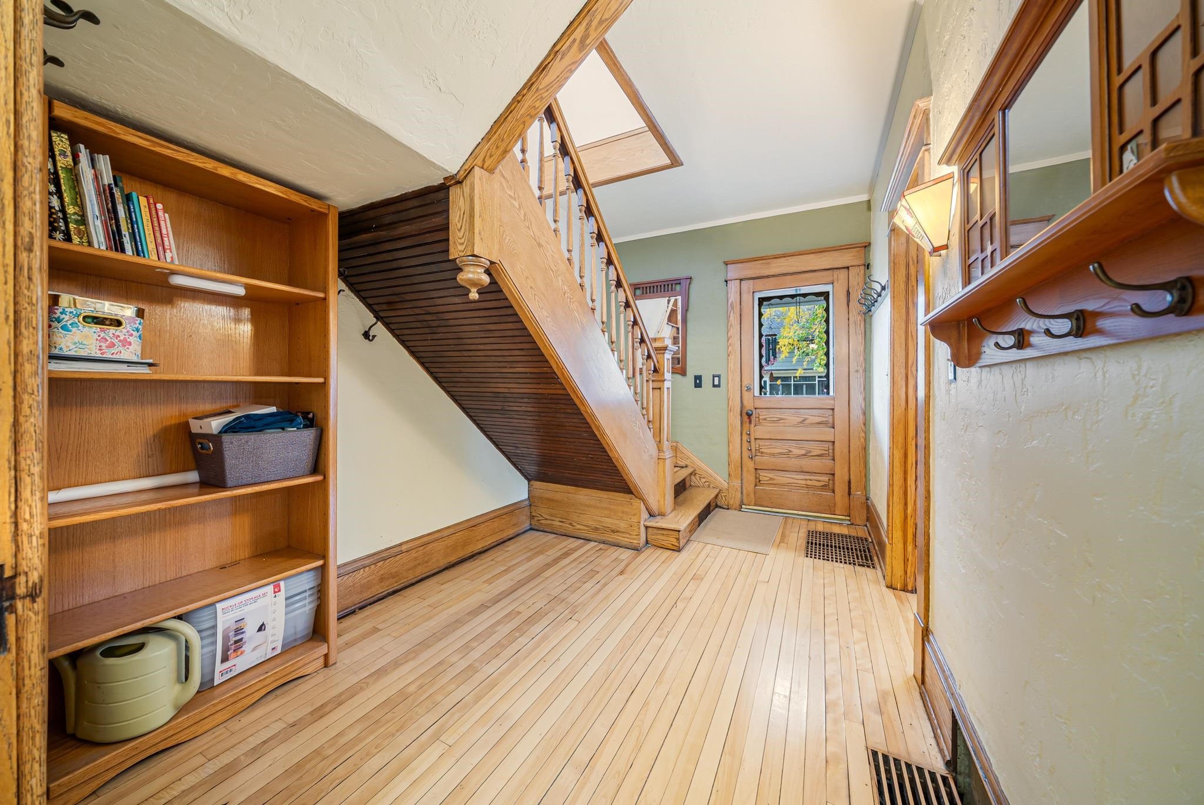
Rich woodwork, timeless details, and thoughtful updates fill this 1908 home with warmth and personality, and you could be just its third owner! Beautiful wood trim frames the rooms, while hardwood floors lend the inviting charm that makes a character home so memorable. In the updated kitchen, gorgeous granite countertops pair with the warm tones of custom alderwood cabinetry and distinctive hickory flooring. A pot filler above the stovetop makes filling a stockpot easy—just in time for soup season! Whether preparing a quiet dinner or gathering with friends, this space blends everyday convenience with enduring style. Charming pocket doors open to a versatile main-floor room with an attached, updated half bath. Create a welcoming bedroom, a home office, or a cozy bonus space to suit your needs. A beautiful wood staircase leads to three generously sized upstairs bedrooms. The primary bedroom offers the warmth and comfort of updated cork flooring, along with a spacious walk-in closet. The updated full bathroom invites you to unwind with copper fixtures, heated tile flooring, a tiled walk-in shower, and a heated, jetted tub made for a relaxing soak. Above it all, an expansive attic holds exciting potential for future use. Bring your imagination and explore the possibilities for the home’s next chapter. Step outside into a fully fenced backyard nestled beneath a canopy of mature trees. Thoughtfully landscaped by the seller, a Master Gardener, perennial plantings frame paved walkways and a patio ready for morning coffee or leisurely evenings outdoors. One-of-a-kind, hand-painted wood fence panels add a playful, artistic touch, while a double-door opening beside the garage provides convenient access. With City Park, the downtown farmers market, and the shops and restaurants along College Avenue all within walking distance, there’s plenty to enjoy beyond your doorstep, too. The sale includes an American Home Shield ShieldPlus home warranty plan for added peace of mind. Come experience the woodwork, welcoming spaces, and backyard setting in person—schedule your showing and picture your next chapter here!

Save
Ask
Tour
Hide
Share
Listing Snapshot
Price 
$324,900
Days On Site 
4 Days
Bedrooms 
4
Inside Area (SqFt) 
1,844 sqft
Total Baths 
2
Full Baths 
1
Partial Baths 
1
Lot Size 
0.12 Acres
Year Built 
1908
MLS Number 
50335102
Status 
Active-No Offer
Property Tax 
$3,445.96
HOA/Condo/Coop Fees 
N/A
Sq Ft Source 
Assessor
Friends & Family
Recent Activity
2 days agoListing updated with changes from the MLS
4 days agoListing first seen on site
General Features
Acres 
0.12
Foundation 
Stone
Garage 
Yes
Garage Spaces 
1
Number Of Stories 
2
Parking 
ConcreteDetachedGarage Door Opener
Property Sub Type 
Single Family Residence
Sewer 
Public Sewer
SqFt Above 
1844
Water Source 
Public
Zoning 
Residential
Interior Features
Appliances 
DishwasherDisposalDryerMicrowaveRangeRefrigeratorWasherGas Range
Basement 
Full
Cooling 
Central Air
Fireplace Features 
None
Heating 
Natural GasForced Air
Interior 
Breakfast BarWalk-In Closet(s)
Bedroom 1 
Dimensions – 10×12Level – Main
Bedroom 2 
Dimensions – 11×11Level – Upper
Bedroom 3 
Dimensions – 11×11Level – Main
Bedroom 4 
Dimensions – 10×11Level – Upper
Formal Dining Room 
Dimensions – 12×14Level – Main
Kitchen 
Dimensions – 10×13Level – Main
Living Room 
Dimensions – 12×17Level – Main
Save
Ask
Tour
Hide
Share
Exterior Features
Construction Details 
Vinyl SidingShake Siding
Fencing 
Fenced
Patio And Porch 
Patio
Spa Features 
Bath
Community Features
School District 
Appleton Area
Schools
School District
Appleton Area
Elementary School
Edison
Middle School
Unknown
High School
Appleton North
Listing courtesy of Lindsay L. Thorson of Cardinal Realty, LLC, PREF: 920-268-8209


Listings courtesy of REALTORS® Association of Northeast Wisconsin (RANW) as distributed by MLS GRID. Based on information submitted to the MLS GRID as of 2026-11-02 12:21 AM UTC. All data is obtained from various sources and may not have been verified by broker or MLS GRID. Supplied Open House Information is subject to change without notice. All information should be independently reviewed and verified for accuracy. Properties may or may not be listed by the office/agent presenting the information. Some IDX listings have been excluded from this website. Properties displayed may be listed or sold by various participants in the MLS.

Neighborhood & Commute
Source: Walkscore
Save
Ask
Tour
Hide
Share
