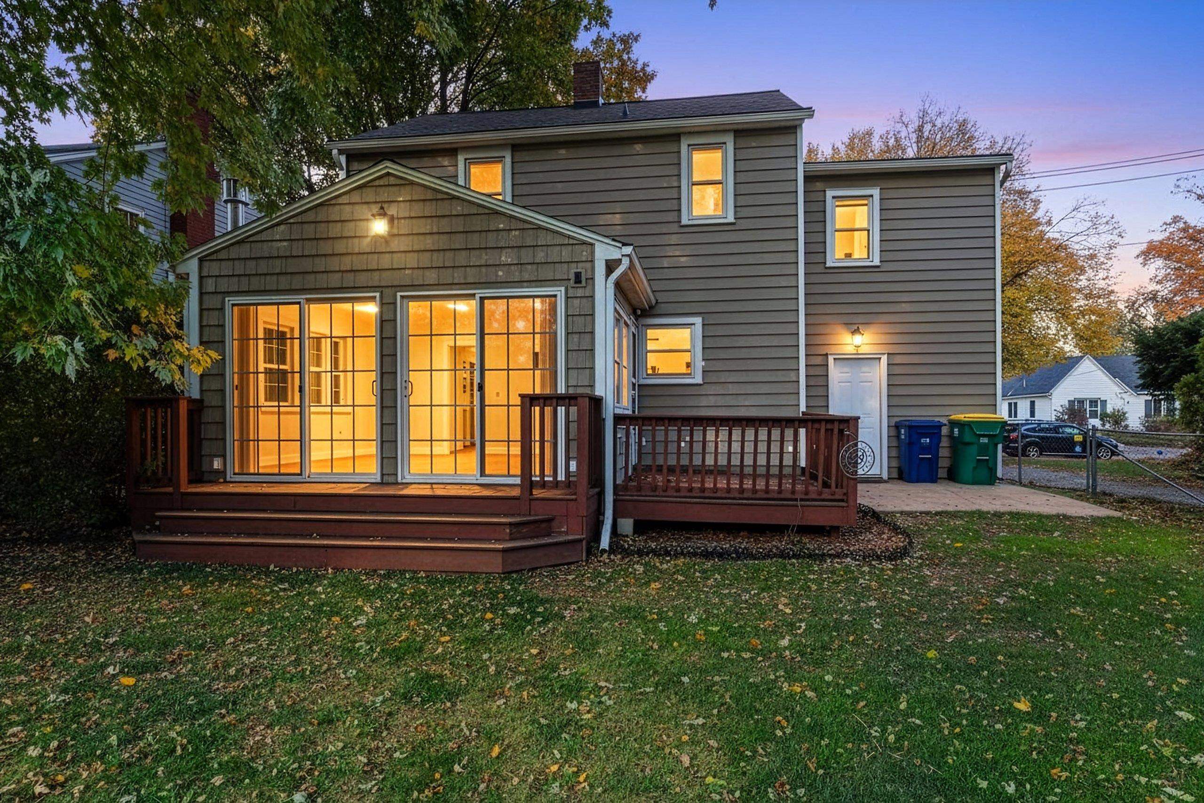
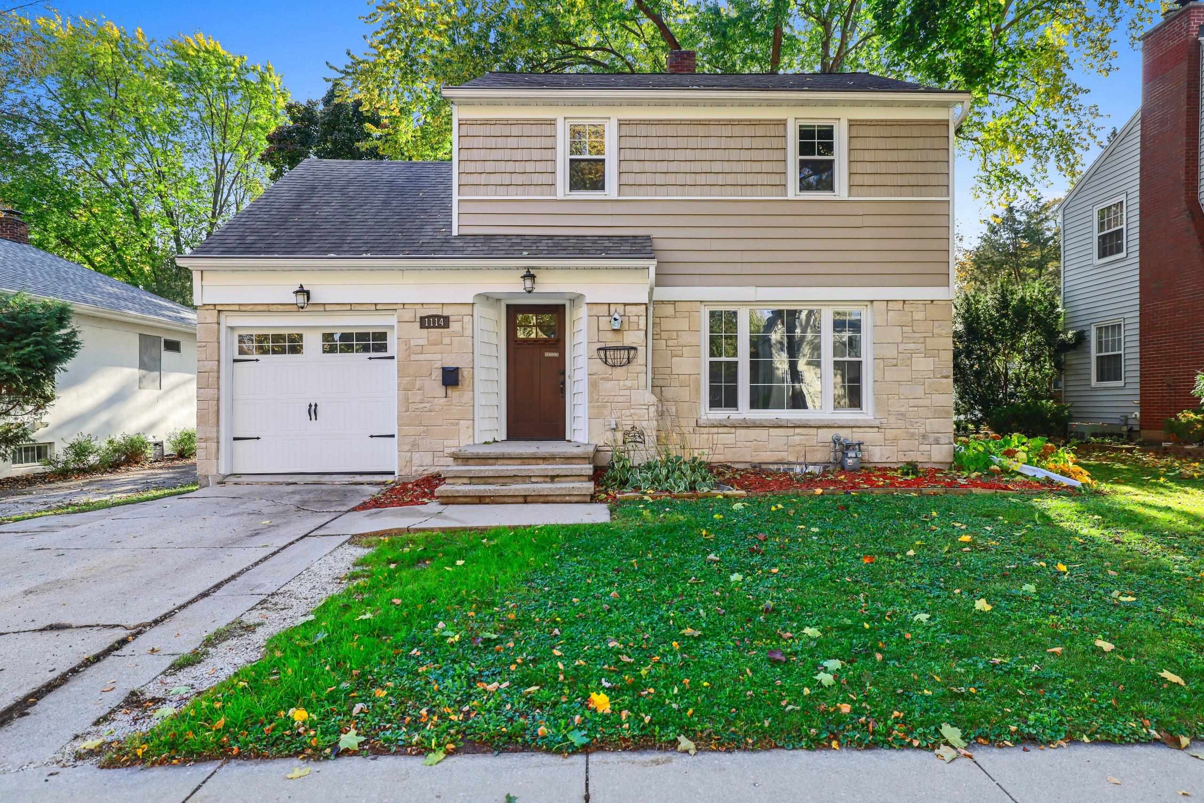
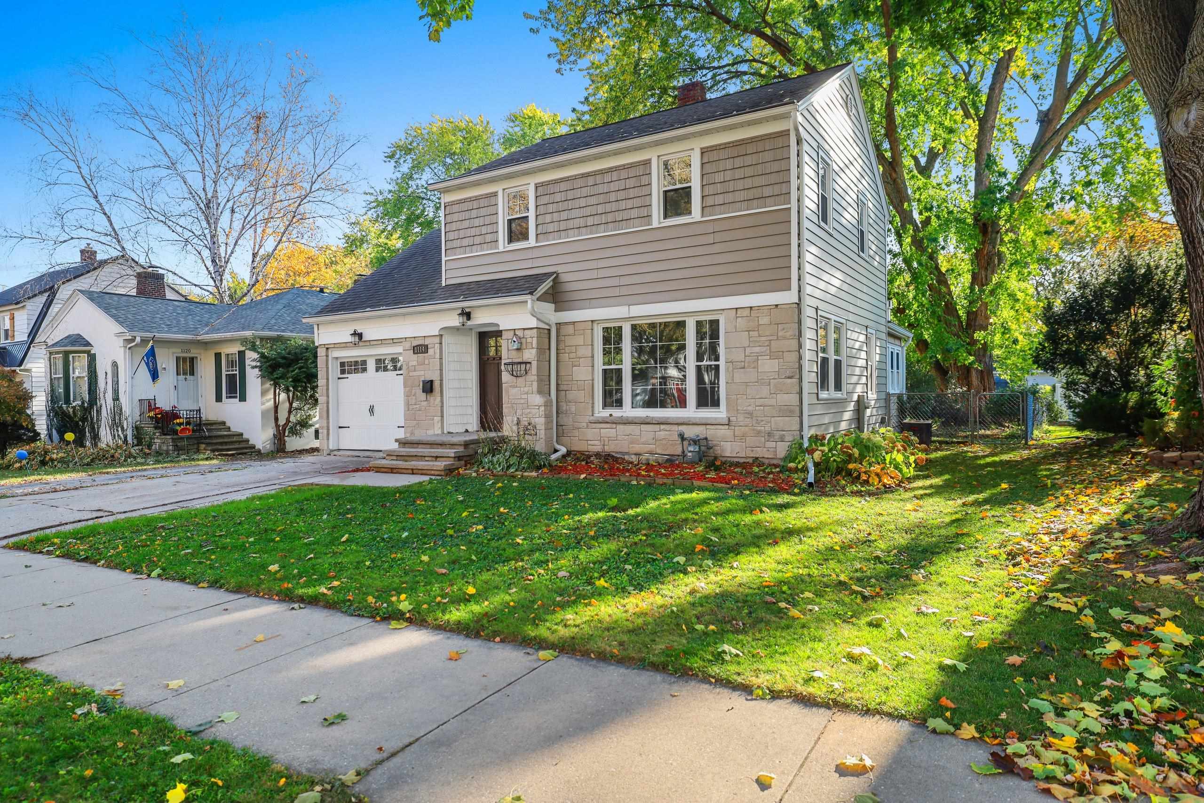
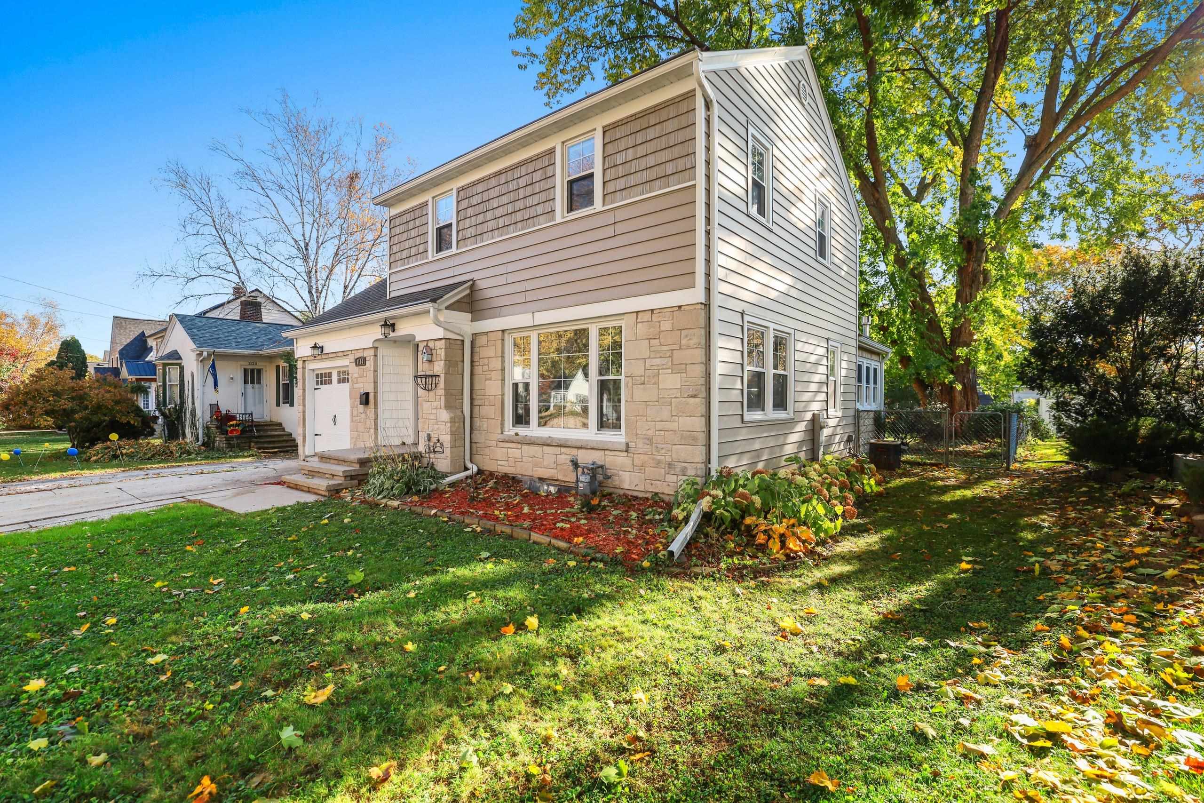
Welcome to 1114 Grignon Street in Green Bay! Thoughtfully updated in 2025, this charming home combines modern improvements with comfortable living. Recent updates include fresh interior paint, updated windows, new light fixtures, a newer shingle roof, and a new HVAC system for added peace of mind. Step outside to enjoy the fully fenced backyard featuring a lighted pergola, cozy firepit area, and tire swing, creating the perfect setting for relaxing or entertaining. Additional conveniences include a natural gas line connection for a future gas oven or dryer, plus included appliances such as the refrigerator, dishwasher, microwave, dehumidifier, and storage shed. A possibility of adding in a shower in the basement as the stall & most of the plumbing is there. Don't miss the opportunity to make this move-in-ready home yours! Note: Living Room Photos is Virtually Staged
Listing Snapshot
Inside Area (SqFt)
1,680 sqft
Recent Activity
| 12 hours ago | | Listing updated with changes from the MLS |
| 5 days ago | | Listing first seen on site |
General Features
Parking
ConcreteAttachedGarage Door Opener
Property Sub Type
Single Family Residence
Interior Features
Heating
Natural GasForced Air
Bedroom 1
Dimensions – 19×11Level – Upper
Bedroom 2
Dimensions – 12×11Level – Upper
Bedroom 3
Dimensions – 12×10Level – Upper
Dining Room
Dimensions – 11×10Level – Main
Kitchen
Dimensions – 12×10Level – Main
Living Room
Dimensions – 19×12Level – Main
Unfinished
Dimensions – 14×12Level – MainDescription – Sun Room
Exterior Features
Construction Details
Aluminum SidingStone
Community Features
School District
Green Bay Area
Schools
School DistrictGreen Bay Area
Listing courtesy of Elizabeth A. Swanson of Jason Mitchell Real Estate WI LLC,

Listings courtesy of REALTORS® Association of Northeast Wisconsin (RANW) as distributed by MLS GRID. Based on information submitted to the MLS GRID as of 2026-11-03 04:57 AM UTC. All data is obtained from various sources and may not have been verified by broker or MLS GRID. Supplied Open House Information is subject to change without notice. All information should be independently reviewed and verified for accuracy. Properties may or may not be listed by the office/agent presenting the information. Some IDX listings have been excluded from this website. Properties displayed may be listed or sold by various participants in the MLS.
Source: Walkscore