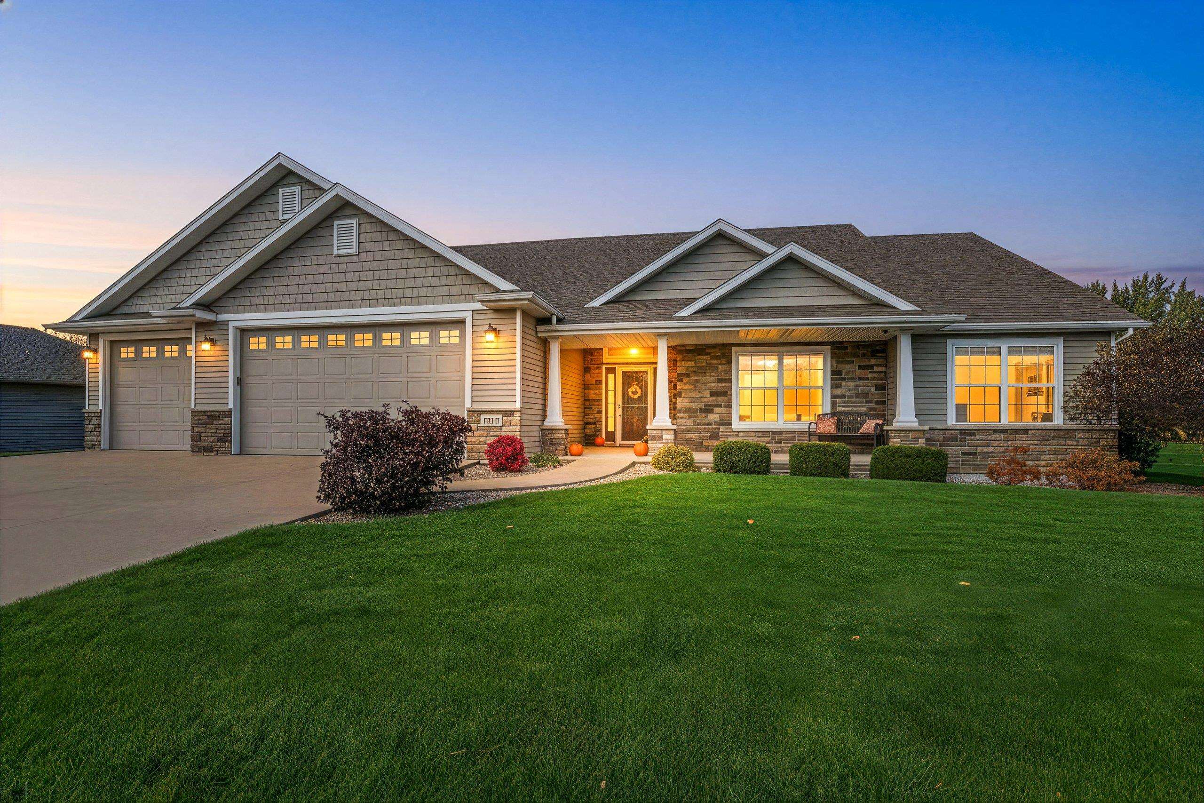
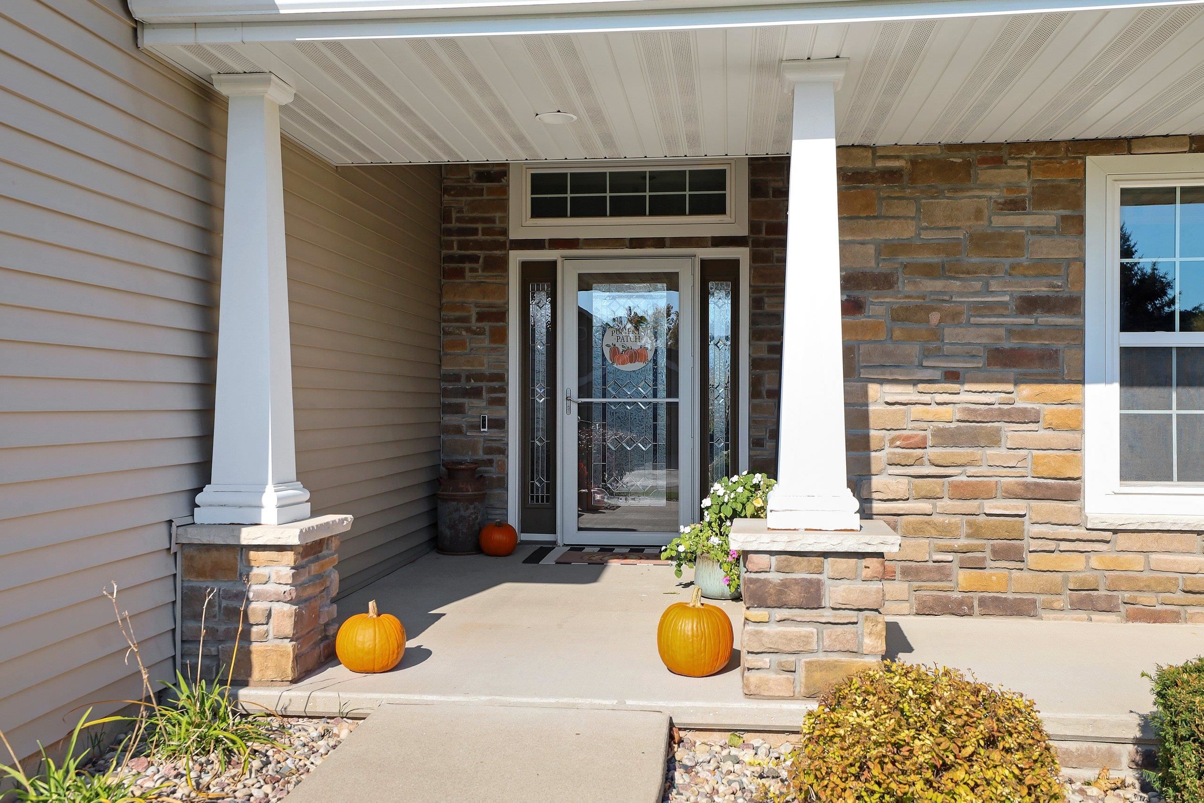
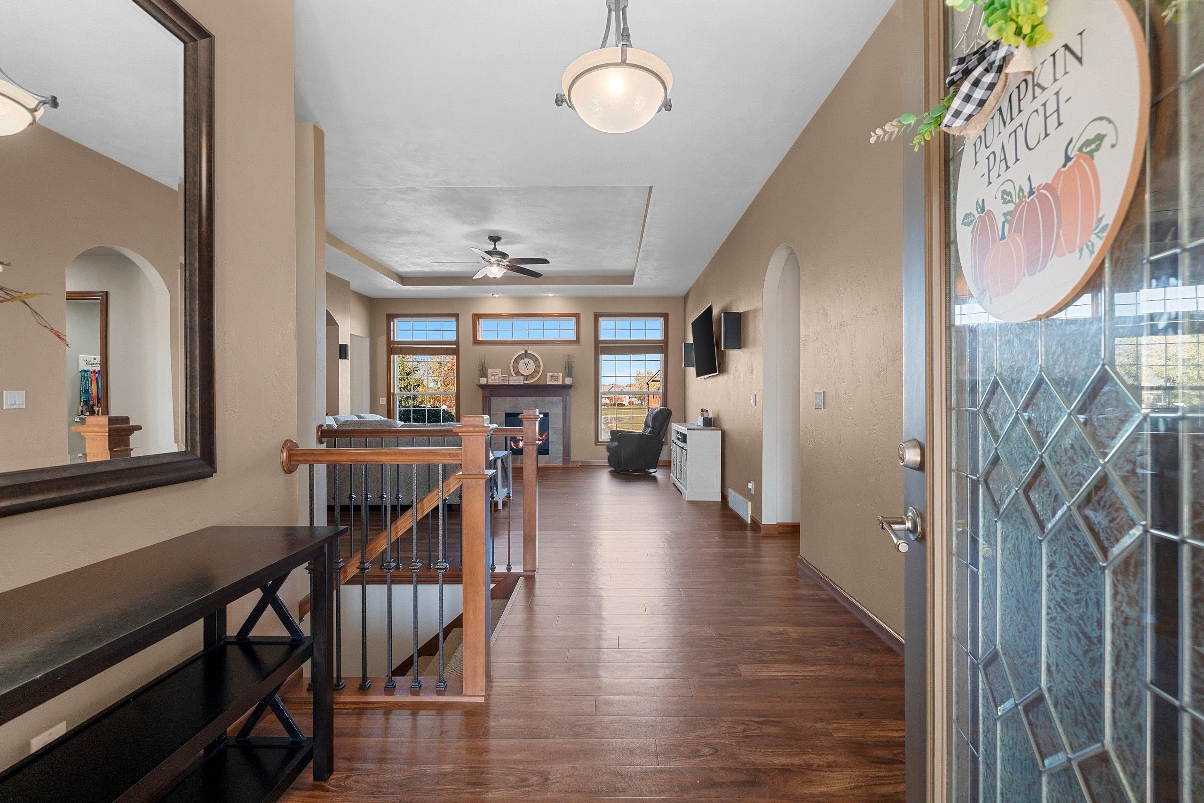
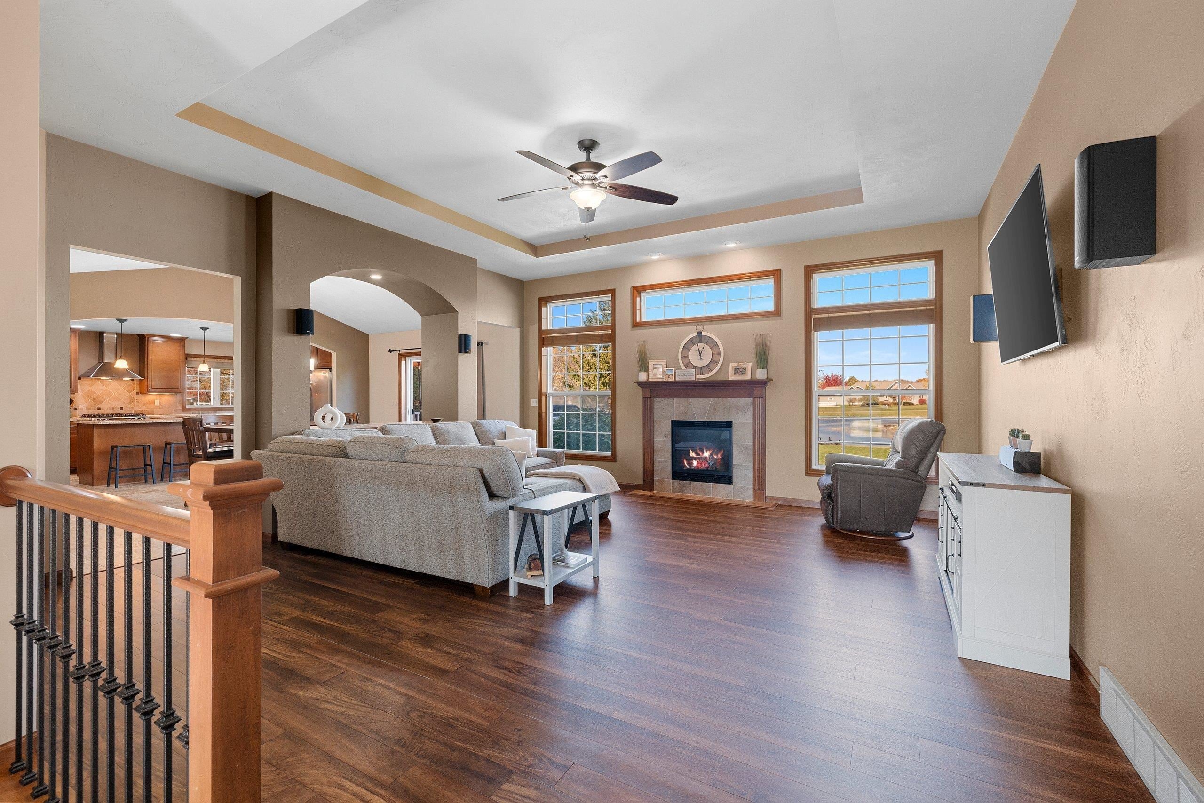
Discover the perfect blend of comfort, functionality + scenic surroundings in Mustang Acres! This inviting home is within walking distance of Wanick Choute Park and near High Cliff State Park, with backyard views of Mustang Pond and the Village of Sherwood walking trail. Step inside to vaulted tray ceilings, abundant natural light + elegant archways. The living room features a gas fireplace and flows into the dining room with built-in buffet. The kitchen boasts abundant cabinetry, a walk-in pantry, center island + Bosch appliances, including a gas range, built-in microwave and double oven. A skylit office offers a convenient work-from-home space. The primary suite showcases backyard views, a tray ceiling, TWO walk-in closets and an ensuite with granite countertops, a sun-filled transom window + walk-in shower. Two additional bedrooms and a full bath complete the main level, along with convenient laundry off the mudroom and a guest half bath. The lower level offers room to grow with two separate egress windows, a bathroom rough-in + built-in storage shelving. Additional features include a radon mitigation system and Aprilaire whole-home humidifier. Relax on the low-maintenance Trex deck overlooking the backyard and connecting to the Sherwood walking trail. Enjoy scenic surroundings, everyday convenience + room to expand in this desirable Sherwood location! Delayed Showings start Friday, October 30, 2026 at 2pm.
Listing Snapshot
Inside Area (SqFt)
2,174 sqft
Recent Activity
| 16 hours ago | | Listing updated with changes from the MLS |
| 4 days ago | | Listing first seen on site |
General Features
Property Sub Type
Single Family Residence
Interior Features
Appliances
DishwasherDisposalDryerMicrowaveRangeRefrigeratorWasher
Heating
Natural GasForced Air
Interior
Vaulted Ceiling(s)Kitchen IslandPantryWalk-In Closet(s)
Window Features
Skylight(s)
Bedroom 1
Dimensions – 17×13Level – Main
Bedroom 2
Dimensions – 13×11Level – Main
Bedroom 3
Dimensions – 12×11Level – Main
Dining Room
Dimensions – 17×10Level – Main
Kitchen
Dimensions – 17×12Level – Main
Living Room
Dimensions – 17×13Level – Main
Other Room
Dimensions – 10×8Level – MainDescription – Den/Office
Other Room 2
Dimensions – 11×9Level – MainDescription – Foyer
Other Room 3
Dimensions – 7×6Level – MainDescription – Laundry
Exterior Features
Construction Details
Vinyl SidingStone
Windows/Doors
Skylight(s)
Community Features
Accessibility Features
Accessible Entrance
School District
Kaukauna Area
Schools
School DistrictKaukauna Area
Listing courtesy of Jennifer M. Landro of LPT Realty, OFF-D: 920-810-5151

Listings courtesy of REALTORS® Association of Northeast Wisconsin (RANW) as distributed by MLS GRID. Based on information submitted to the MLS GRID as of 2026-11-03 01:59 AM UTC. All data is obtained from various sources and may not have been verified by broker or MLS GRID. Supplied Open House Information is subject to change without notice. All information should be independently reviewed and verified for accuracy. Properties may or may not be listed by the office/agent presenting the information. Some IDX listings have been excluded from this website. Properties displayed may be listed or sold by various participants in the MLS.
Source: Walkscore