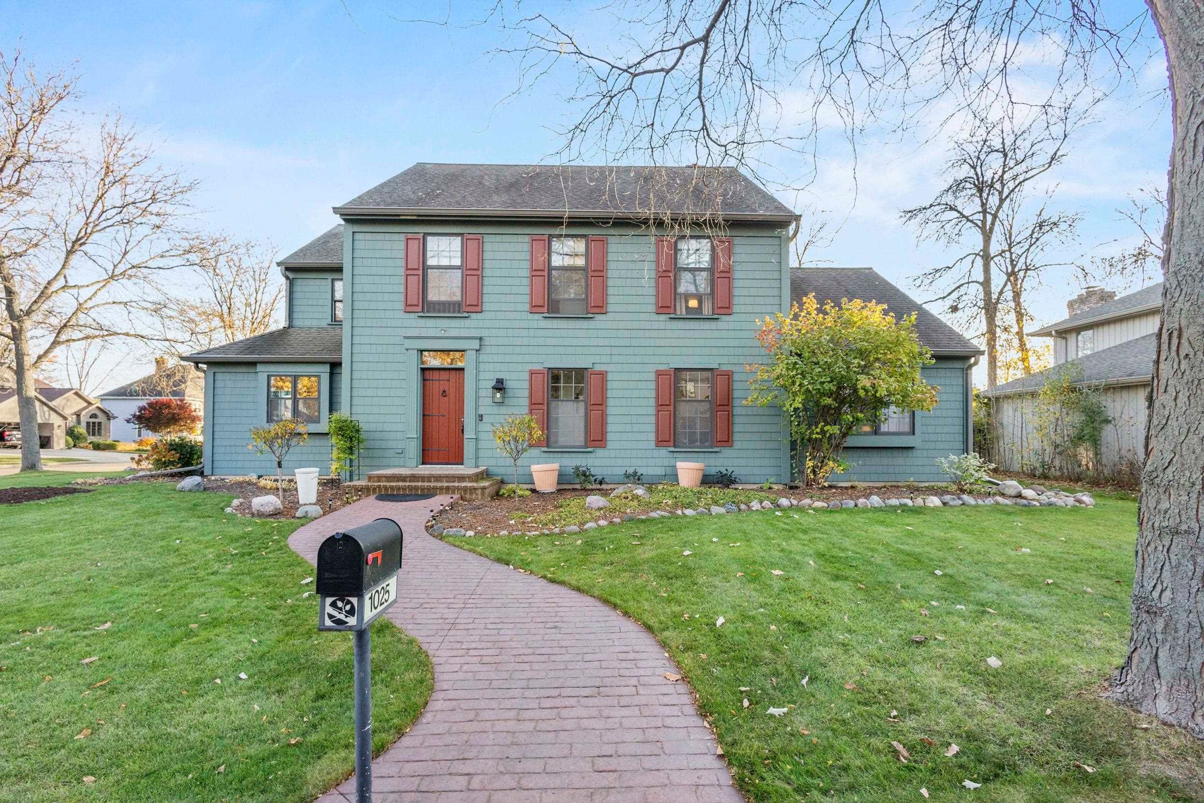
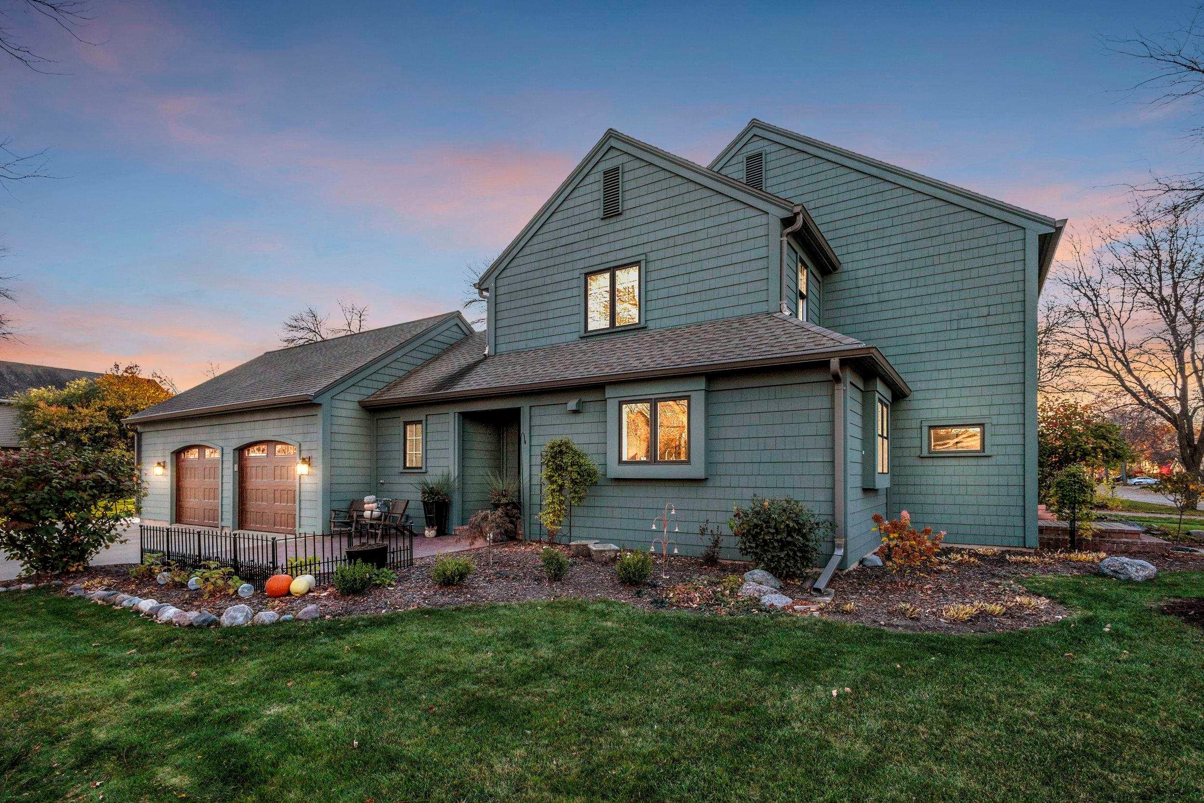
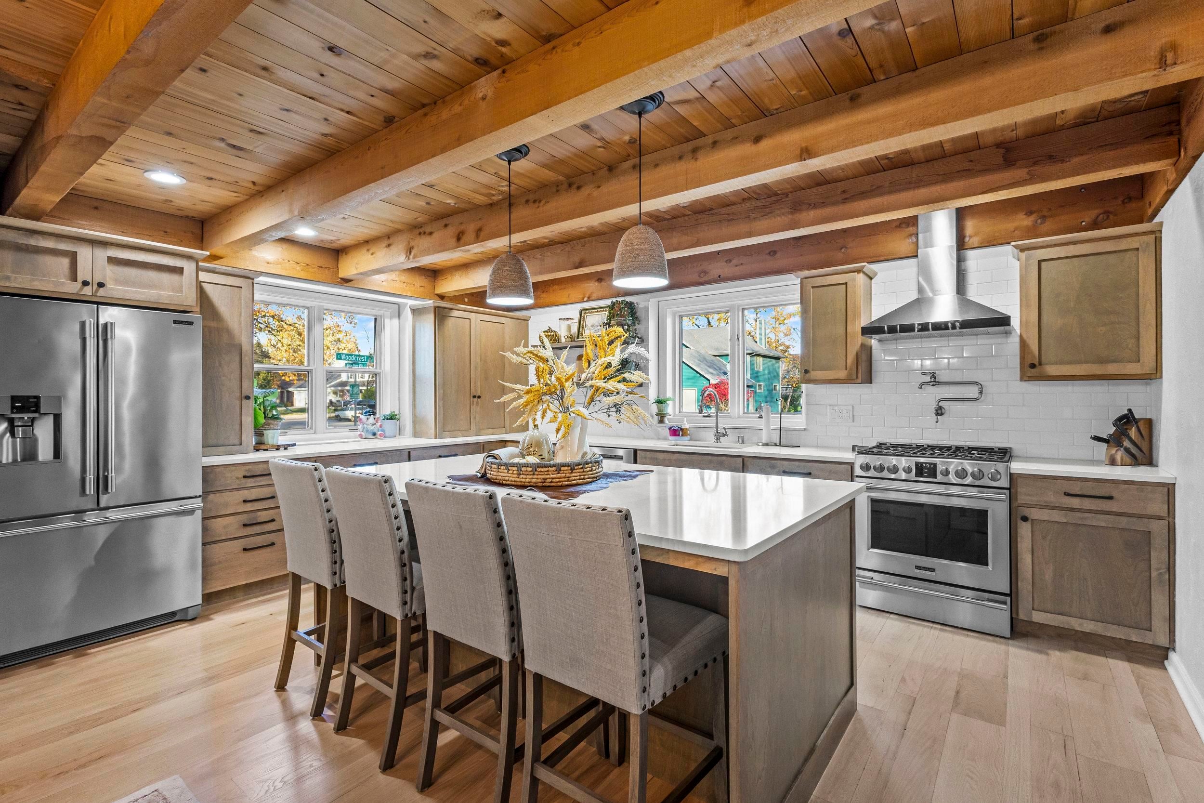
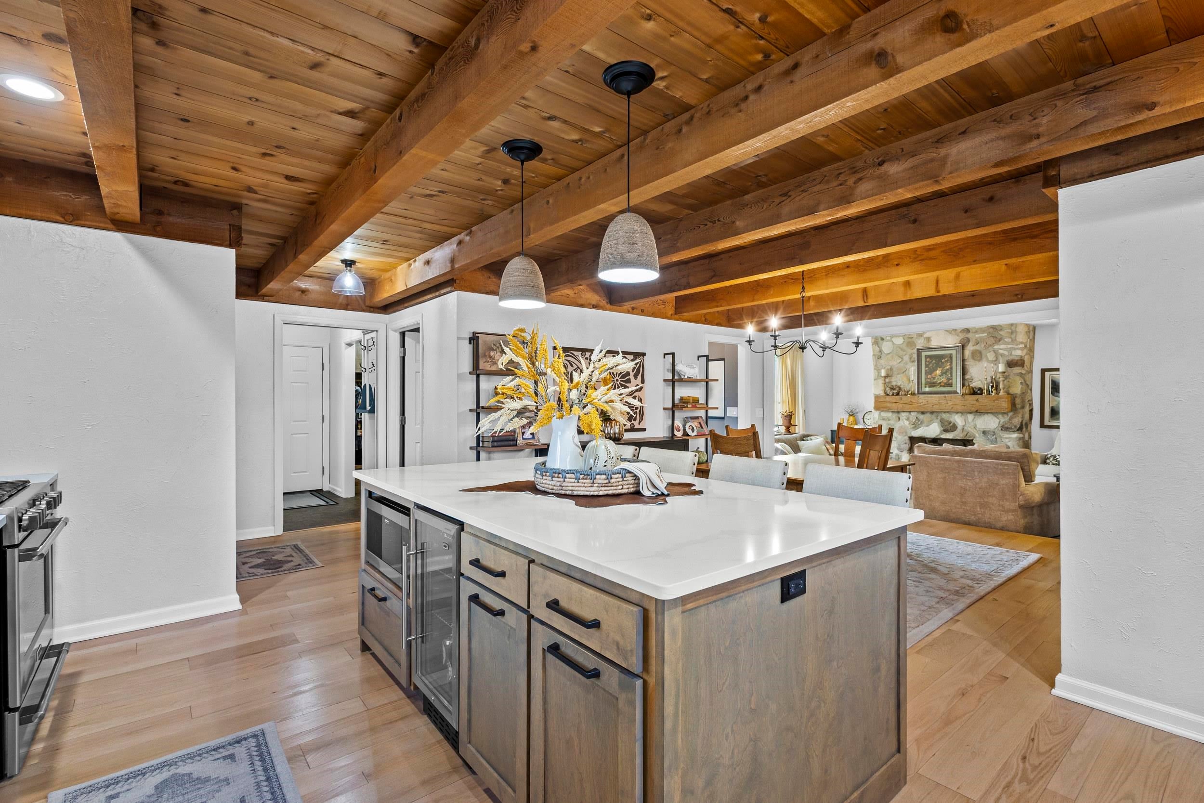
The exceptional 2-story residence sits on a beautifully landscaped, mature, treed lot. The 3,726 sq ft home features high-end finishes throughout. This home showcases 4 bedrooms, 3.5 baths, a 1st-floor office, butler's pantry, and laundry room. The custom gourmet kitchen has newer bleached red oak hardwood floors with birch cabinets. Beamed ceilings and a large center island with a quartz countertop that seats 4 comfortably. Full appliance package with a wine refrigerator. Large open dining area opens to the wood-burning, stone-fireplaced great room! It flows effortlessly for daily living and entertaining. Main-level primary suite has a walk-in closet and dreamy bath with a soaker tub and large shower! Spacious bedrooms and a custom bath complete the upstairs. The lower level has garage access and provides a great spot for entertaining or flex space. Step outside to your own backyard retreat. Fenced in for privacy, with a pergola and an area to just unwind! Oversized side-entry garage. This gem is a must-see and turnkey-ready!
Listing Snapshot
Inside Area (SqFt)
3,726 sqft
Recent Activity
| 3 days ago | | Listing updated with changes from the MLS |
| 3 days ago | | Listing first seen on site |
General Features
Property Sub Type
Single Family Residence
Interior Features
Fireplace Features
Wood Burning
Heating
Natural GasForced Air
Interior
Walk-In Closet(s)
Bedroom 1
Dimensions – 15X13Level – Main
Bedroom 2
Dimensions – 13X12Level – Upper
Bedroom 3
Dimensions – 17X12Level – Upper
Bedroom 4
Dimensions – 13X13Level – Upper
Dining Room
Dimensions – 12X10Level – Main
Family Room
Dimensions – 15X20Level – Lower
Kitchen
Dimensions – 13X17Level – Main
Living Room
Dimensions – 18X16Level – Main
Other Room
Dimensions – 14X15Level – LowerDescription – Game Room
Other Room 2
Dimensions – 12X13Level – MainDescription – Den/Office
Other Room 3
Dimensions – 10X9Level – MainDescription – Foyer
Exterior Features
Construction Details
Shake Siding
Community Features
School District
Appleton Area
Schools
School DistrictAppleton Area
Listing courtesy of Dawn M. Christensen of Century 21 Ace Realty, Office: 920-739-2121

Listings courtesy of REALTORS® Association of Northeast Wisconsin (RANW) as distributed by MLS GRID. Based on information submitted to the MLS GRID as of 2026-11-01 10:44 PM UTC. All data is obtained from various sources and may not have been verified by broker or MLS GRID. Supplied Open House Information is subject to change without notice. All information should be independently reviewed and verified for accuracy. Properties may or may not be listed by the office/agent presenting the information. Some IDX listings have been excluded from this website. Properties displayed may be listed or sold by various participants in the MLS.
Source: Walkscore