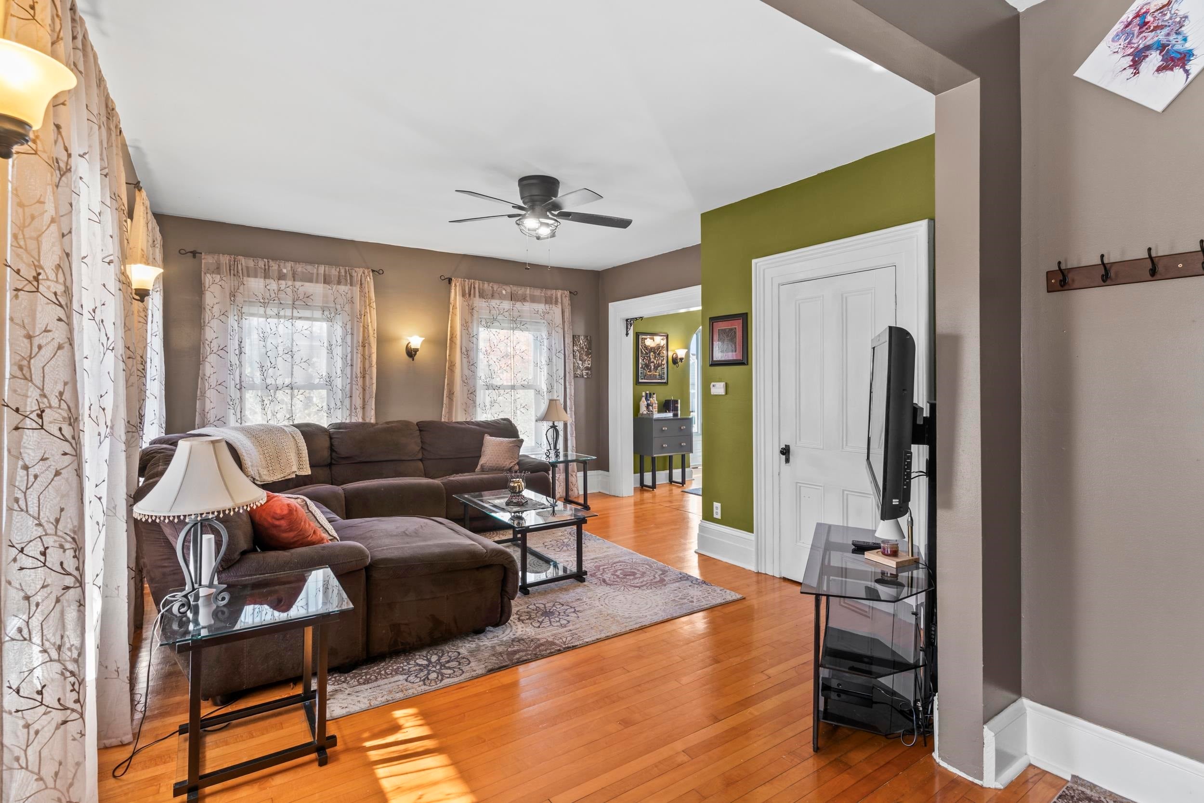
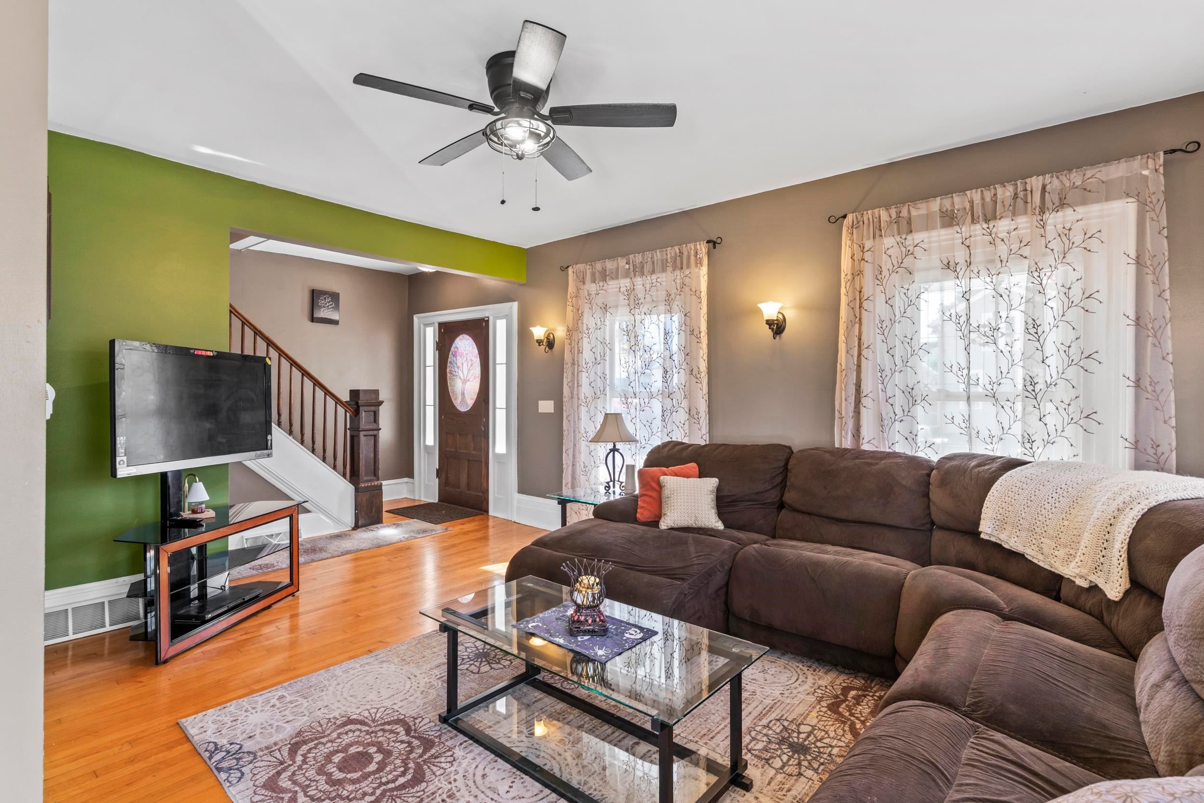
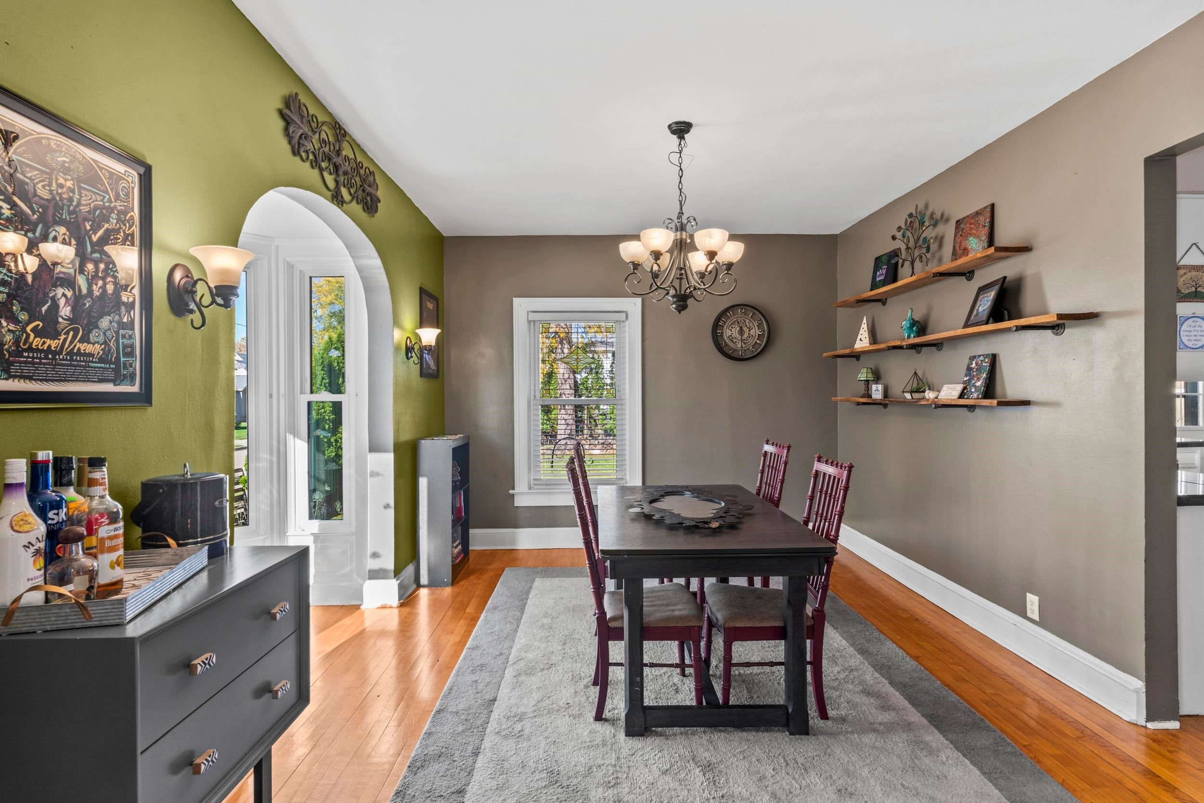
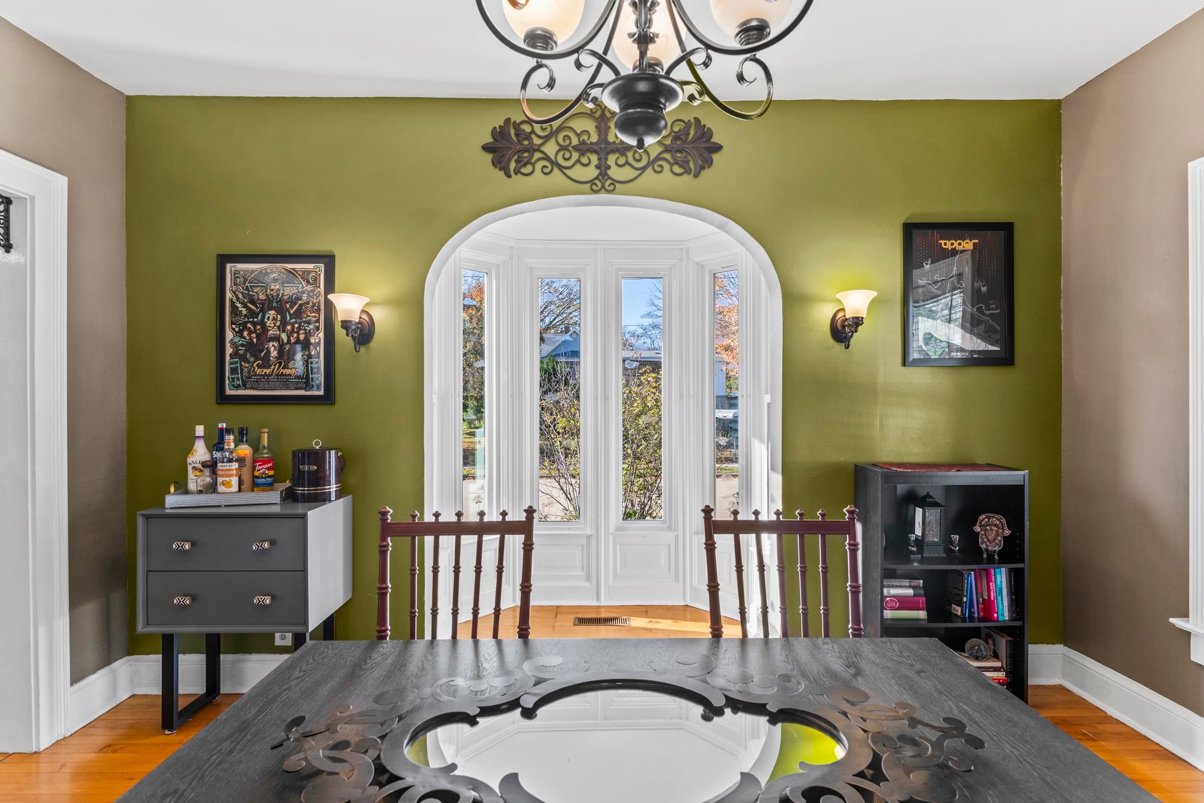
Beautifully maintained and move-in ready, this Oshkosh home offers an impressive combination of updates, curb appeal, and inviting living spaces! From the moment you arrive, you'll appreciate the fresh exterior featuring new siding, windows, garage door, and attractive landscaping. Inside, the exceptionally well-cared-for interior offers a clean, welcoming atmosphere with pride of ownership evident throughout. Step outside to enjoy the new back deck, a great space for relaxing, grilling, or entertaining. With numerous improvements already completed, this home is ready for its next chapter. Come see all that this home has to offer!
Listing Snapshot
Inside Area (SqFt)
1,762 sqft
Recent Activity
| yesterday | | Listing updated with changes from the MLS |
| 3 days ago | | Listing first seen on site |
General Features
Parking
ConcreteDetachedGarage Door Opener
Property Sub Type
Single Family Residence
Interior Features
Heating
Natural GasForced Air
Bedroom 1
Dimensions – 16×13Level – Upper
Bedroom 2
Dimensions – 13×12Level – Upper
Bedroom 3
Dimensions – 11×11Level – Upper
Bedroom 4
Dimensions – 14×8Level – Upper
Dining Room
Dimensions – 14×11Level – Main
Kitchen
Dimensions – 14×11Level – Main
Living Room
Dimensions – 12×11Level – Main
Exterior Features
Construction Details
Vinyl Siding
Community Features
School District
Oshkosh Area
Schools
School DistrictOshkosh Area
Listing courtesy of Lauren T. Nobbe of Real Broker LLC,

Listings courtesy of REALTORS® Association of Northeast Wisconsin (RANW) as distributed by MLS GRID. Based on information submitted to the MLS GRID as of 2026-11-01 10:44 PM UTC. All data is obtained from various sources and may not have been verified by broker or MLS GRID. Supplied Open House Information is subject to change without notice. All information should be independently reviewed and verified for accuracy. Properties may or may not be listed by the office/agent presenting the information. Some IDX listings have been excluded from this website. Properties displayed may be listed or sold by various participants in the MLS.
Source: Walkscore