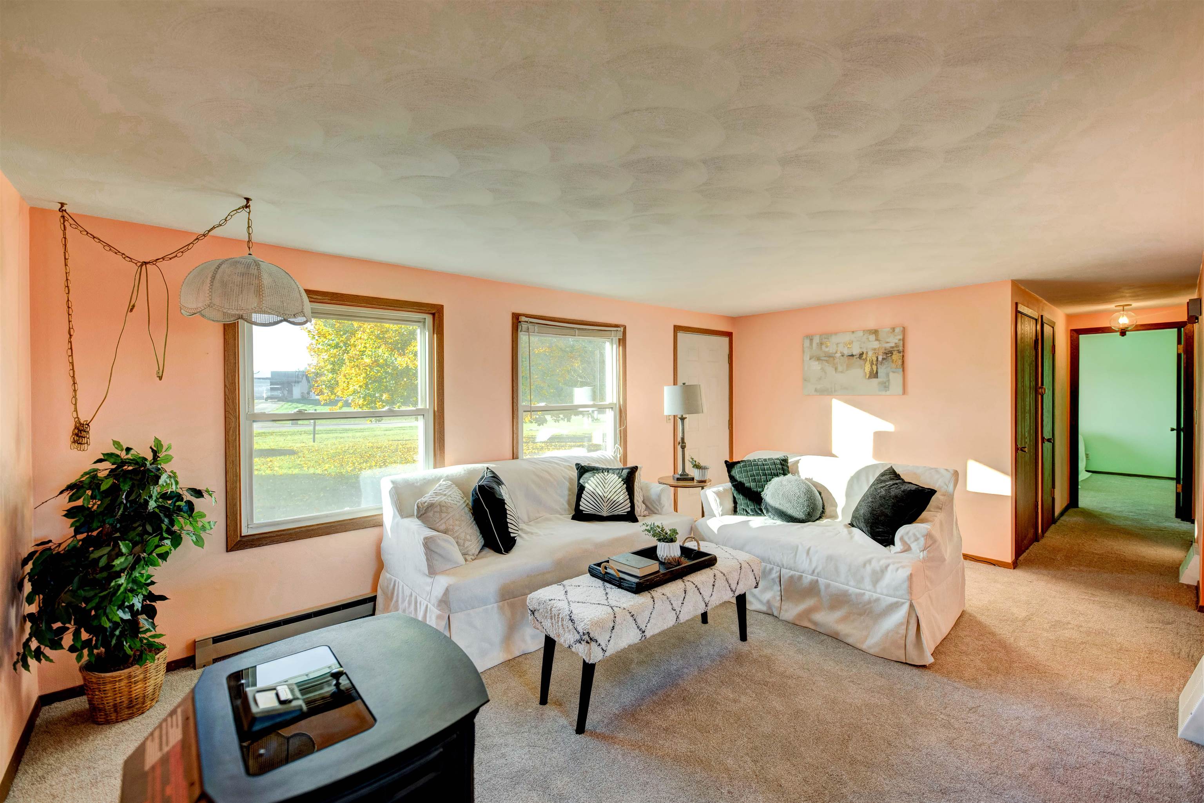
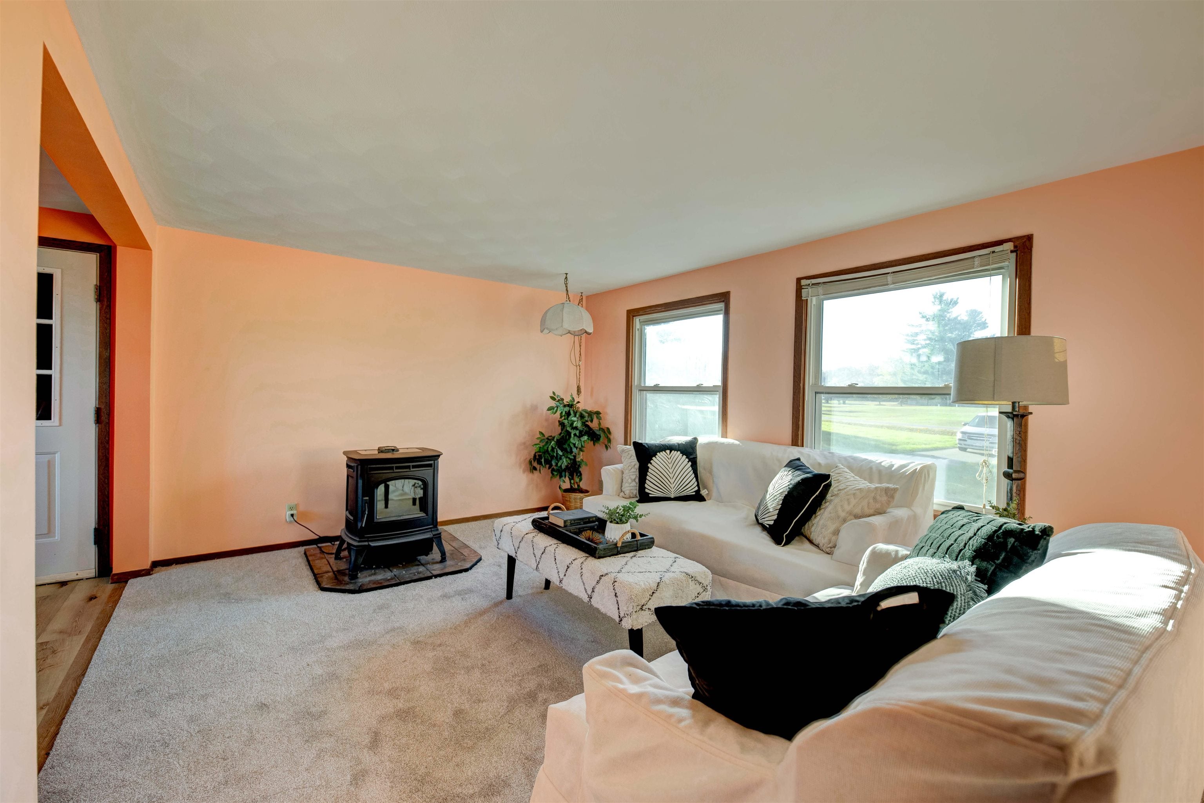
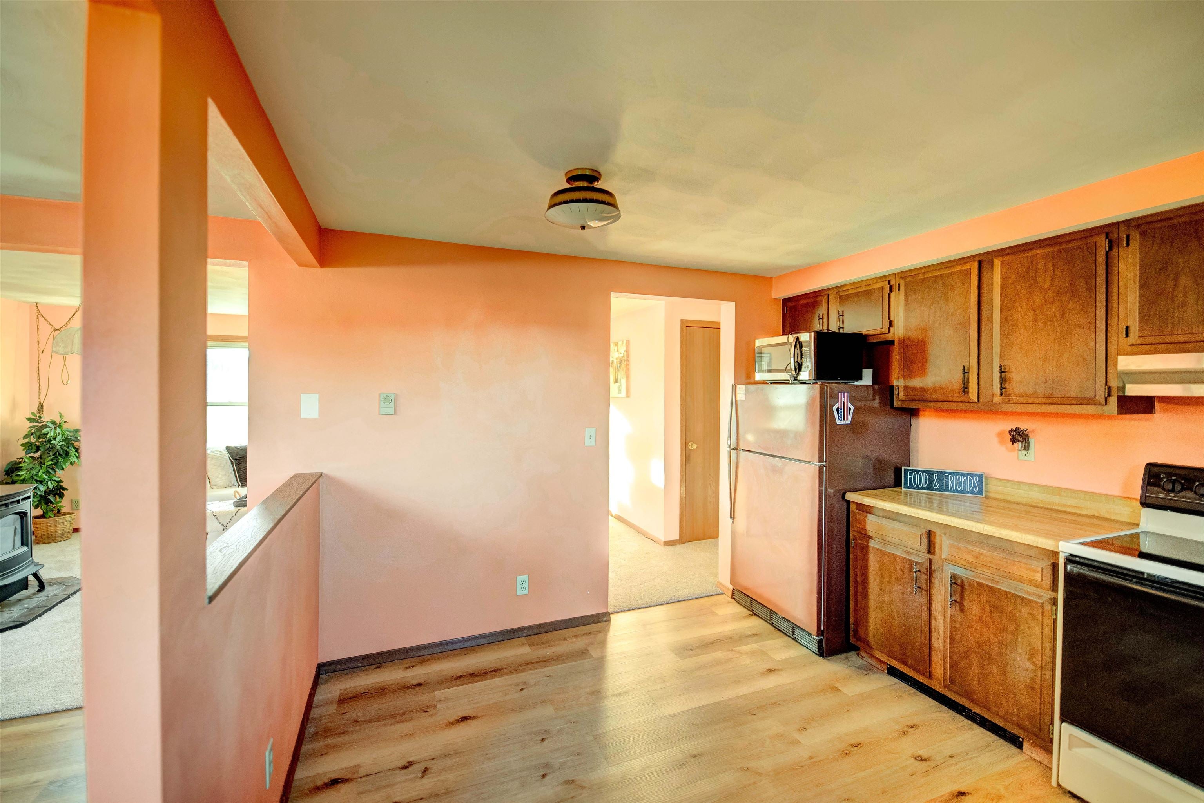
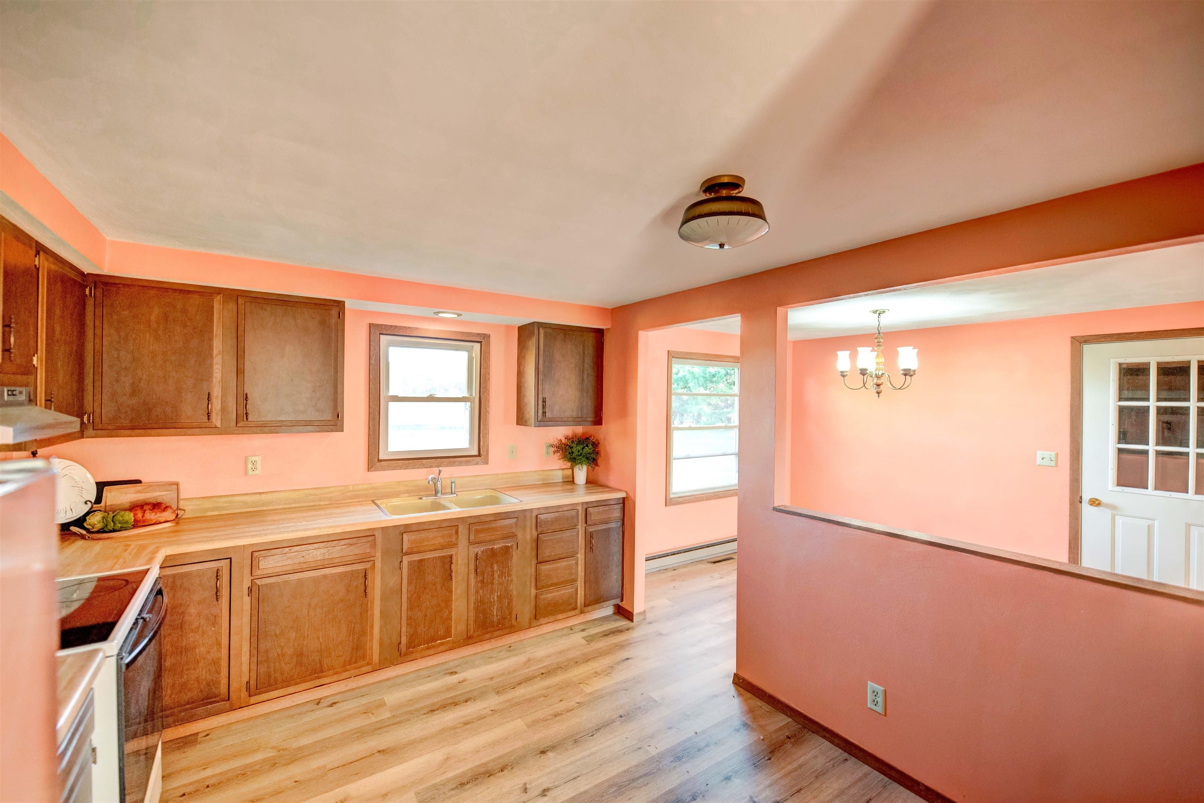
Nestled on over an acre, this 2-bedroom 1 bathroom home offers space, updates and versatile heating options. Step inside to find brand new flooring throughout, featuring carpeting in the living room and bedrooms, paired with durable Luxury Vinyl Plank in the kitchen and dining area. The full, unfinished basement provides abundant storage or potential for future finished living space, along with a wood-burning furnace. Heating sources include electric baseboard heat, pellet stove and the basement wood furnace. Complete with a 2 car attached garage and expansive grounds, this move in ready property is ready for its next owner. Schedule a showing today!
Listing Snapshot
Inside Area (SqFt)
960 sqft
Status
Active-Offer No Bump
Recent Activity
| 2 days ago | | Listing updated with changes from the MLS |
| 3 days ago | | Status changed to Active |
| 4 days ago | | Listing first seen on site |
General Features
Property Sub Type
Single Family Residence
Interior Features
Appliances
MicrowaveRangeRefrigerator
Fireplace Features
Pellet Stove
Heating
ElectricWoodVaries by Unit
Bedroom 1
Dimensions – 11×11Level – Main
Bedroom 2
Dimensions – 11×11Level – Main
Dining Room
Dimensions – 9×11Level – Main
Kitchen
Dimensions – 11×11Level – Main
Living Room
Dimensions – 12×18Level – Main
Exterior Features
Construction Details
Vinyl Siding
Community Features
School District
New London
Schools
School DistrictNew London
Listing courtesy of Kyle V. Kehoe of Realty One Group Haven, OFF-D: 920-279-6103

Listings courtesy of REALTORS® Association of Northeast Wisconsin (RANW) as distributed by MLS GRID. Based on information submitted to the MLS GRID as of 2026-11-03 12:45 AM UTC. All data is obtained from various sources and may not have been verified by broker or MLS GRID. Supplied Open House Information is subject to change without notice. All information should be independently reviewed and verified for accuracy. Properties may or may not be listed by the office/agent presenting the information. Some IDX listings have been excluded from this website. Properties displayed may be listed or sold by various participants in the MLS.
Source: Walkscore