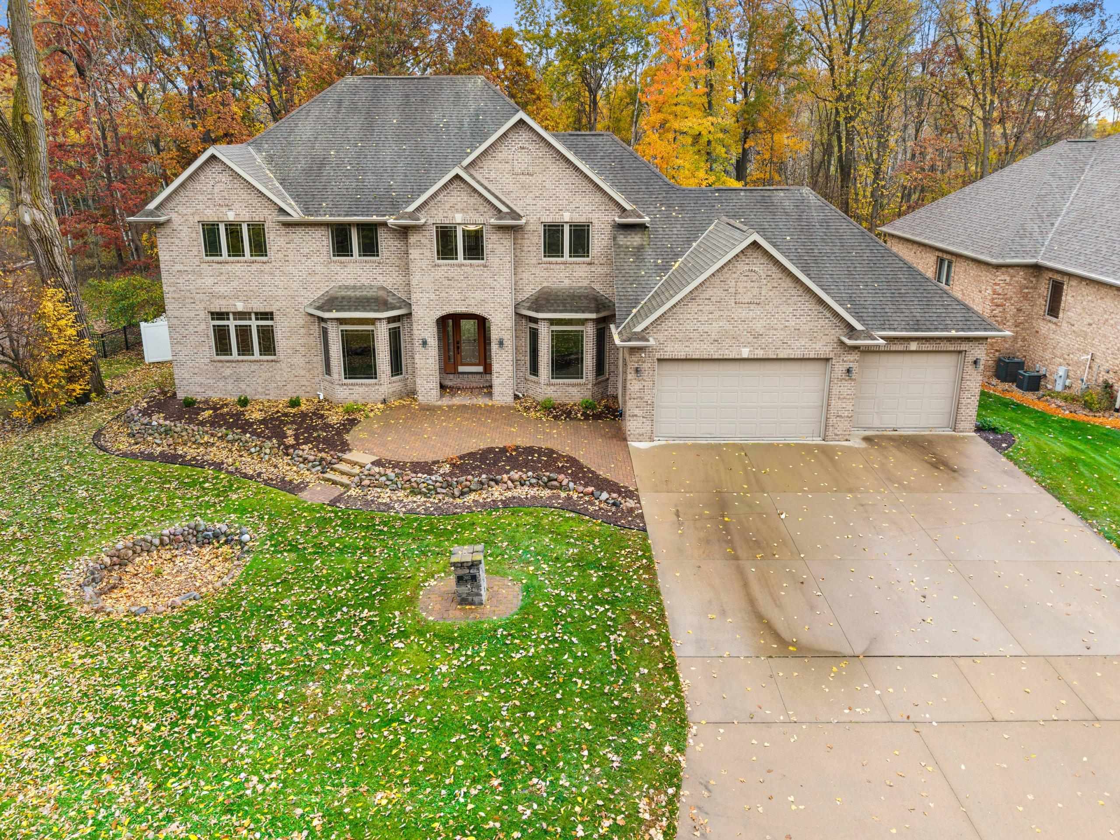
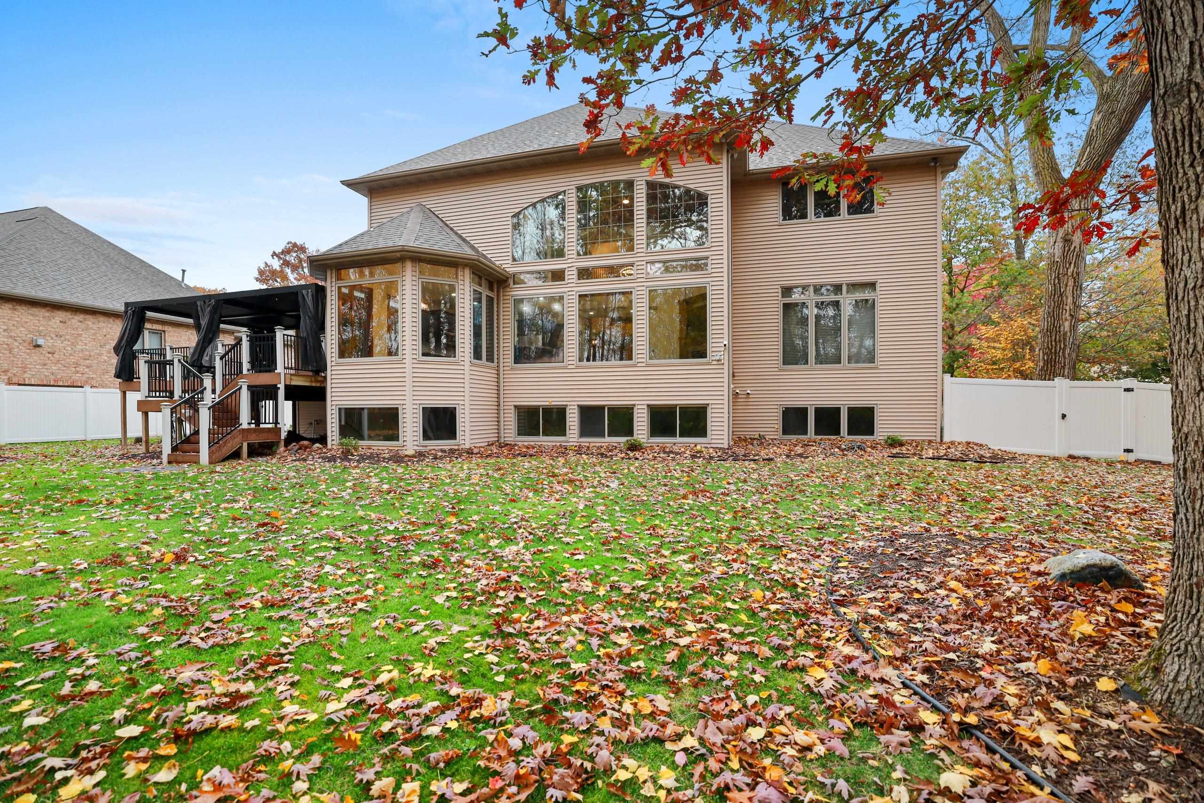
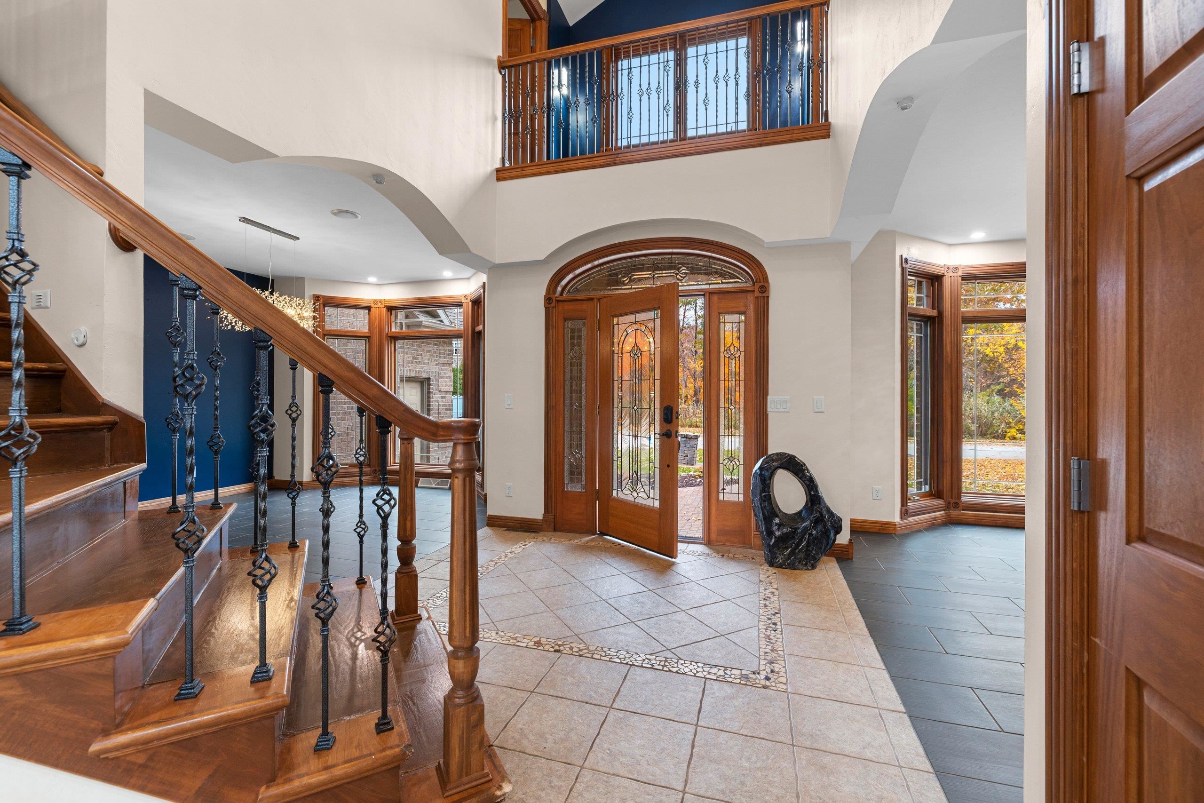
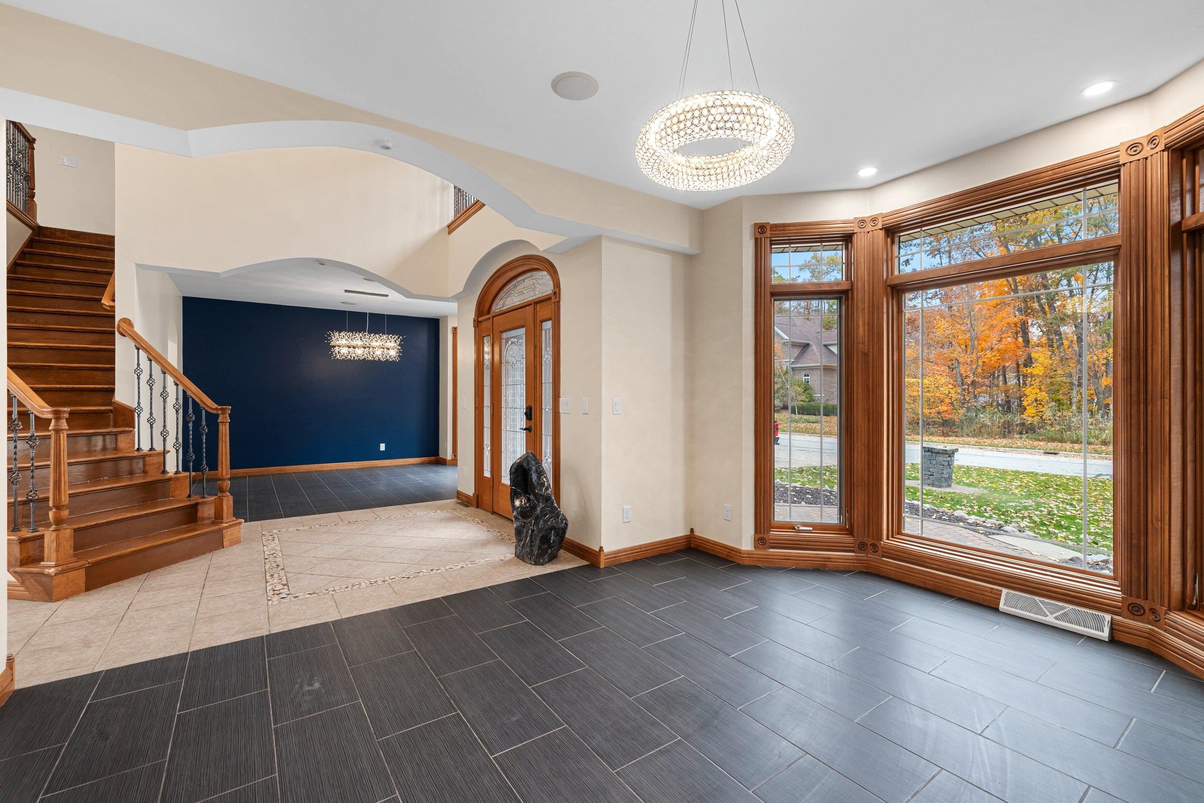
Welcome home to this very spacious 4+ bedroom, 6bath, quality home, set on a beautiful lot in a neighborhood with mature trees. The quiet of the cul-de-sac and privacy of the yard facing the woods, with no neighbors in the back is something you will surely appreciate. Enjoy the massive covered deck, fenced yard, heated & finished garage, irrigation & security systems, 1st floor laundry, Primary Suite with dual sinks, walk in shower, jetted tub, & walk-in closets, and the 2nd Floor features additional bedroom with ensuite. You'll also love the incredible views of the yard & woods from the wall of windows, the chefs kitchen, living room w/ soaring ceilings & fireplace, multiple areas for living, office/hobbies, and quality fixtures, finishes, and features throughout. Close to the airport and highway access. 48 hour binding acceptance required, some photos virtually staged, seller prefers closing of 11/30 or later.
Listing Snapshot
Inside Area (SqFt)
5,189 sqft
Recent Activity
| 8 hours ago | | Listing updated with changes from the MLS |
| 3 days ago | | Listing first seen on site |
General Features
Parking
ConcreteAttachedBasementHeated GarageGarage Door Opener
Property Sub Type
Single Family Residence
Interior Features
Appliances
Water SoftenerDishwasherMicrowaveRangeRefrigerator
Heating
Natural GasForced AirZoned
Interior
Vaulted Ceiling(s)Breakfast BarKitchen IslandWalk-In Closet(s)
Bedroom 1
Dimensions – 20×13Level – Main
Bedroom 2
Dimensions – 16×13Level – Upper
Bedroom 3
Dimensions – 13×13Level – Upper
Bedroom 4
Dimensions – 13×12Level – Upper
Bedroom 5
Dimensions – 17×14Level – Lower
Dining Room
Dimensions – 12×10Level – Main
Family Room
Dimensions – 30×17Level – Lower
Formal Dining Room
Dimensions – 15×12Level – Main
Kitchen
Dimensions – 15×15Level – Main
Living Room
Dimensions – 17×17Level – Main
Other Room
Dimensions – 10×8Level – MainDescription – Laundry
Other Room 2
Dimensions – 23×12Level – UpperDescription – Den/Office
Other Room 3
Dimensions – 15×12Level – MainDescription – Den/Office
Exterior Features
Construction Details
Vinyl SidingBrick
Lot Features
Cul-De-SacWooded
Community Features
School District
Green Bay Area
Schools
School DistrictGreen Bay Area
Listing courtesy of Ann M. Senn of Keller Williams Green Bay, OFF-D: 920-373-6705

Listings courtesy of REALTORS® Association of Northeast Wisconsin (RANW) as distributed by MLS GRID. Based on information submitted to the MLS GRID as of 2026-11-02 12:21 AM UTC. All data is obtained from various sources and may not have been verified by broker or MLS GRID. Supplied Open House Information is subject to change without notice. All information should be independently reviewed and verified for accuracy. Properties may or may not be listed by the office/agent presenting the information. Some IDX listings have been excluded from this website. Properties displayed may be listed or sold by various participants in the MLS.
Source: Walkscore