
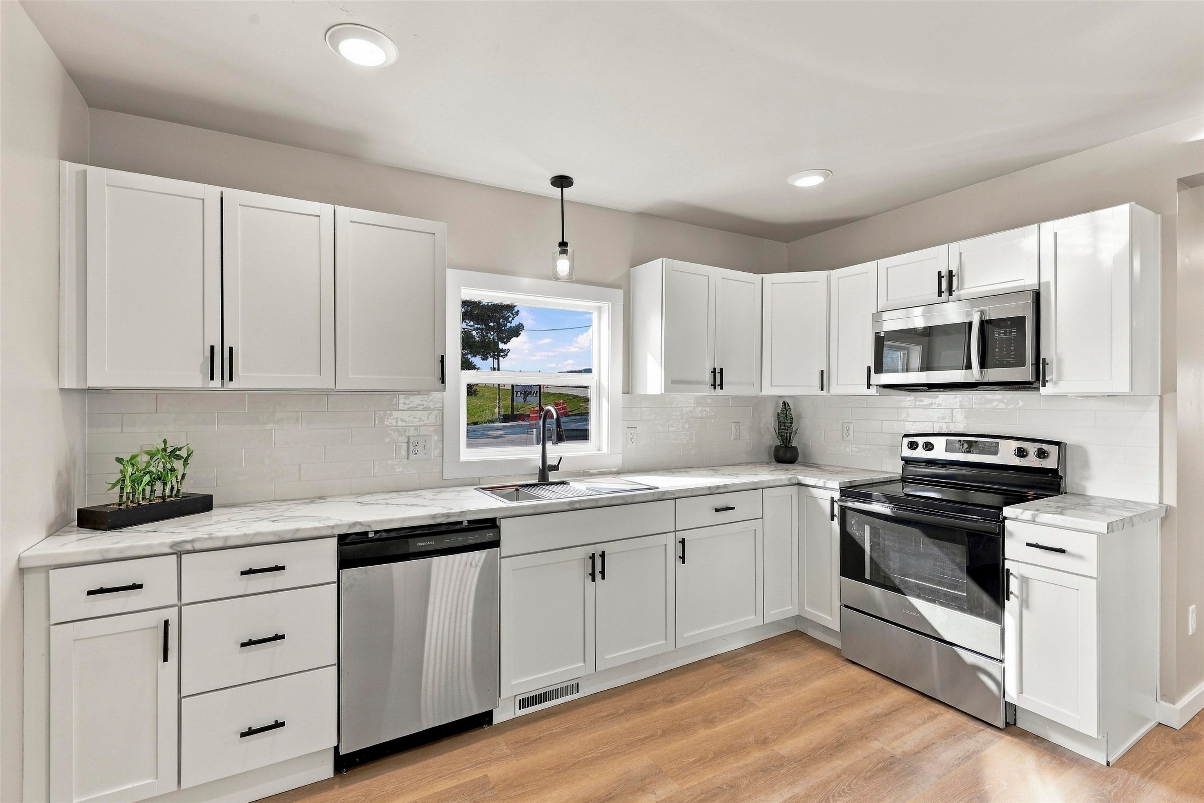
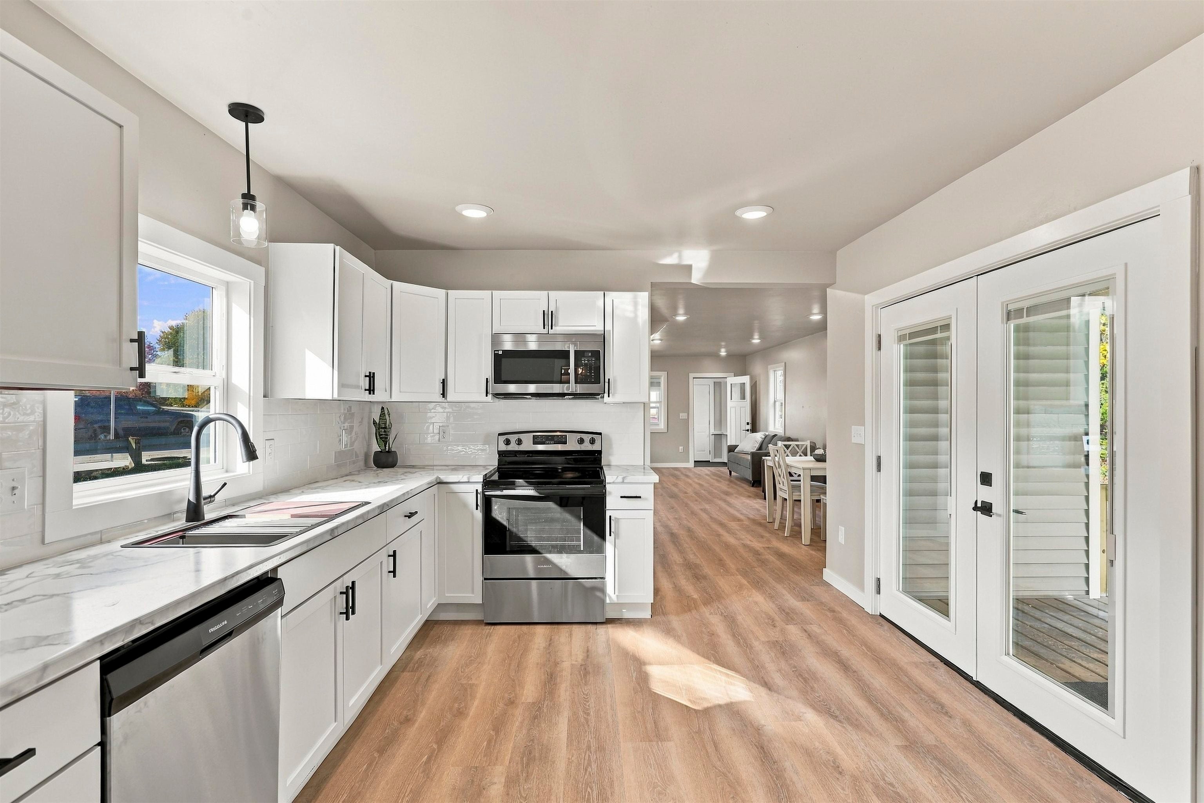
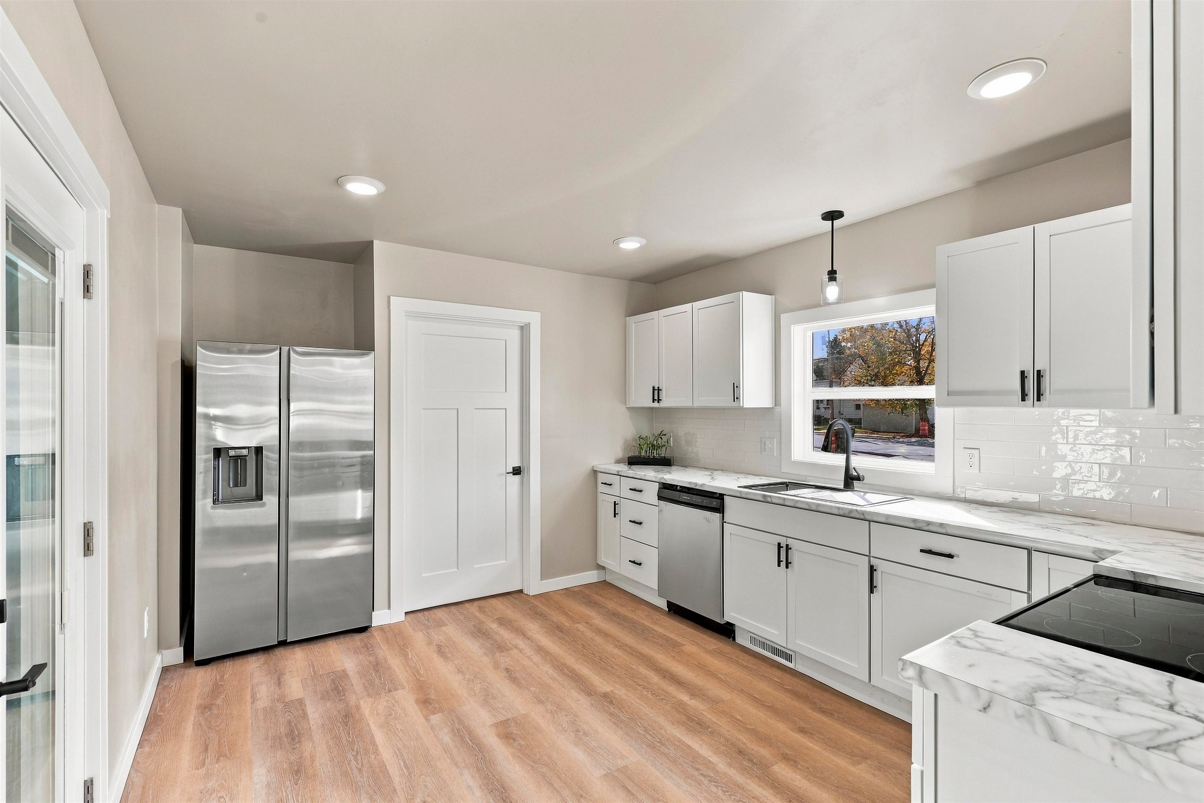
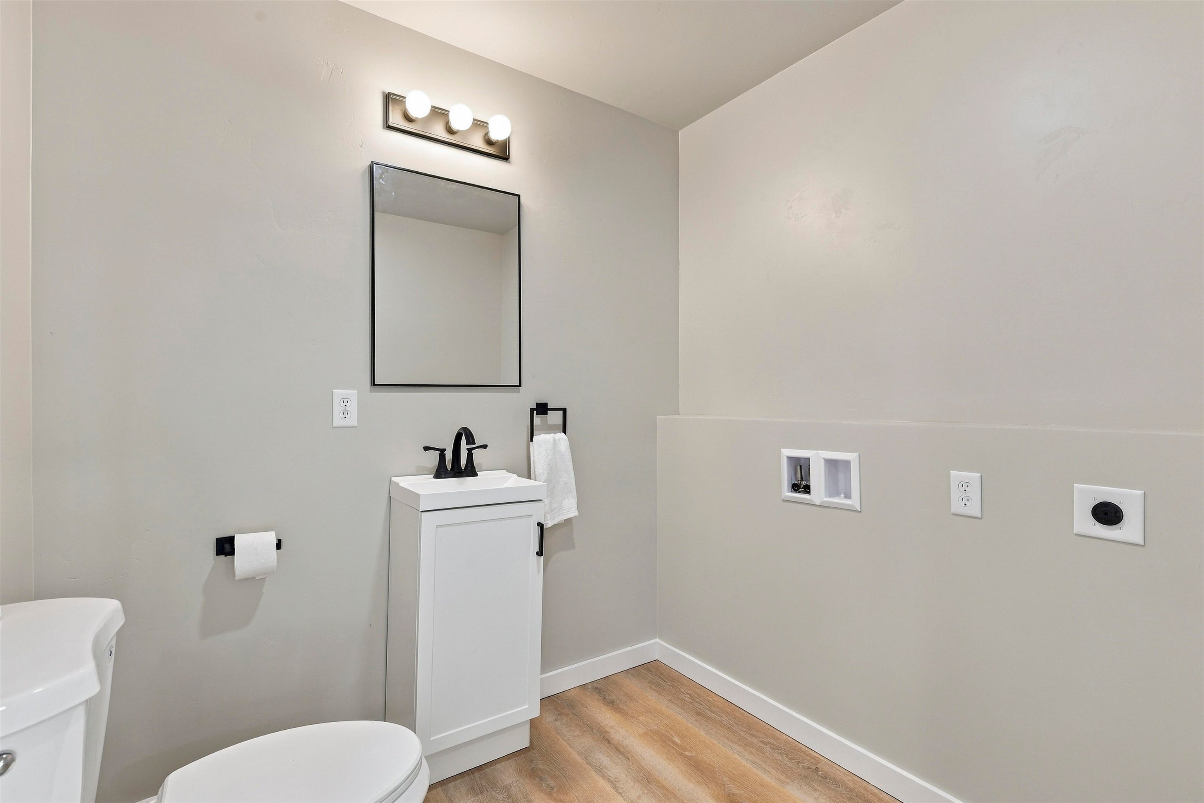
Buy with a lower interest rate!! Seller is offering a 2/1 buydown for the buyer using the sellers approved lender. This allows you to buy the home and have a rate 2% below the current interest rate for a year and 1% less the second year. Don't let the address fool you. Driveway is located on Henry St. This home has been completely remodeled from top to bottom, with extensive improvements inside and out. From the exterior updates to the fully renovated interior, nearly every aspect of this property has been thoughtfully updated, offering the benefits of modern construction while maintaining the character of an established home. Starting outside, the improvements include new sidewalks, street curb and gutter, and a new front walkway leading to the home. Both the house and garage have received new siding, roofing, soffits, and gutters, giving the property a fresh, updated appearance. The home also features new windows and exterior doors throughout. The improvements go far beyond what you can see. The entire home was gutted down to the studs and rebuilt with spray foam insulation, all-new electrical and plumbing, and updated HVAC piping. These substantial improvements provide peace of mind knowing that the work wasn't limited to cosmetic updates. Around the back of the home, you'll find a spacious covered deck overlooking the fenced backyard. Whether you're enjoying your morning coffee, grilling out, or entertaining friends, this covered outdoor space is sure to become a favorite gathering spot. The backyard also includes a garden shed for additional storage. A set of double French doors connects the covered deck to the completely remodeled kitchen, creating a convenient transition between indoor and outdoor living. The kitchen features all-new finishes, durable 22 mil luxury vinyl plank flooring, a stainless steel appliance package, and matte black accents that complement the home's updated design. Just off the kitchen, you'll appreciate the convenience of a dedicated first-floor laundry area and half bathroom. The adjoining dining area and expansive living room offer a comfortable, functional layout with plenty of flexibility for arranging furniture and creating separate spaces for dining, relaxing, and entertaining. The generous living area allows for a variety of seating configurations without sacrificing the natural flow between rooms. Another great feature of this home is the four-season front porch. With its year-round usability, this additional living space offers plenty of possibilities. Whether you envision a home office, reading room, sitting area, or simply a quiet place to unwind, it's a versatile extension of the home's living space. An open staircase leads to the upper level, where you'll find three bedrooms. The primary bedroom features a large reach-in closet, providing ample room for clothing and storage. What truly sets this property apart is the extent of the renovation. This wasn't simply a home that received new paint, flooring, and fixtures. The work began at the studs and included major updates to the home's essential systems, insulation, windows, doors, and exterior. Combined with the completely remodeled interior, flexible living spaces, covered rear deck, fenced backyard, and convenient first-floor laundry, this home offers an impressive amount of improvements for its next owner. If you've been searching for a home where the major renovation work has already been completed, this one deserves a closer look.Showings start Saturday 10/31/2026.
| 6 hours ago | Listing updated with changes from the MLS | |
| 3 days ago | Listing first seen on site |
