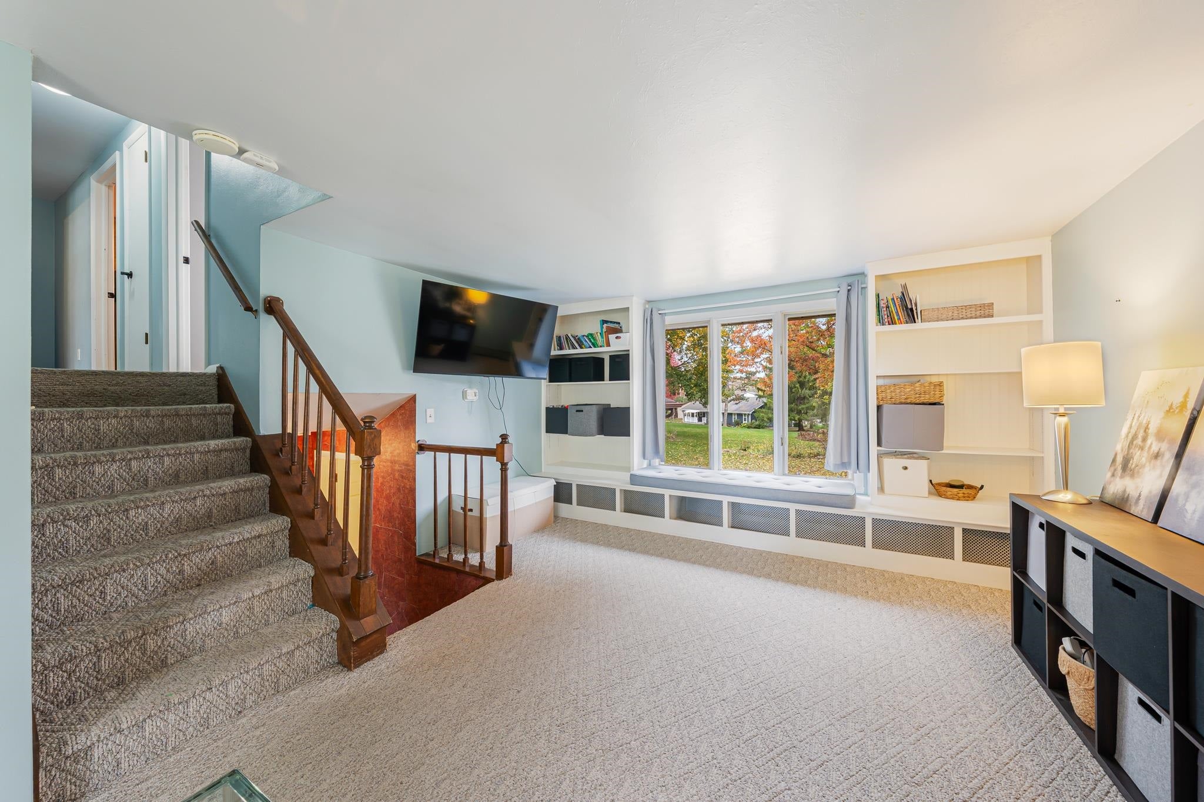
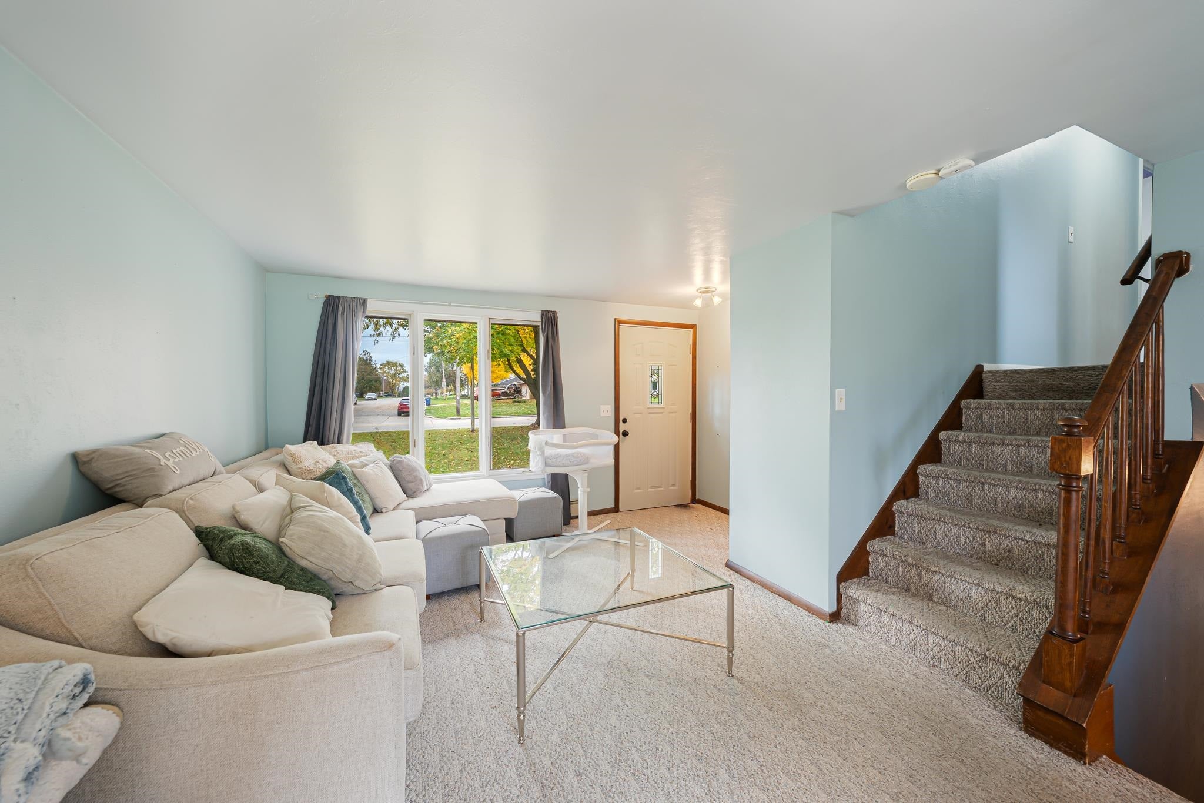
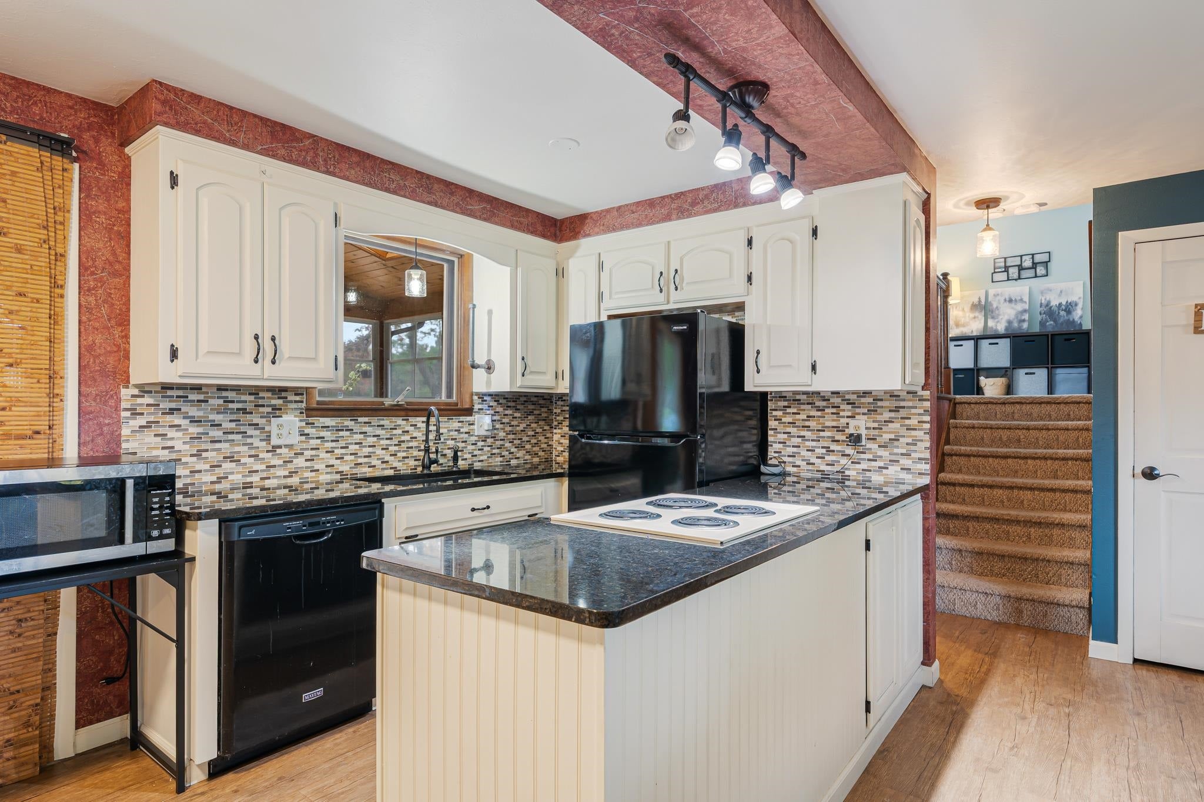
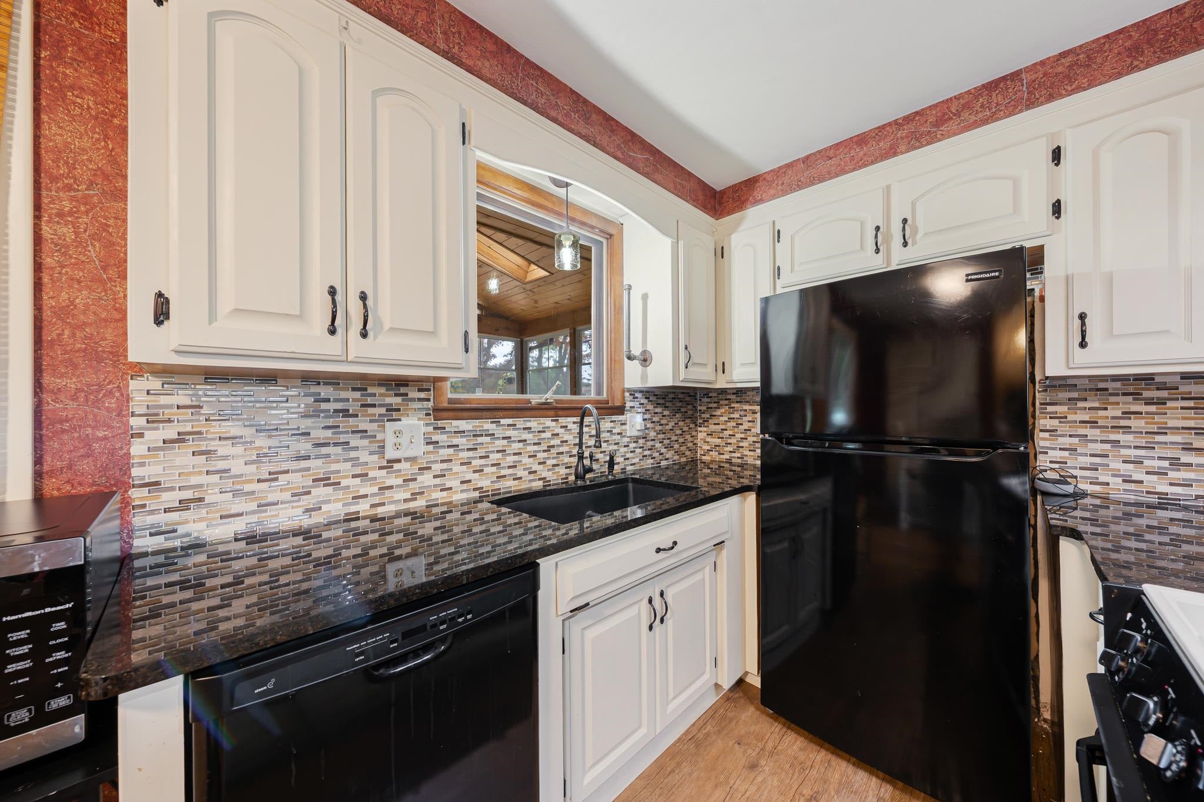
Discover the space and versatility of this tri-level Ashwaubenon home just under 2.5 miles from Lambeau! The lower level offers a kitchen, living room with gas fireplace, convenient garage access, and access to a spacious 20×11 three-season room that is perfect for relaxing or entertaining. The middle level features an expansive living room with built-in bookshelves and a picture window overlooking the impressive backyard. Upstairs, you’ll find three bedrooms and a full dual-entry bathroom, with direct access from the primary bedroom for added convenience. Outside, enjoy the expansive .32-acre lot complete with a storage shed and plenty of room to garden, play, or create your own outdoor retreat. With multiple living spaces, a functional layout, and a generous yard, this home offers plenty of room to make it your own!
Listing Snapshot
Inside Area (SqFt)
1,460 sqft
Recent Activity
| yesterday | | Listing updated with changes from the MLS |
| 3 days ago | | Listing first seen on site |
General Features
Parking
ConcreteAttachedBasementGarage Door Opener
Property Sub Type
Single Family Residence
Interior Features
Appliances
DishwasherDryerMicrowaveRangeRefrigeratorWasher
Basement
PartialSump PumpFinished
Heating
Natural GasRadiant
Bedroom 1
Dimensions – 14×11Level – Upper
Bedroom 2
Dimensions – 10×10Level – Upper
Bedroom 3
Dimensions – 10×10Level – Upper
Dining Room
Dimensions – 11×7Level – Lower
Family Room
Dimensions – 21×13Level – Main
Kitchen
Dimensions – 7×7Level – Lower
Living Room
Dimensions – 20×13Level – Lower
Unfinished
Dimensions – 20×11Level – LowerDescription – 3 Season Rm
Exterior Features
Construction Details
Vinyl SidingBrick
Community Features
School District
Ashwaubenon
Schools
School DistrictAshwaubenon
Elementary SchoolValley View
Listing courtesy of Katie Hladilek of Expert Real Estate Partners, LLC, OFF-D: 920-562-4585

Listings courtesy of REALTORS® Association of Northeast Wisconsin (RANW) as distributed by MLS GRID. Based on information submitted to the MLS GRID as of 2026-11-02 01:00 AM UTC. All data is obtained from various sources and may not have been verified by broker or MLS GRID. Supplied Open House Information is subject to change without notice. All information should be independently reviewed and verified for accuracy. Properties may or may not be listed by the office/agent presenting the information. Some IDX listings have been excluded from this website. Properties displayed may be listed or sold by various participants in the MLS.
Source: Walkscore