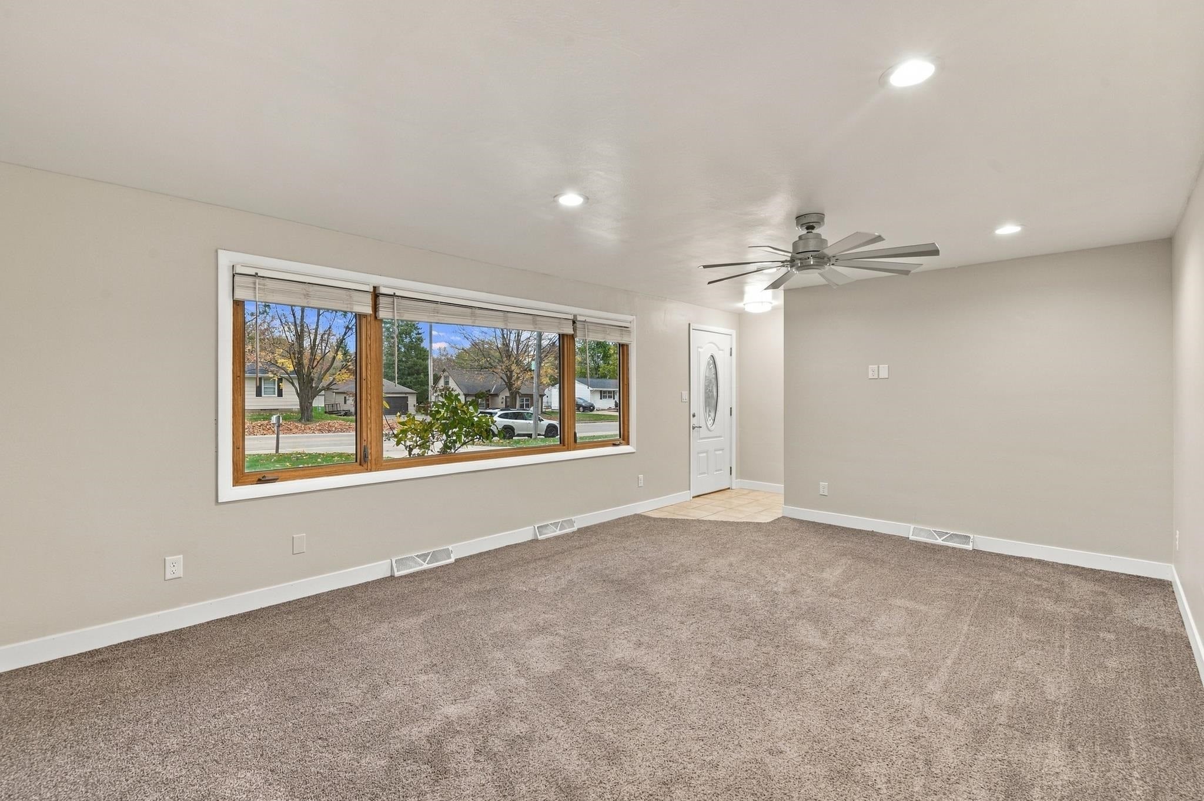
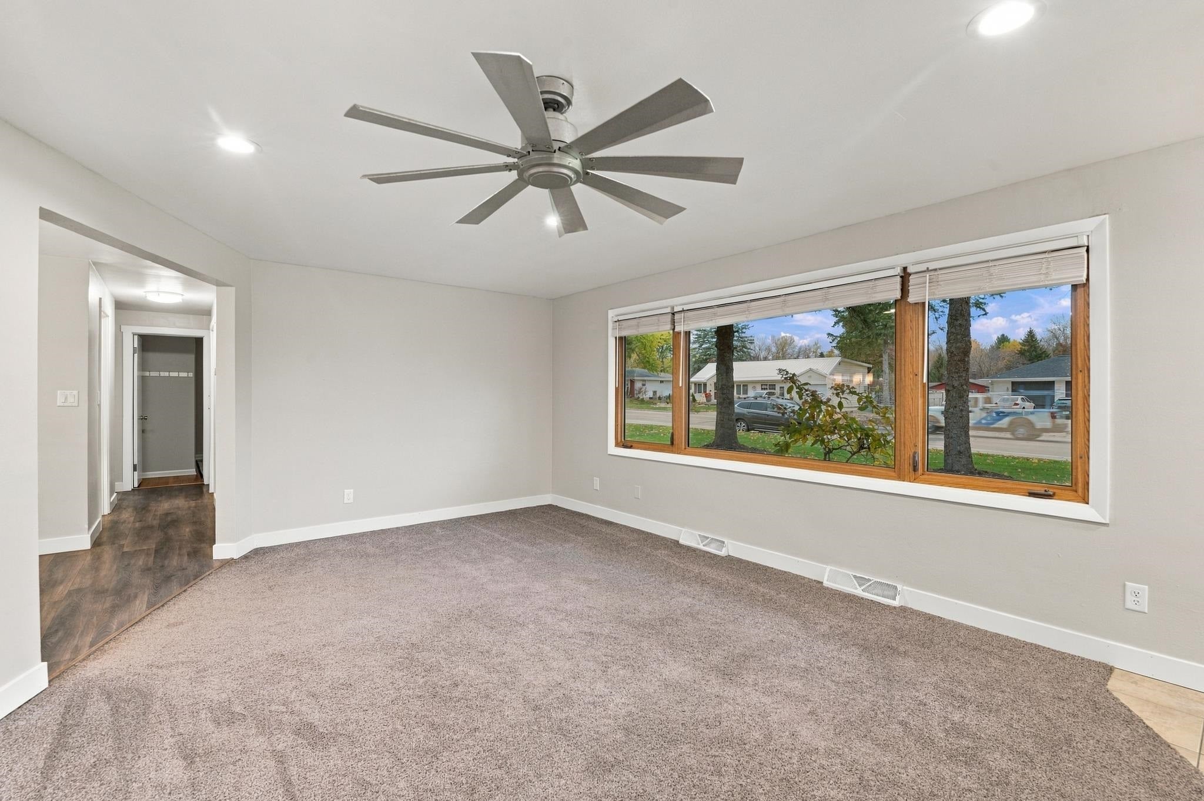
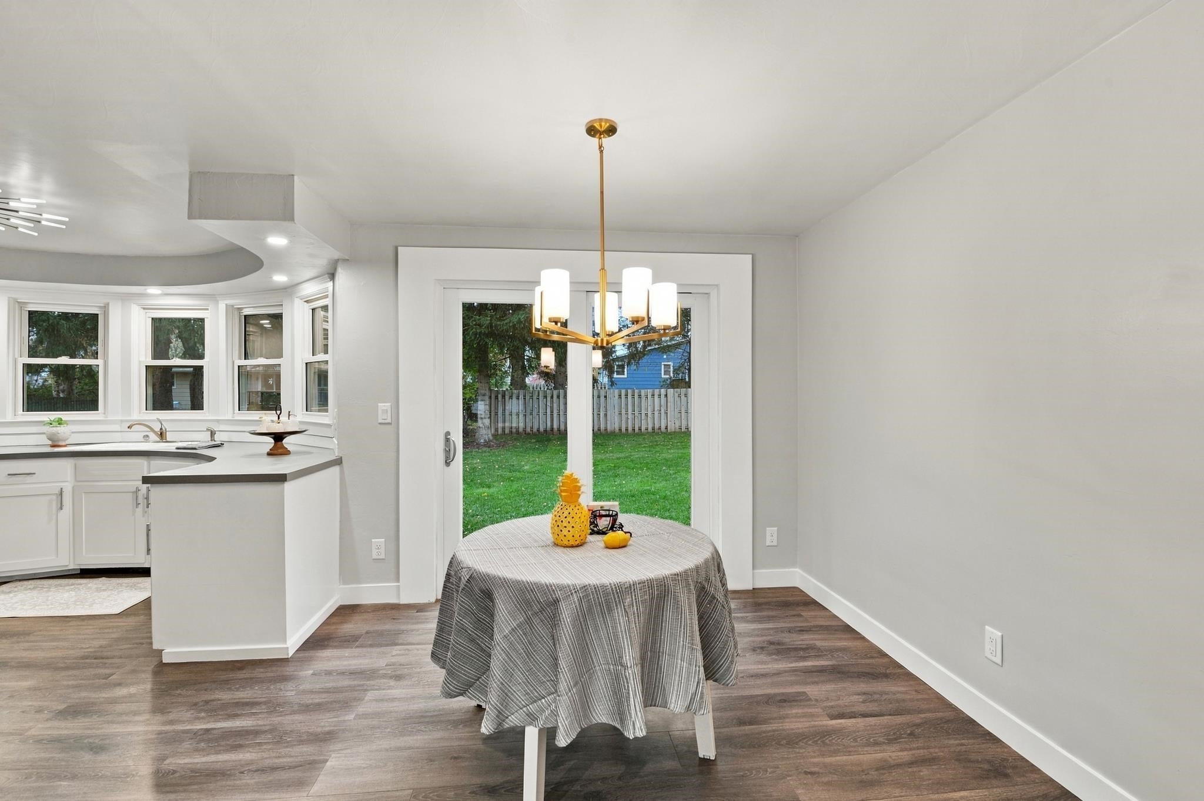
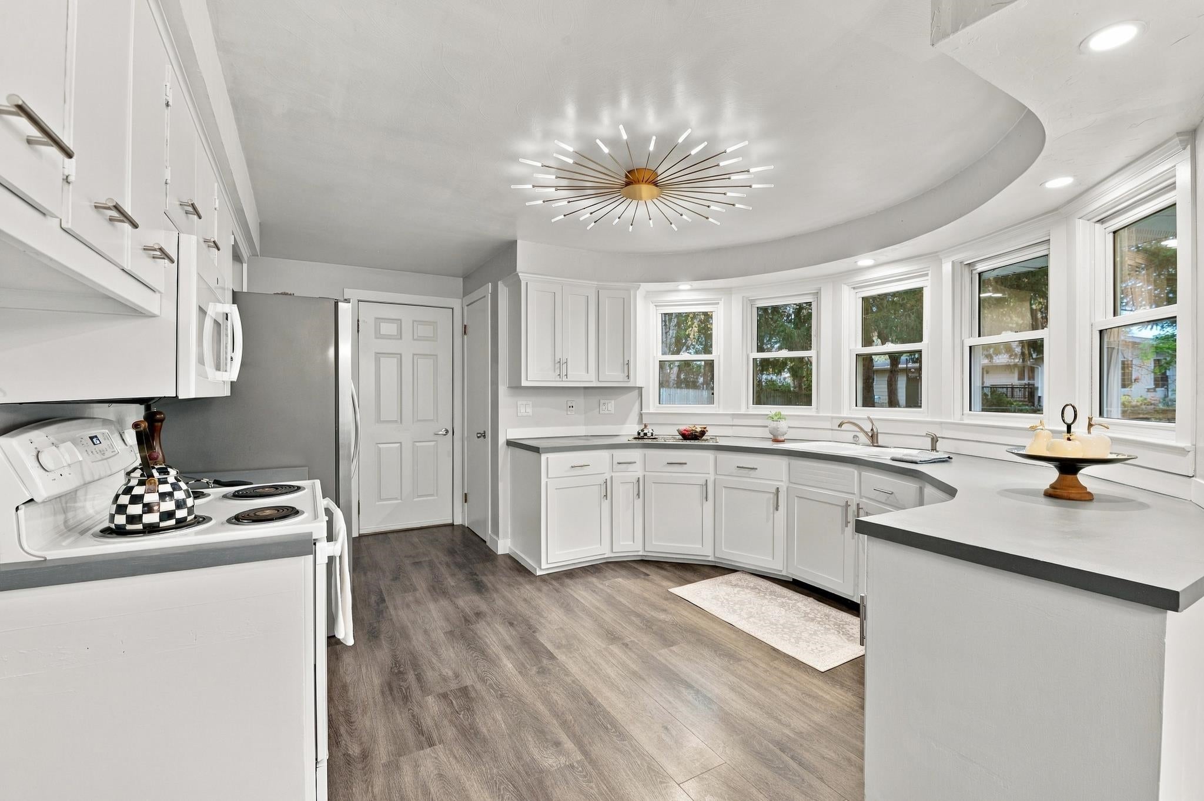
Ready to move? This home is ready for you! Every room of this home has been updated or remodeled. You should see the kitchen, open and airy especially with the added patio door to your large, fenced-in yard. Appliances included: Oven/range, refrigerator, washer, dryer. Brand new furnace; EV charger in garage! Extra parking space on driveway. BONUS – this home is very close and convenient to the Titletown District.
Listing Snapshot
Inside Area (SqFt)
1,213 sqft
Recent Activity
| 3 days ago | | Listing updated with changes from the MLS |
| 3 days ago | | Listing first seen on site |
General Features
Property Sub Type
Single Family Residence
Interior Features
Heating
Natural GasForced Air
Bedroom 1
Dimensions – 13×12Level – Main
Bedroom 2
Dimensions – 10×11Level – Main
Bedroom 3
Dimensions – 9×10Level – Main
Dining Room
Dimensions – 11×10Level – Main
Kitchen
Dimensions – 12×10Level – Main
Living Room
Dimensions – 17×12Level – Main
Community Features
School District
Ashwaubenon
Schools
School DistrictAshwaubenon
Listing courtesy of Jennifer D. Erlandson of Keller Williams Green Bay, OFF-D: 920-713-8146

Listings courtesy of REALTORS® Association of Northeast Wisconsin (RANW) as distributed by MLS GRID. Based on information submitted to the MLS GRID as of 2026-11-02 12:21 AM UTC. All data is obtained from various sources and may not have been verified by broker or MLS GRID. Supplied Open House Information is subject to change without notice. All information should be independently reviewed and verified for accuracy. Properties may or may not be listed by the office/agent presenting the information. Some IDX listings have been excluded from this website. Properties displayed may be listed or sold by various participants in the MLS.
Source: Walkscore