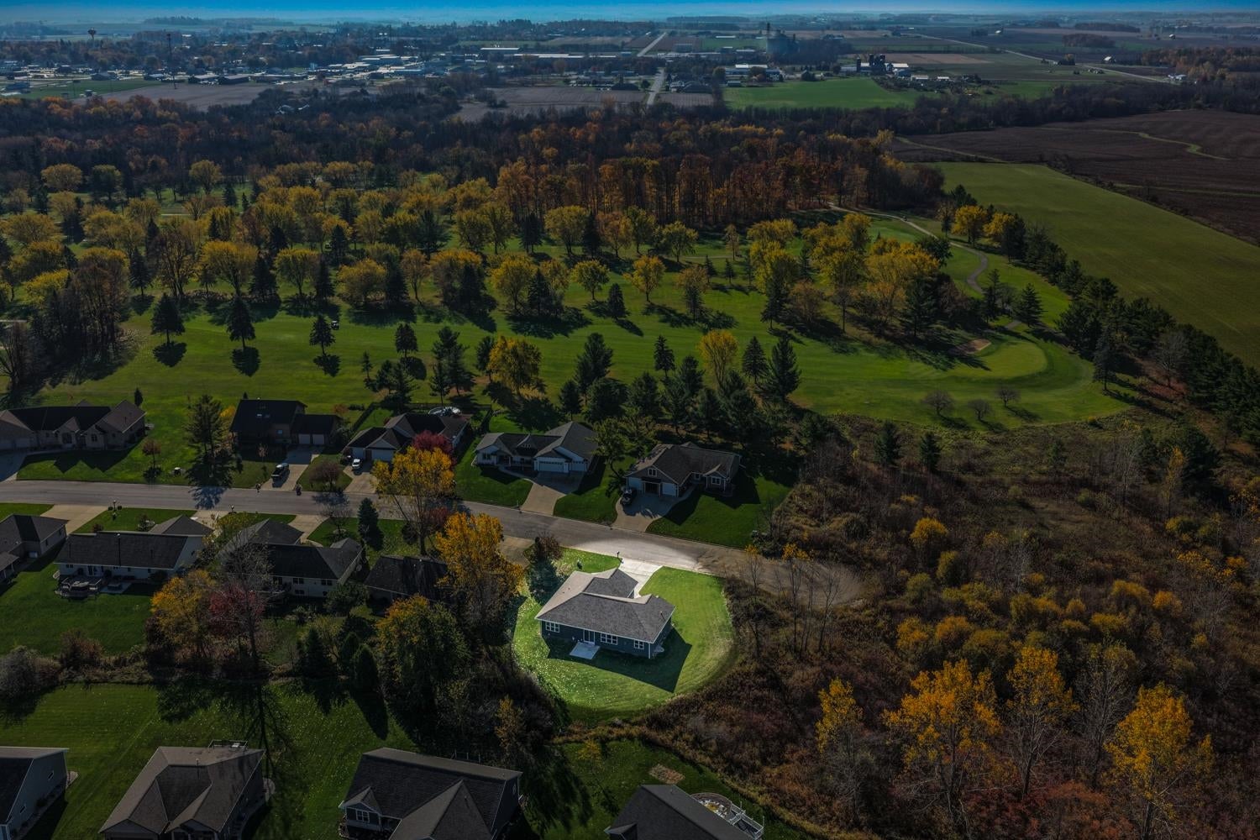
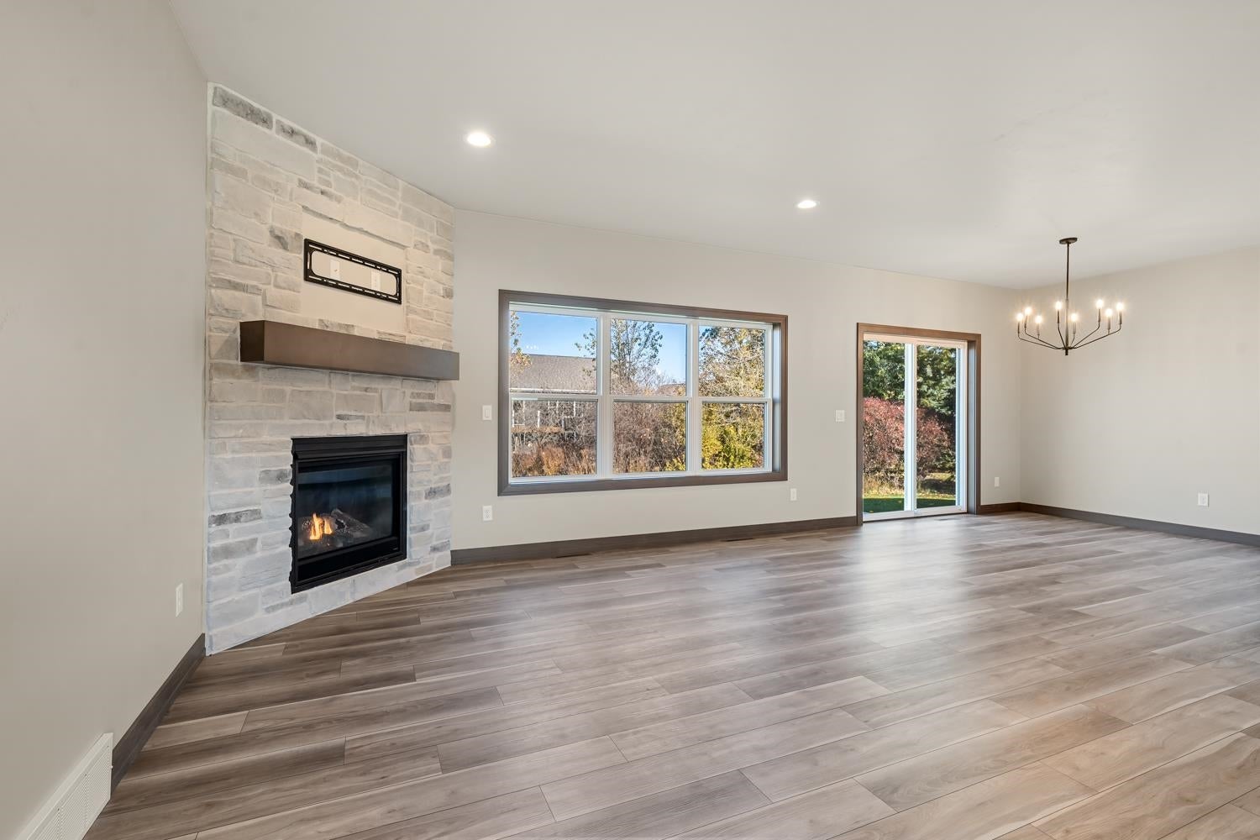
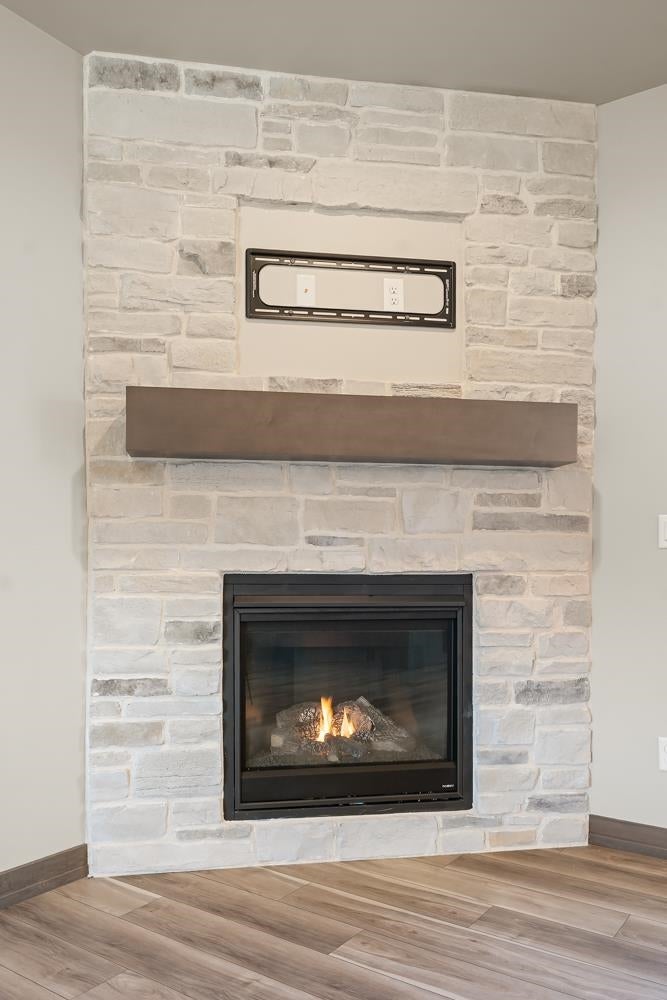
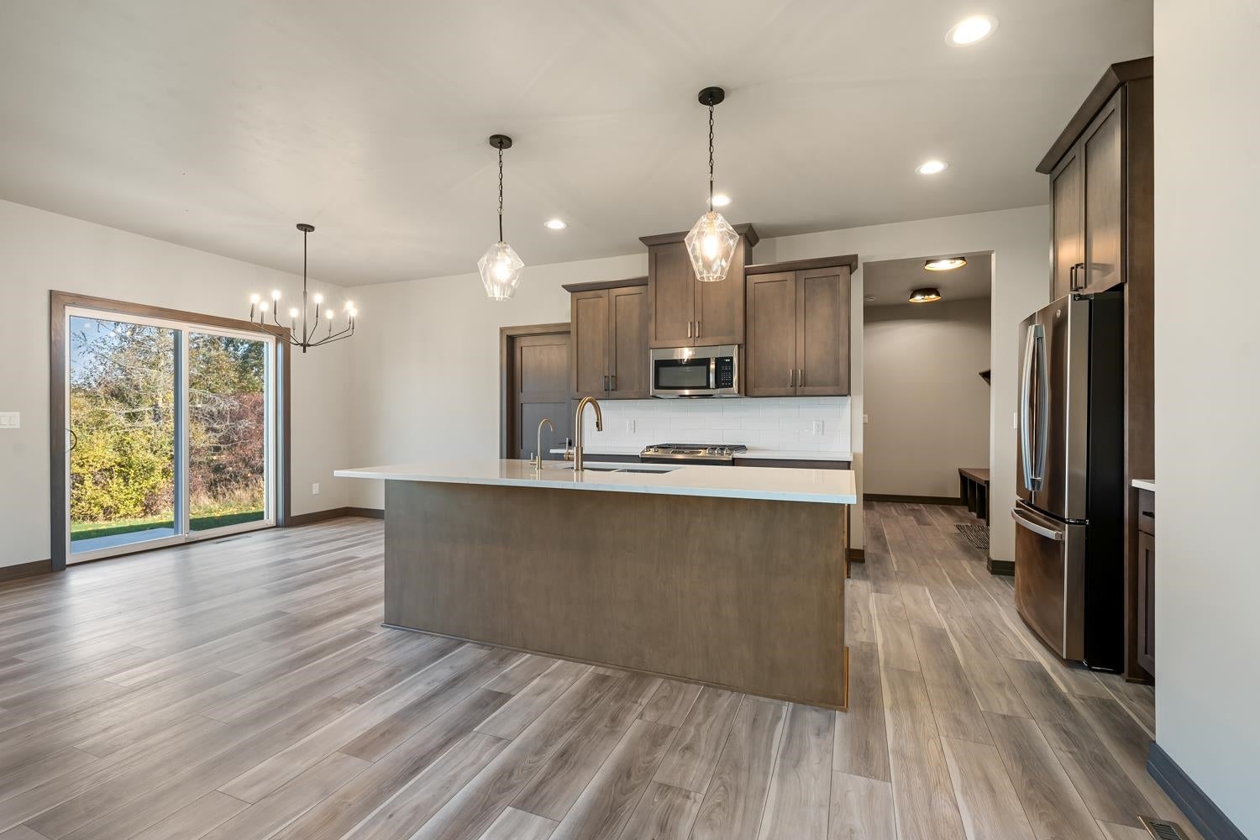
Welcome to Northbrook Meadows! Located just 1 block from Northbrook Golf & Grill, this 3BR/2BA ranch built in 2024 by Radue Homes greets w/ spacious living area, solid woodwork, & split floor-plan. Living room w/ gas FP & large windows. Fully-equipped kitchen w/ stainless-steel appliances, butler's pantry, quartz counters, large isle w/ snack-counter. Dining room w/ modern minimalist chandelier opens to patio & scenic, manicured back-yard. Primary bedroom w/ vaulted ceiling, transom window, walk-in closet & dual-vanity en-suite bath w/ beautiful tile & glass shower. 1st floor laundry & convenient mud-room w/ lockers at entry to 3-stall attached garage. Opposite, bedrooms 2 & 3 share a 2nd full bathroom. Lower level w/ bathroom stub & full egress-window ready for expansion! Seller upgrades include an oversized water-heater, water softener, reverse-osmosis+whole-house filtration system. This 2-year old is move-in ready & waiting for you!
Listing Snapshot
Inside Area (SqFt)
1,657 sqft
Recent Activity
| yesterday | | Listing updated with changes from the MLS |
| 3 days ago | | Listing first seen on site |
General Features
Parking
ConcreteAttachedGarage Door Opener
Property Sub Type
Single Family Residence
Interior Features
Appliances
Water SoftenerDishwasherMicrowaveRangeRefrigerator
Heating
Natural GasForced Air
Interior
Vaulted Ceiling(s)Breakfast BarKitchen IslandPantryWalk-In Closet(s)
Bedroom 1
Dimensions – 13×16Level – Main
Bedroom 2
Dimensions – 10×11Level – Main
Bedroom 3
Dimensions – 10×11Level – Main
Dining Room
Dimensions – 10×12Level – Main
Kitchen
Dimensions – 12×14Level – Main
Living Room
Dimensions – 15×20Level – Main
Other Room
Dimensions – 5×6Level – MainDescription – Foyer
Other Room 2
Dimensions – 6×7Level – MainDescription – Laundry
Other Room 3
Dimensions – 6×12Level – MainDescription – Mud Room
Unfinished
Dimensions – 15×15Level – LowerDescription – Bedroom
Unfinished 2
Dimensions – 9×11Level – LowerDescription – Bathroom
Exterior Features
Construction Details
Vinyl SidingStone
Community Features
School District
Luxemburg-Casco
Schools
School DistrictLuxemburg-Casco
Listing courtesy of Christopher M. Spiering of Dallaire Realty, Office: 920-569-0827

Listings courtesy of REALTORS® Association of Northeast Wisconsin (RANW) as distributed by MLS GRID. Based on information submitted to the MLS GRID as of 2026-11-02 12:21 AM UTC. All data is obtained from various sources and may not have been verified by broker or MLS GRID. Supplied Open House Information is subject to change without notice. All information should be independently reviewed and verified for accuracy. Properties may or may not be listed by the office/agent presenting the information. Some IDX listings have been excluded from this website. Properties displayed may be listed or sold by various participants in the MLS.
Source: Walkscore