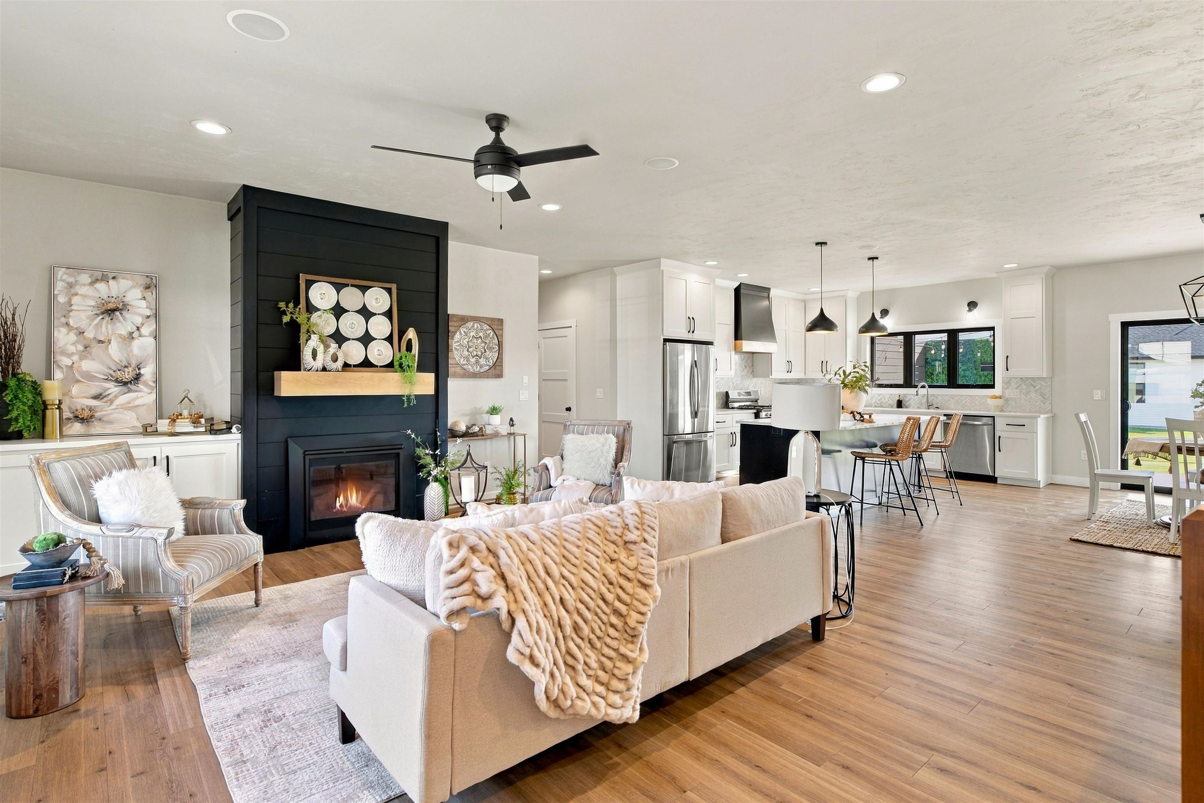
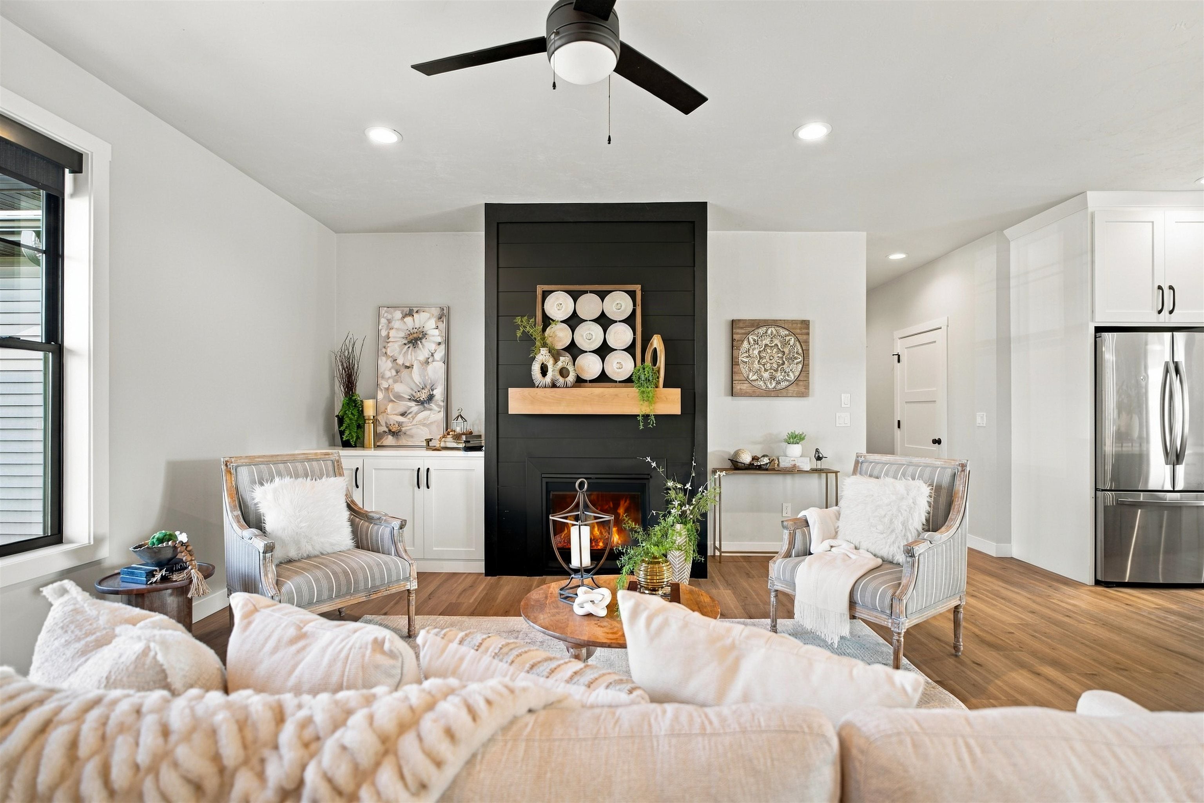
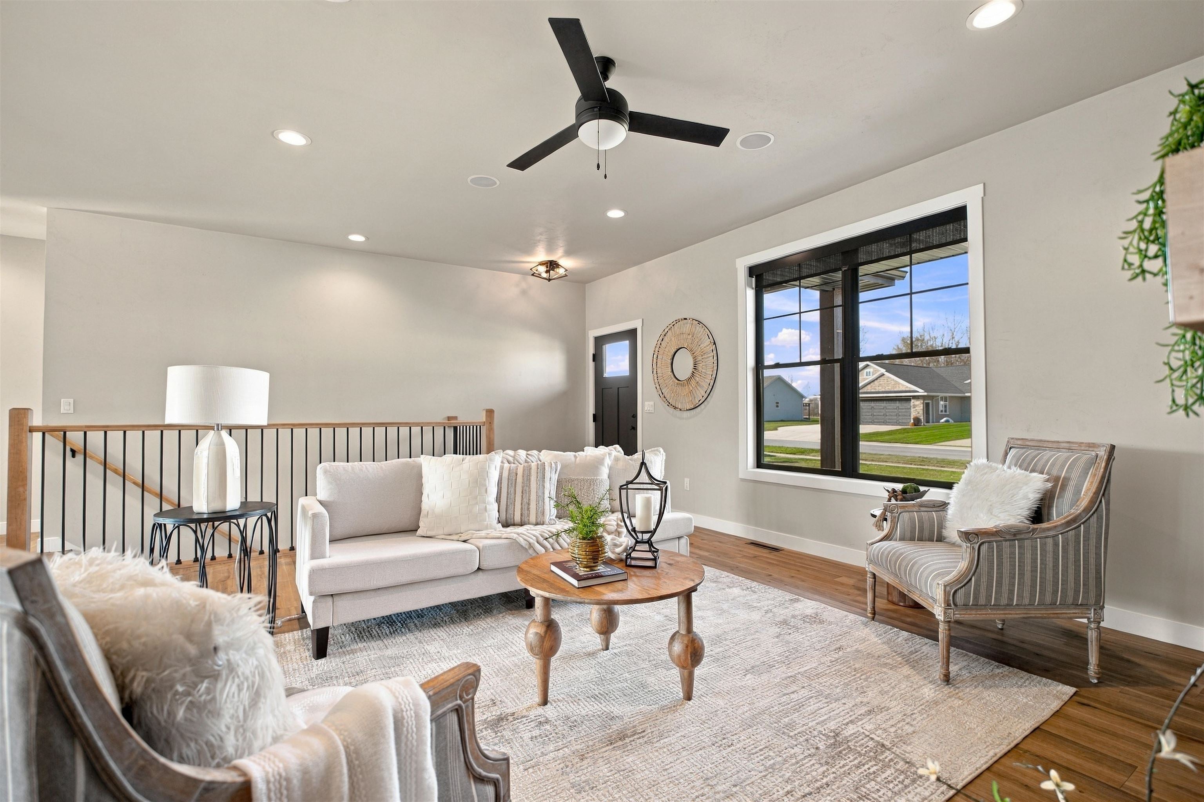
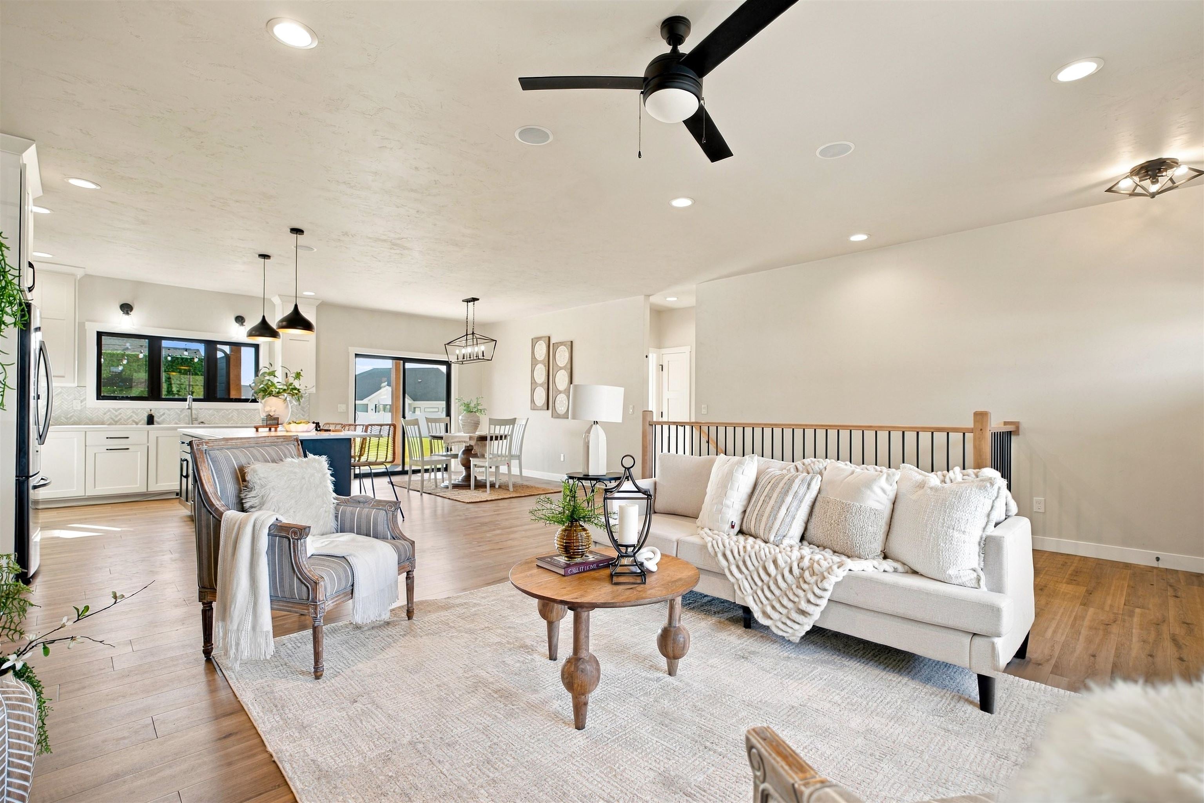
Located in a desirable West De Pere subdivision, this 2021 Gracella Homes ranch offers 3 bedrooms, 2 baths and a sought-after split-bedroom design! Step inside to an inviting open floor plan with a spacious living room featuring a gas fireplace and built-ins. The kitchen boasts a large island, stainless steel appliances and walk-in pantry. Convenient main-floor laundry includes washer and dryer. The primary suite offers a walk-in closet, walk-in shower and dual sinks. Downstairs, a finished room makes an ideal home office, while an egress window offers potential for future finishing. Outside, enjoy a covered patio, fire pit and a Master Spa hot tub less than 3 years old, complete with privacy walls and a TV setup. A wonderful blend of comfort, style and outdoor entertaining!
Listing Snapshot
Inside Area (SqFt)
1,980 sqft
Recent Activity
| 2 days ago | | Listing updated with changes from the MLS |
| 3 days ago | | Listing first seen on site |
General Features
Parking
ConcreteAttachedBasement
Property Sub Type
Single Family Residence
Interior Features
Appliances
DishwasherDisposalDryerMicrowaveRangeRefrigeratorWasher
Heating
Natural GasForced Air
Interior
Kitchen IslandPantryWalk-In Closet(s)
Bedroom 1
Dimensions – 16×14Level – Main
Bedroom 2
Dimensions – 12×11Level – Main
Bedroom 3
Dimensions – 12×11Level – Main
Dining Room
Dimensions – 14×10Level – Main
Kitchen
Dimensions – 14×12Level – Main
Living Room
Dimensions – 18×15Level – Main
Other Room
Dimensions – 20×12Level – LowerDescription – Den/Office
Exterior Features
Construction Details
Vinyl SidingStone
Community Features
School District
West De Pere
Schools
School DistrictWest De Pere
Listing courtesy of Tiffany L. Holtz of Coldwell Banker Real Estate Group,

Listings courtesy of REALTORS® Association of Northeast Wisconsin (RANW) as distributed by MLS GRID. Based on information submitted to the MLS GRID as of 2026-11-02 12:21 AM UTC. All data is obtained from various sources and may not have been verified by broker or MLS GRID. Supplied Open House Information is subject to change without notice. All information should be independently reviewed and verified for accuracy. Properties may or may not be listed by the office/agent presenting the information. Some IDX listings have been excluded from this website. Properties displayed may be listed or sold by various participants in the MLS.
Source: Walkscore