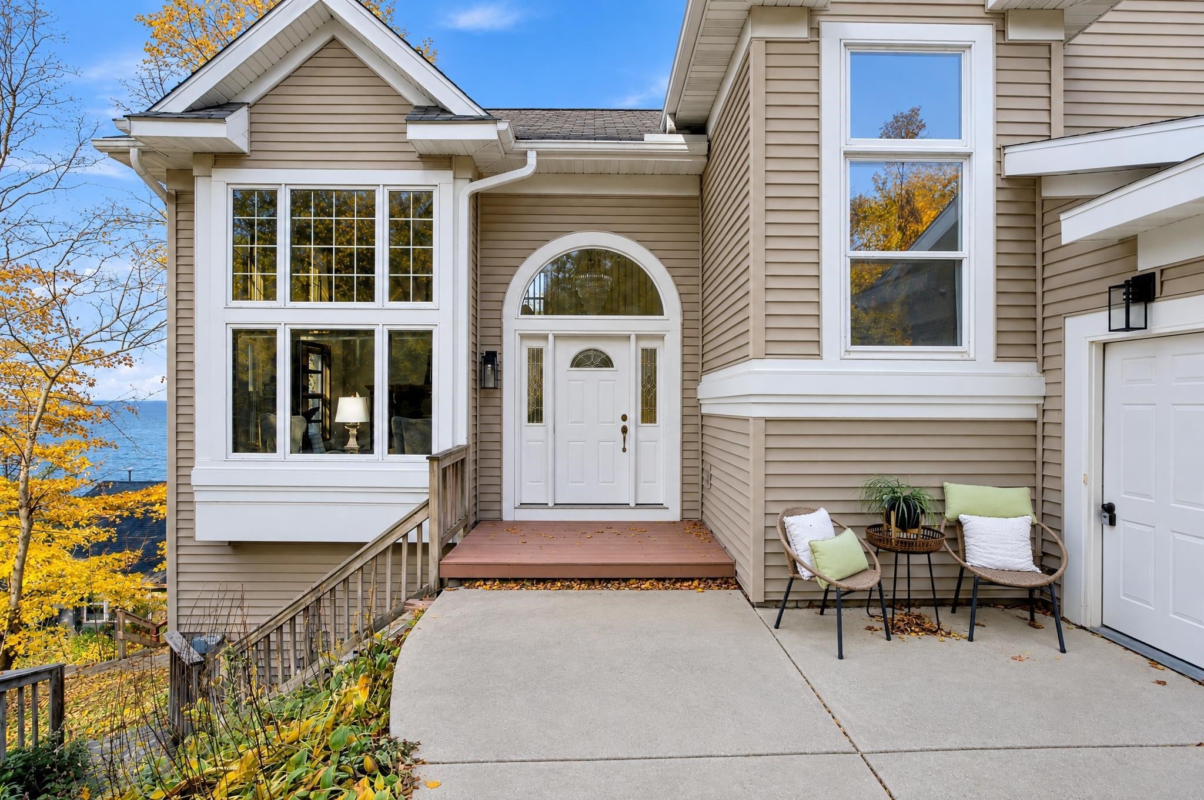
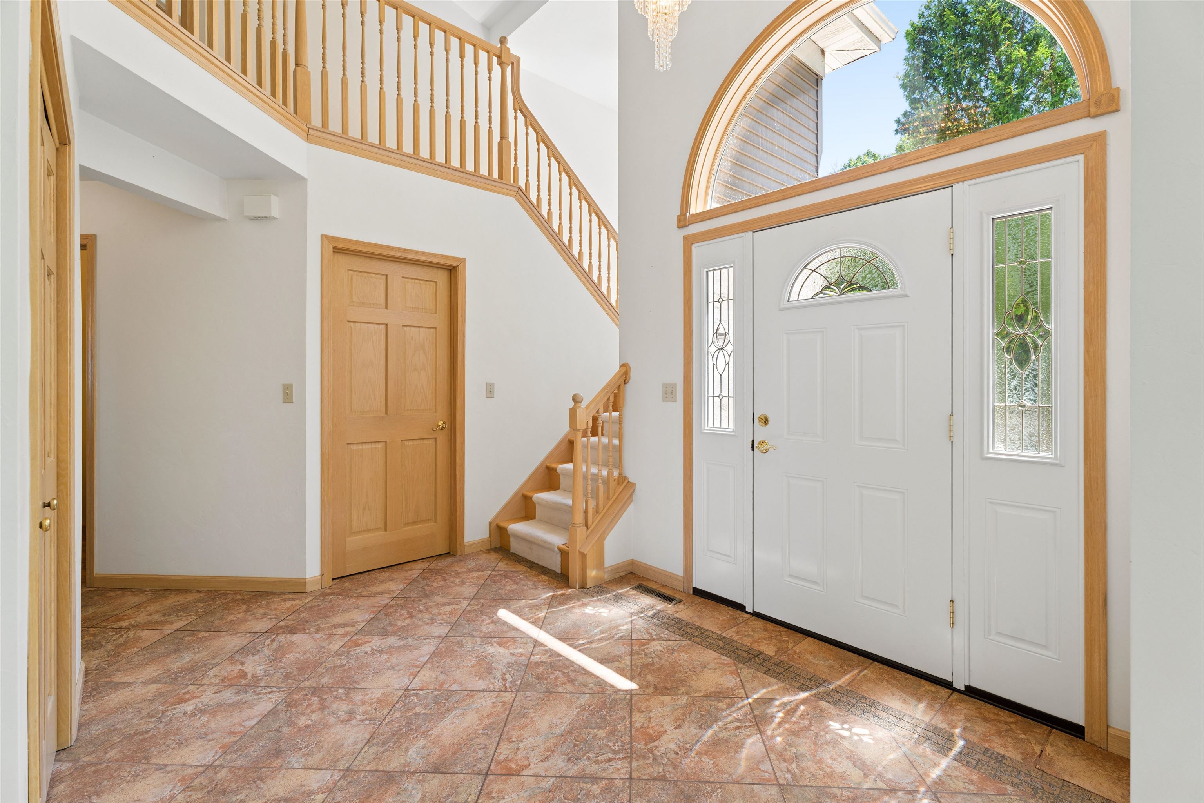
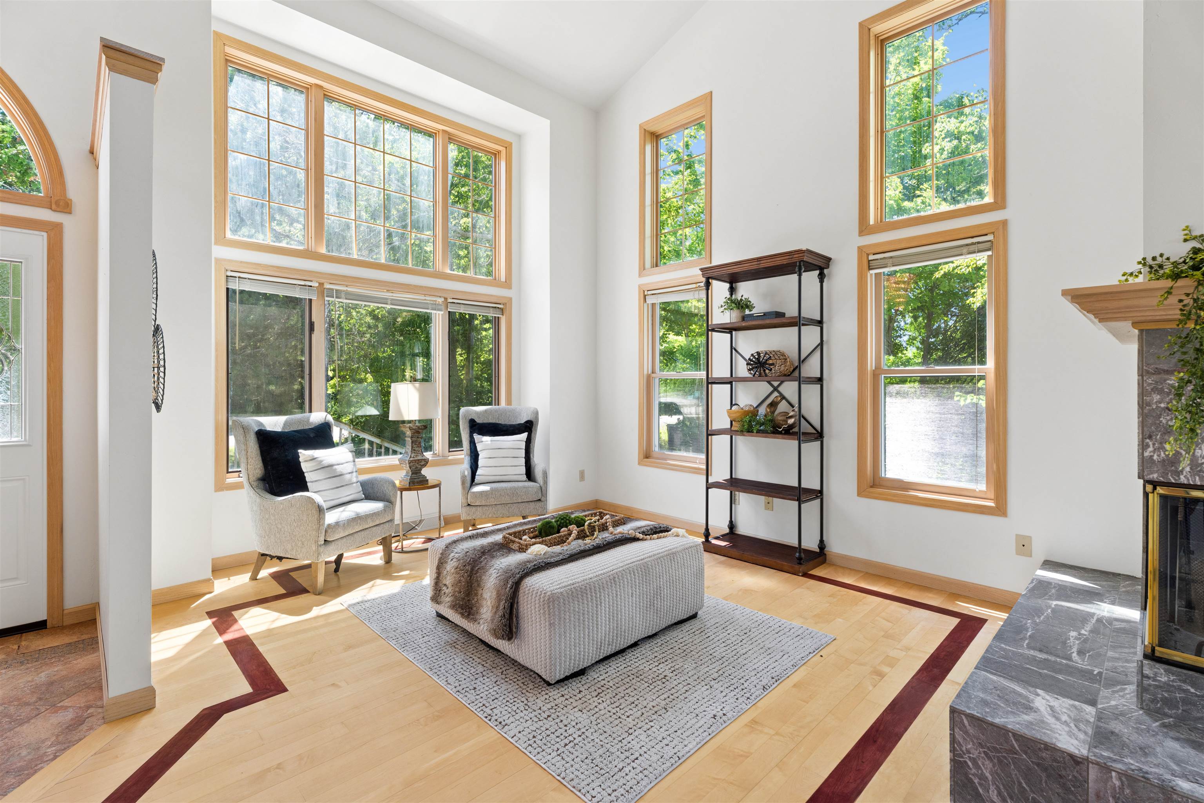
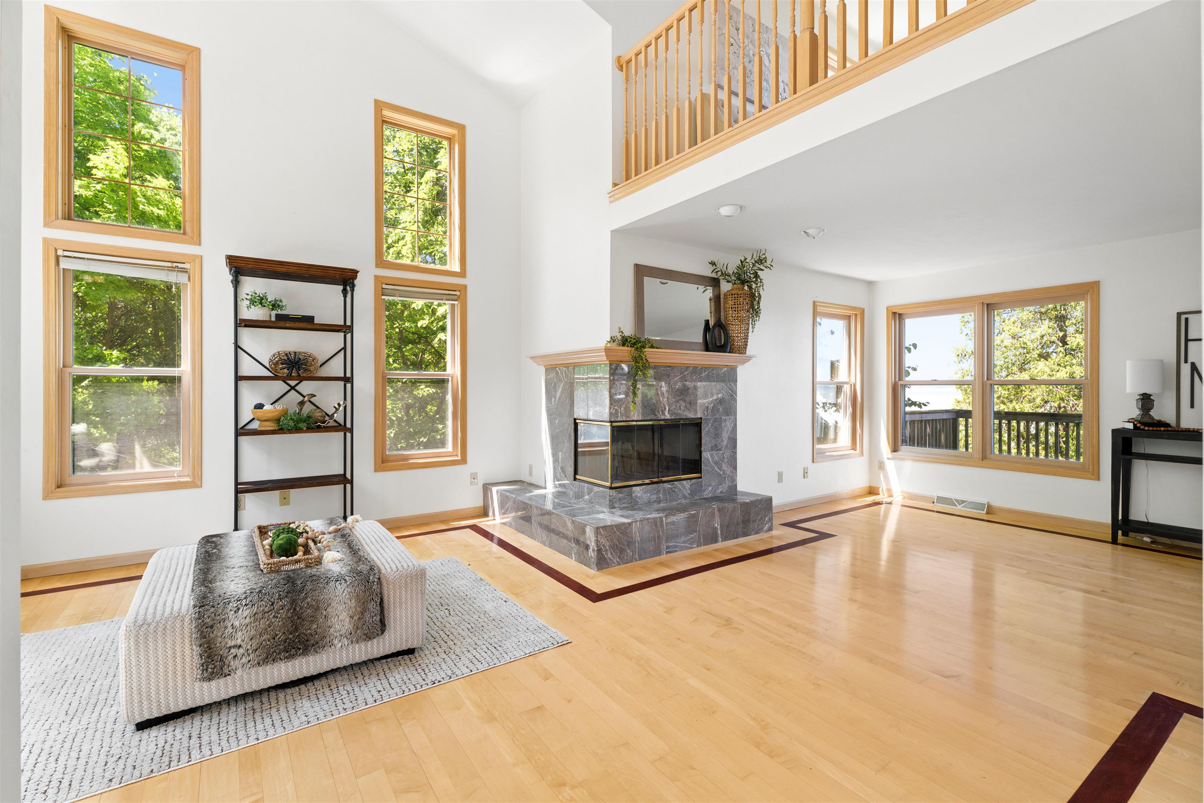
Overlooking the Bay of Green Bay from an elevated vantage point, this exceptional waterfront home captures sweeping panoramic water views & unforgettable sunsets. The light-filled interior features soaring foyer, LR w/architectural windows & 2way FP, & a GR w/a wall of windows flowing into the kitchen w/white cabinetry, black granite countertops, center island, & DA w/access to the tiered deck. Upstairs offers primary suite w/cathedral ceiling, 2 bdrms, a loft & common full bath. The walk-out LL features a FR, wet bar w/set up for 2nd kitchen, 3rd full bath, & an office. Multiple decks, a boathouse, mature landscaping, attached 2-car garage & a 2nd parcel w/an auxiliary building for boats, recreational equipment & all your waterfront toys complete this extraordinary waterfront retreat.
Listing Snapshot
Inside Area (SqFt)
3,292 sqft
Recent Activity
| 3 days ago | | Listing updated with changes from the MLS |
| 4 days ago | | Listing first seen on site |
General Features
Property Sub Type
Single Family Residence
Interior Features
Appliances
Water SoftenerDishwasherRangeRefrigerator
Basement
FullPartially FinishedWalk-Out Access
Fireplace Features
Wood Burning
Heating
Natural GasForced Air
Interior
Breakfast BarKitchen IslandWalk-In Closet(s)Wet Bar
Bedroom 1
Dimensions – 18×12Level – Upper
Bedroom 2
Dimensions – 11×11Level – Upper
Bedroom 3
Dimensions – 11×09Level – Upper
Dining Room
Dimensions – 11×08Level – Main
Family Room
Dimensions – 20×13Level – Main
Kitchen
Dimensions – 17×14Level – Main
Living Room
Dimensions – 13×12Level – Main
Other Room
Dimensions – 10×09Level – MainDescription – Laundry
Other Room 2
Dimensions – 13×11Level – LowerDescription – Den/Office
Other Room 3
Dimensions – 24×15Level – LowerDescription – Rec Room
Other Room 4
Dimensions – 15×11Level – LowerDescription – Game Room
Exterior Features
Construction Details
Vinyl Siding
Other Structures
Boat House
Waterfront Features
Green Bay
Community Features
School District
Luxemburg-Casco
Schools
School DistrictLuxemburg-Casco
Listing courtesy of Tiffany L. Holtz of Coldwell Banker Real Estate Group,

Listings courtesy of REALTORS® Association of Northeast Wisconsin (RANW) as distributed by MLS GRID. Based on information submitted to the MLS GRID as of 2026-11-03 02:52 AM UTC. All data is obtained from various sources and may not have been verified by broker or MLS GRID. Supplied Open House Information is subject to change without notice. All information should be independently reviewed and verified for accuracy. Properties may or may not be listed by the office/agent presenting the information. Some IDX listings have been excluded from this website. Properties displayed may be listed or sold by various participants in the MLS.
Source: Walkscore