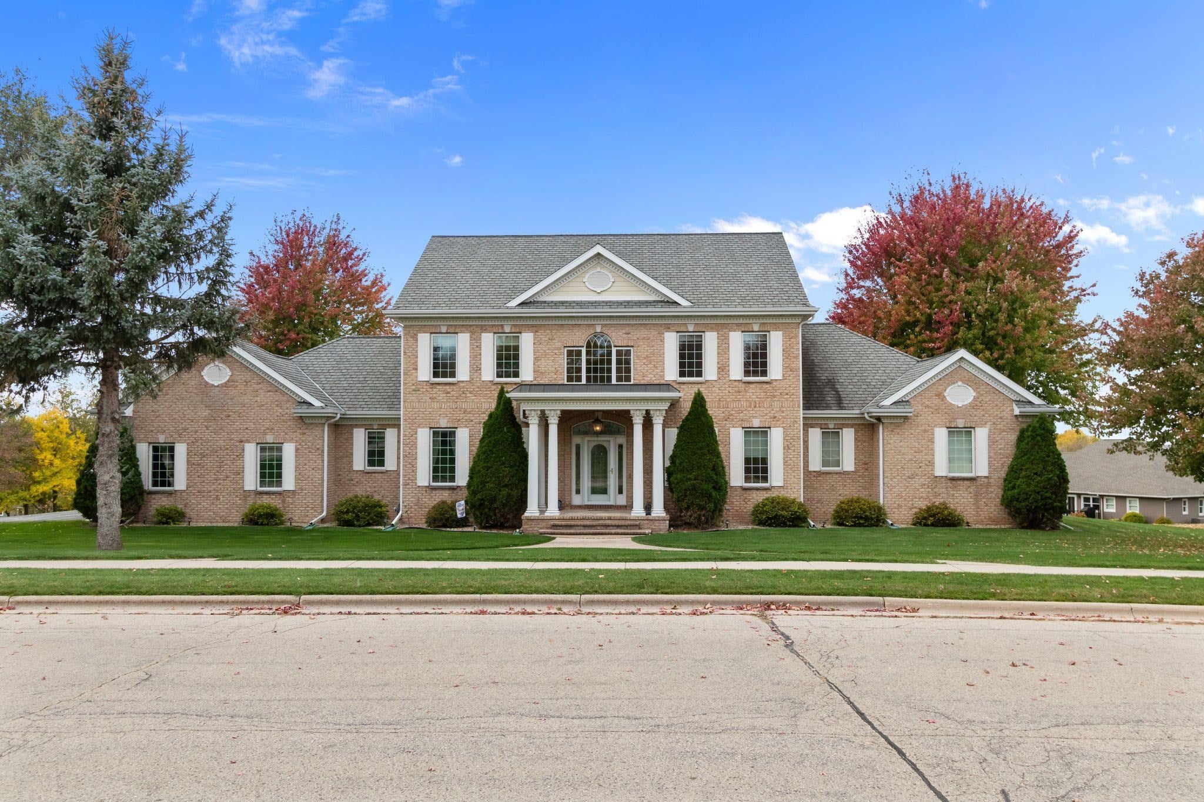
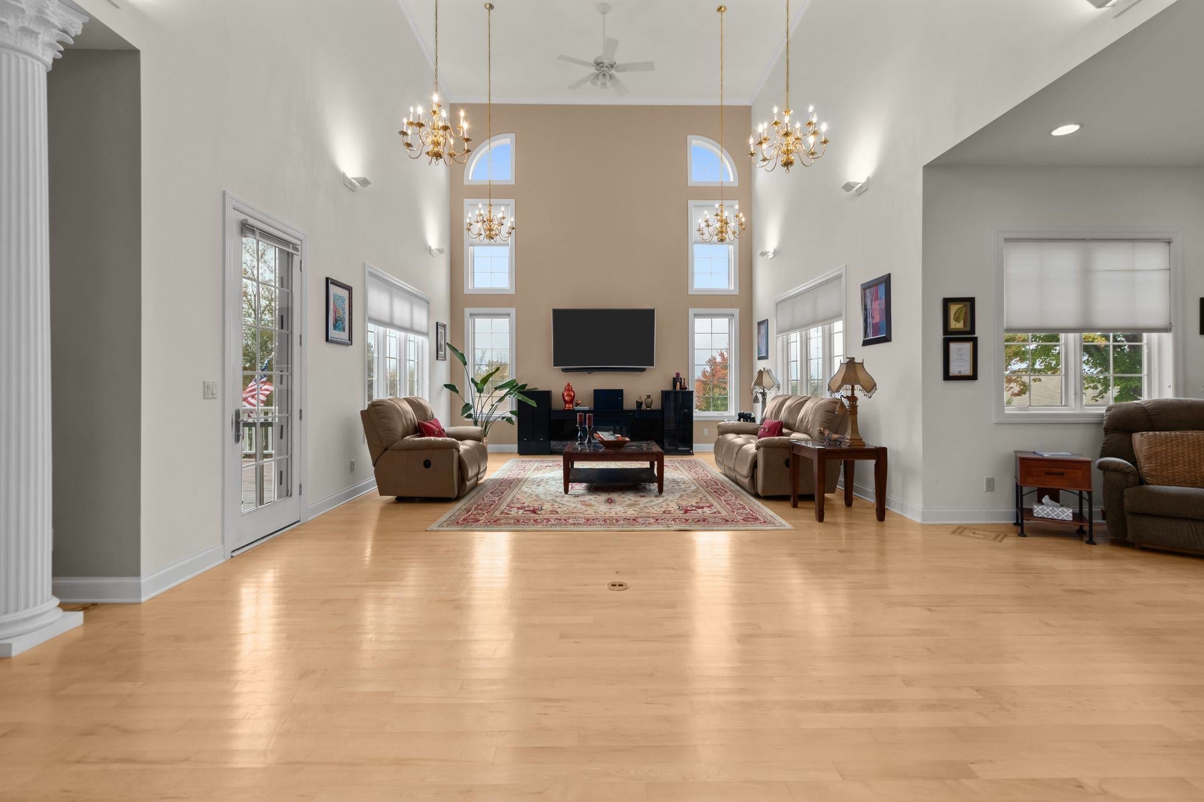
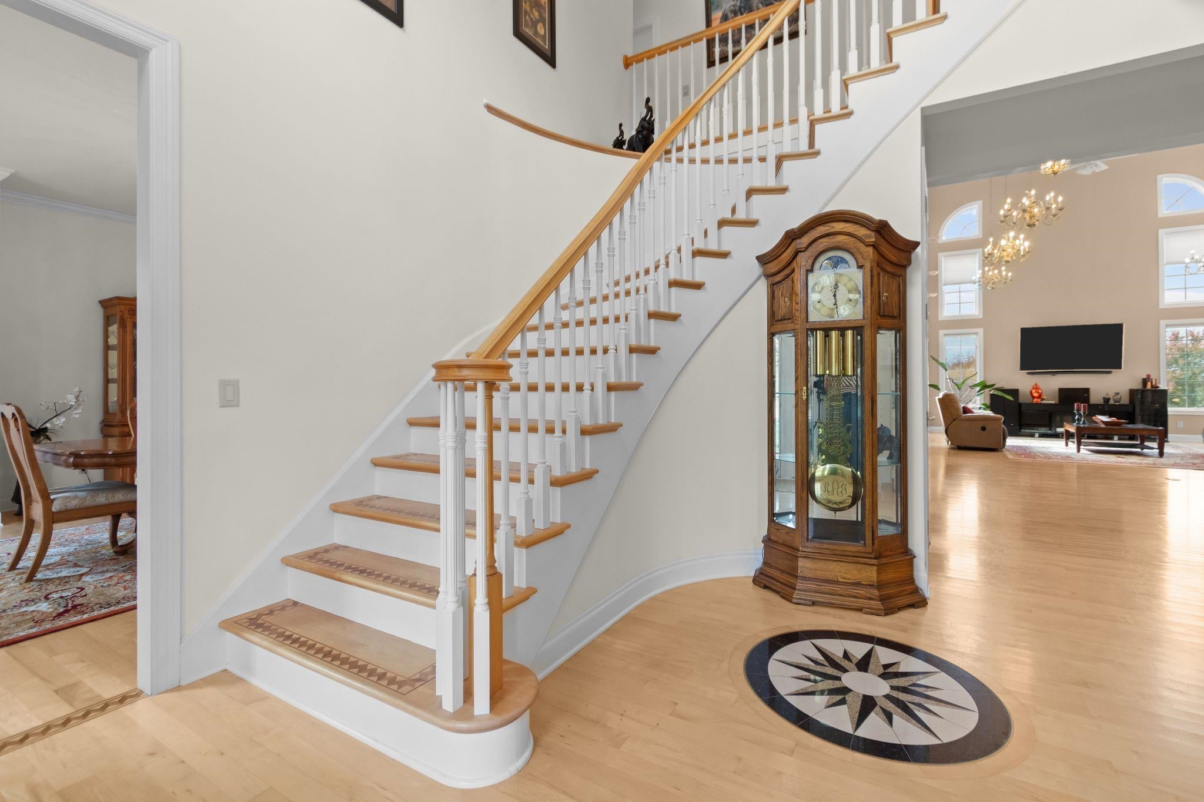
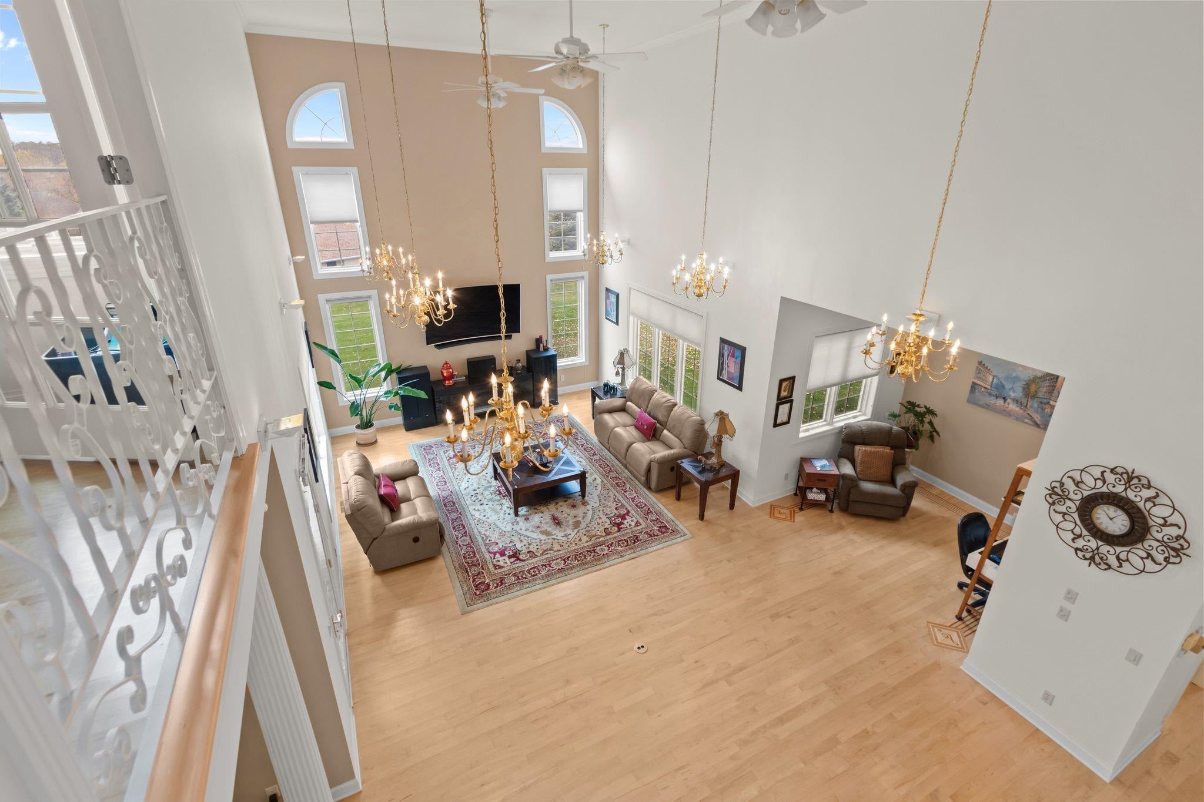
A home that makes a lasting impression! This stunning Colonial offers 5 bedrooms, 4.5 baths, and 5,433 sq ft of beautifully designed living space on a gorgeous 0.8-acre lot. Step inside to discover soaring vaulted ceilings, rich hardwood floors, and a spacious main-floor primary suite with a private bath and walk-in closet. The hydronic forced-air heating system heating adds everyday comfort, while the expansive rear deck invites you to relax or entertain outdoors. The finished walkout lower level is truly something special, featuring a home theater, recreation area, fitness room, additional bedroom, full bath, and access to the patio. Complete with a 3-car garage featuring epoxy floors, this home offers an exceptional blend of timeless character, modern comforts, and room to enjoy it all! Parcel RIP-16-14-99-CA-140-00 is also included.
Listing Snapshot
Inside Area (SqFt)
5,433 sqft
Recent Activity
| 6 hours ago | | Listing updated with changes from the MLS |
| 3 days ago | | Listing first seen on site |
General Features
Parking
AsphaltAttachedGarage Door Opener
Property Sub Type
Single Family Residence
Interior Features
Appliances
Water SoftenerDishwasherDryerMicrowaveRangeRefrigeratorWasherElectric OvenElectric Range
Basement
FullSump PumpWalk-Out AccessFinished
Heating
Forced AirRadiant
Interior
Vaulted Ceiling(s)Walk-In Closet(s)
Bedroom 1
Dimensions – 19×14Level – Main
Bedroom 2
Dimensions – 13×12Level – Upper
Bedroom 3
Dimensions – 13×11Level – Upper
Bedroom 4
Dimensions – 14×9Level – Upper
Bedroom 5
Dimensions – 16×16Level – Lower
Dining Room
Dimensions – 9×9Level – Main
Family Room
Dimensions – 52×18Level – Lower
Formal Dining Room
Dimensions – 16×15Level – Main
Kitchen
Dimensions – 11×10Level – Main
Living Room
Dimensions – 38×18Level – Main
Other Room
Dimensions – 16×13Level – MainDescription – Den/Office
Other Room 2
Dimensions – 11×11Level – LowerDescription – Den/Office
Other Room 3
Dimensions – 23×15Level – LowerDescription – Rec Room
Exterior Features
Construction Details
BrickShake Siding
Lot Features
Corner LotCul-De-Sac
Patio And Porch
DeckPatio
Listing courtesy of Ashley E. Vossekuil of Keller Williams Envision,

Listings courtesy of REALTORS® Association of Northeast Wisconsin (RANW) as distributed by MLS GRID. Based on information submitted to the MLS GRID as of 2026-11-01 10:44 PM UTC. All data is obtained from various sources and may not have been verified by broker or MLS GRID. Supplied Open House Information is subject to change without notice. All information should be independently reviewed and verified for accuracy. Properties may or may not be listed by the office/agent presenting the information. Some IDX listings have been excluded from this website. Properties displayed may be listed or sold by various participants in the MLS.
Source: Walkscore