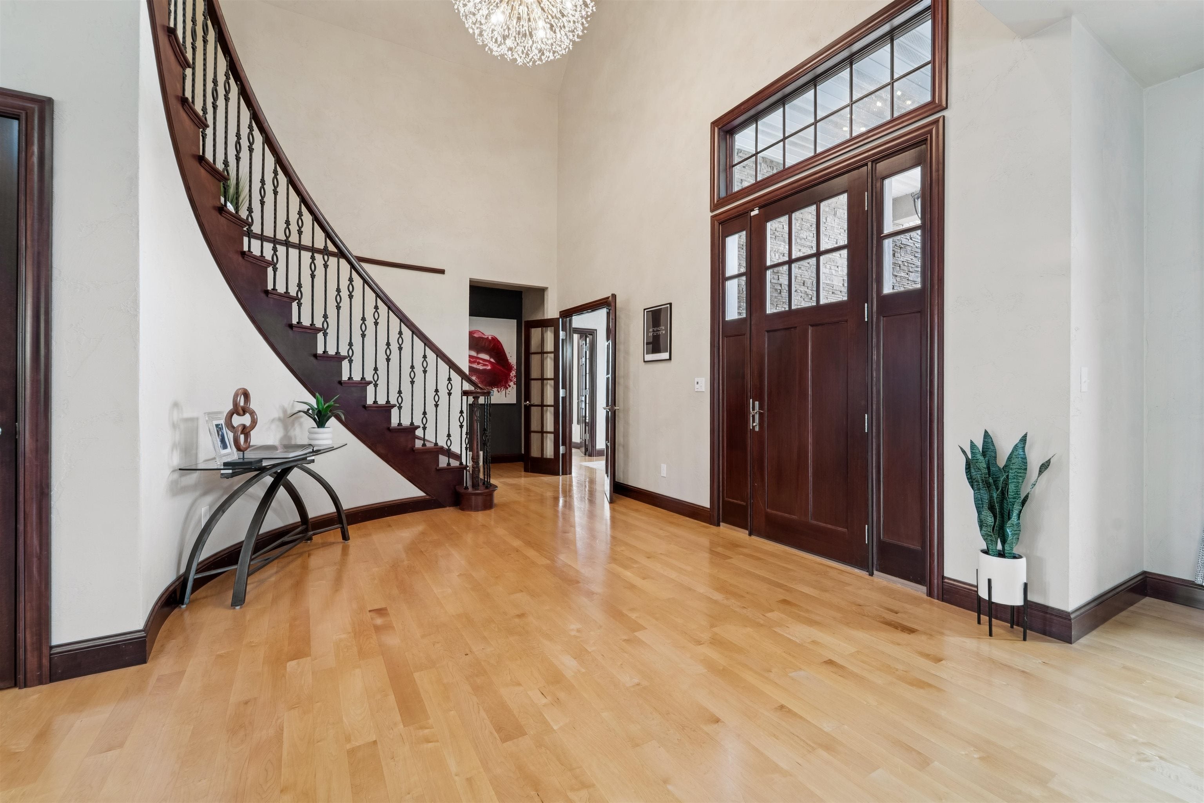
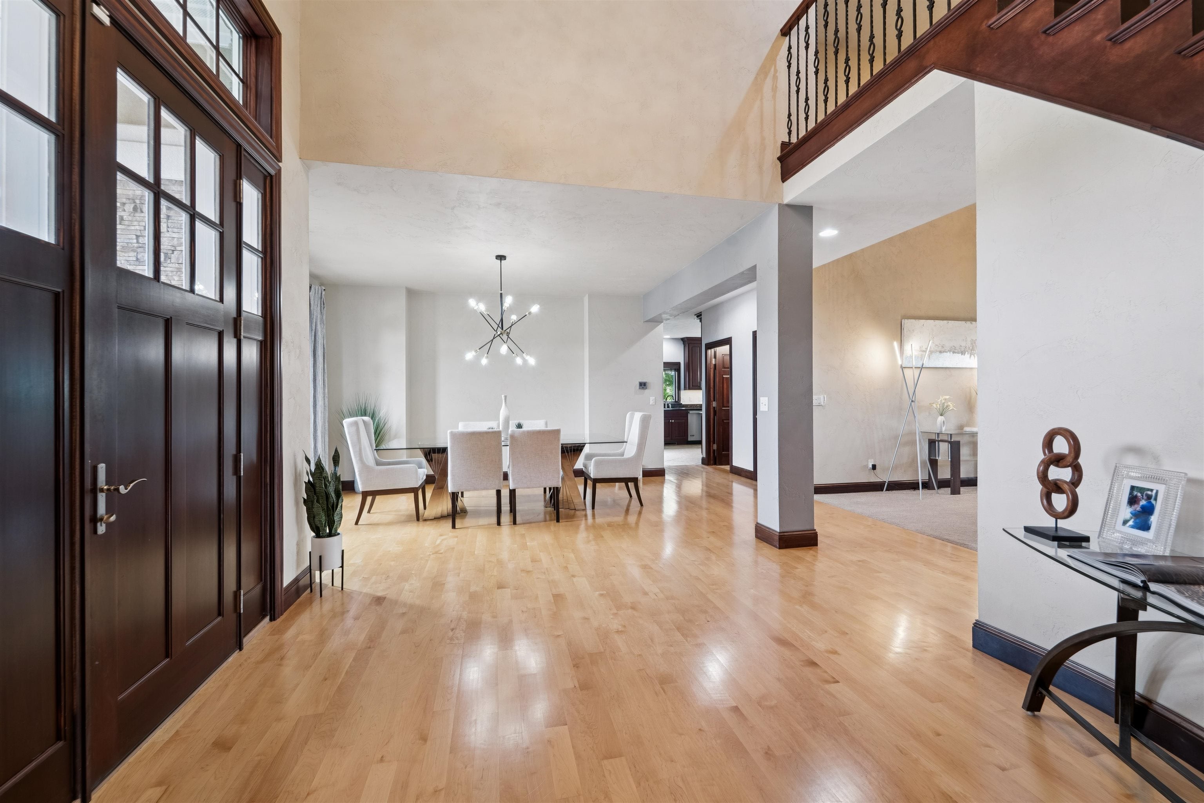
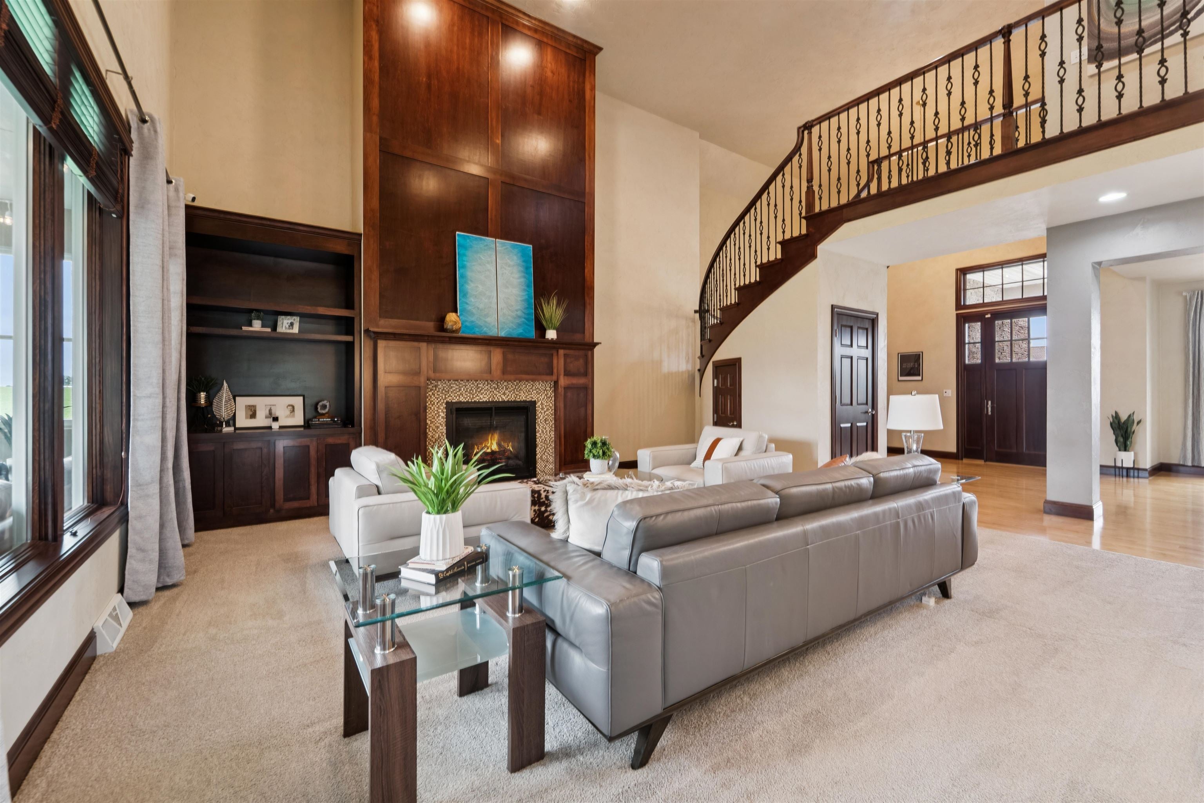
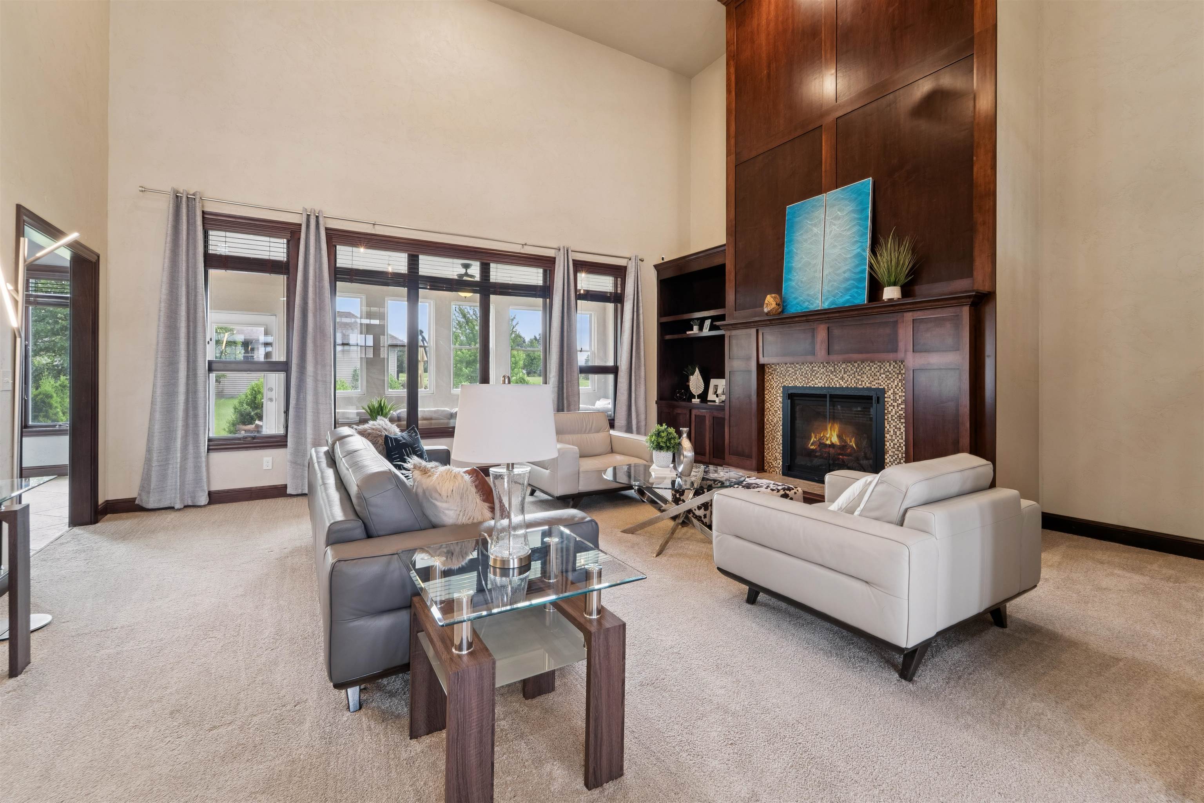
Perfectly situated on nearly an acre, this gracious 2 story showcases premium finishes, functional design & luxury throughout. Welcoming covered front porch leads to grand foyer w/soaring ceiling & elegant curved staircase. Main level features: Primary Suite w/tile shower, soaker tub, dual vanity, & walk-in closet, 2-story GR w/floor-to-ceiling windows & flanked by gas FP, Kitchen w/abundant cabinetry, granite counters, upgraded ss appliances, 2 dining areas, home office, den, season rm, laundry rm, lockers, & 1/2bath. The upper level consists of 3 en-suite bdrms. LL has expansive entertainment area w/grade-level windows, lg wet bar, 5th bathroom, & wine rm. Other features include: insulated & heated 4car garage w/hot & cold water, irrigation system, security system & seasons rm w/patio.
Listing Snapshot
Inside Area (SqFt)
5,462 sqft
Recent Activity
| 2 days ago | | Listing updated with changes from the MLS |
| 3 days ago | | Listing first seen on site |
General Features
Parking
AsphaltConcreteAttachedHeated Garage
Property Sub Type
Single Family Residence
Interior Features
Basement
FullPartially Finished
Heating
Natural GasForced AirZoned
Interior
Breakfast BarPantryWalk-In Closet(s)
Bedroom 1
Dimensions – 19×15Level – Main
Bedroom 2
Dimensions – 16×12Level – Upper
Bedroom 3
Dimensions – 16×11Level – Upper
Bedroom 4
Dimensions – 14×14Level – Upper
Dining Room
Dimensions – 15×14Level – Main
Family Room
Dimensions – 14×12Level – Main
Formal Dining Room
Dimensions – 19×12Level – Main
Kitchen
Dimensions – 22×18Level – Main
Living Room
Dimensions – 21×18Level – Main
Other Room
Dimensions – 11×10Level – MainDescription – Den/Office
Other Room 2
Dimensions – 07×06Level – MainDescription – Laundry
Other Room 3
Dimensions – 48×40Level – LowerDescription – Rec Room
Unfinished
Dimensions – 20×07Level – MainDescription – 3 Season Rm
Exterior Features
Construction Details
Vinyl SidingStone
Listing courtesy of Tiffany L. Holtz of Coldwell Banker Real Estate Group,

Listings courtesy of REALTORS® Association of Northeast Wisconsin (RANW) as distributed by MLS GRID. Based on information submitted to the MLS GRID as of 2026-11-01 10:38 PM UTC. All data is obtained from various sources and may not have been verified by broker or MLS GRID. Supplied Open House Information is subject to change without notice. All information should be independently reviewed and verified for accuracy. Properties may or may not be listed by the office/agent presenting the information. Some IDX listings have been excluded from this website. Properties displayed may be listed or sold by various participants in the MLS.
Source: Walkscore