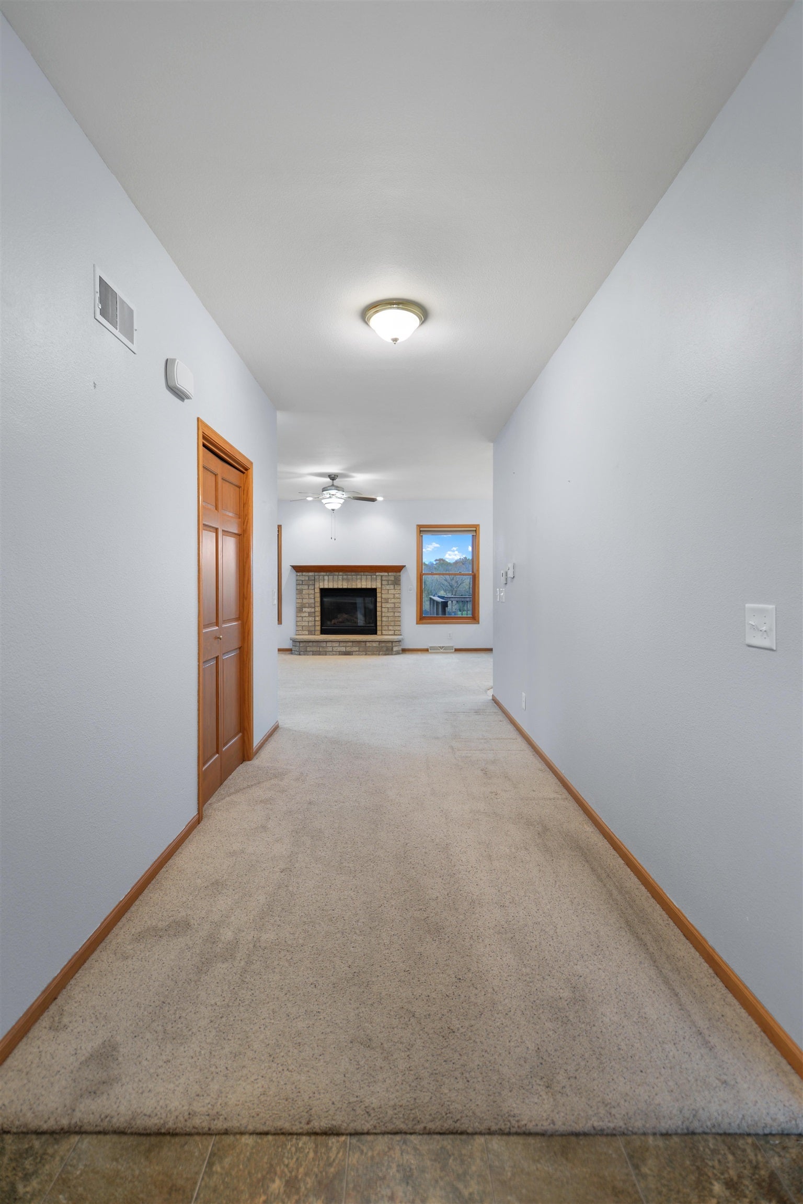
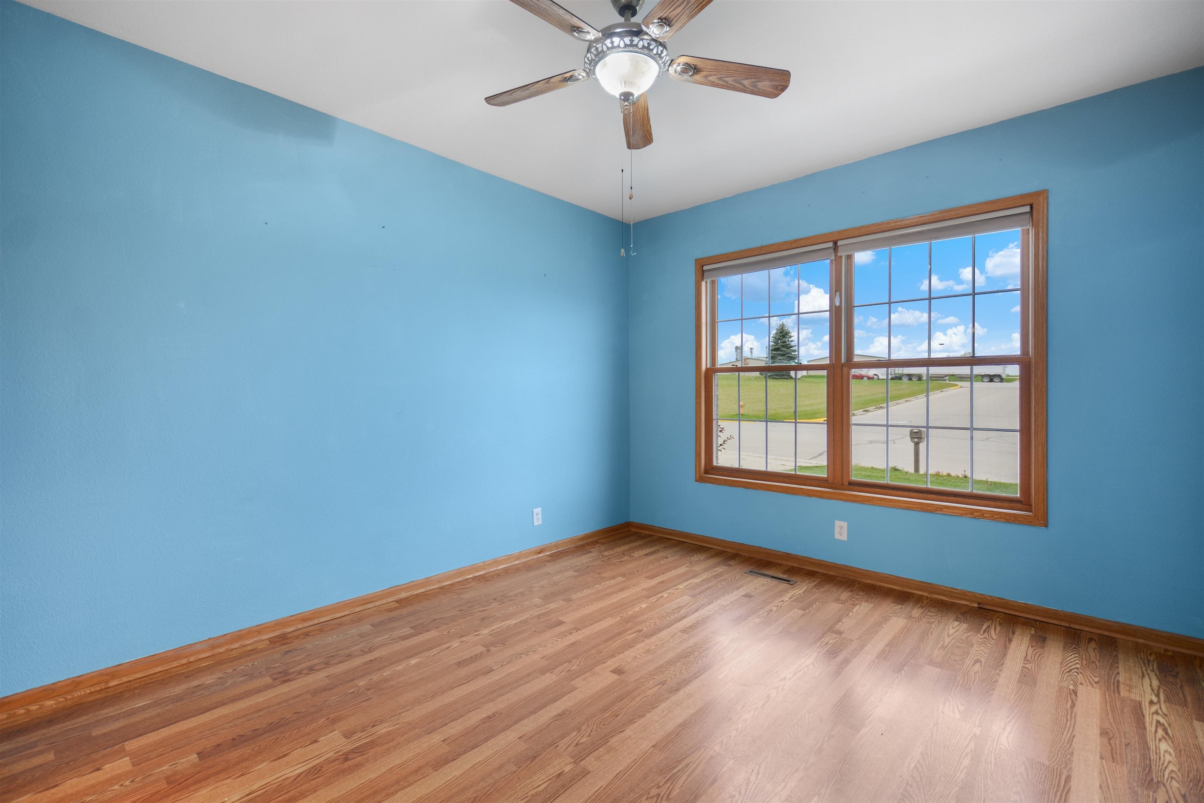
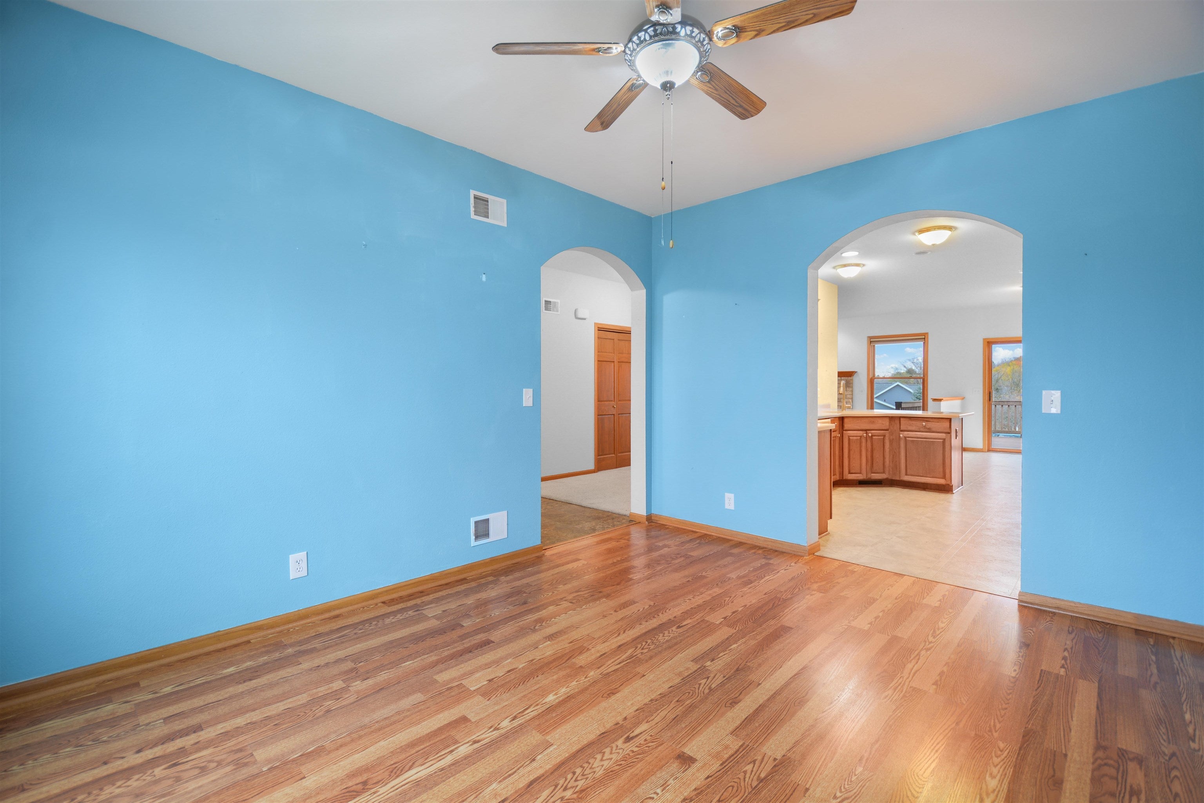
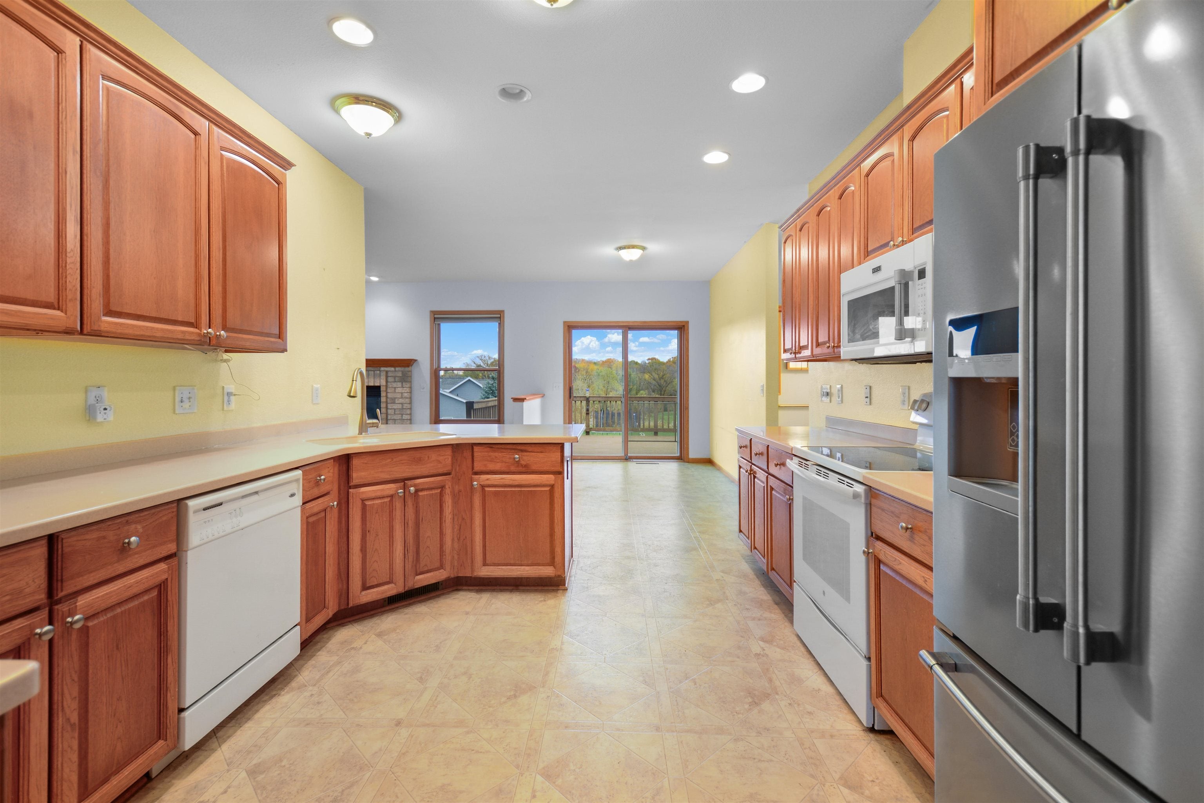
Enjoy the best of country living on the edge of town in this spacious ranch home in the City of Chilton! Situated on a generous .45-acre lot, this home offers comfort, functionality, and accessibility throughout. The oversized 3-car garage (35' x 27') and zero-step entry provide convenient access. Inside, enjoy a spacious laundry room with washer and dryer included, plus both formal and everyday dining areas. The inviting living room features a gas fireplace with a classic brick hearth and a wet bar, while the raised composite deck overlooks the expansive backyard. Designed with accessibility in mind, the home features wide hallways and a primary suite with a walk-in closet, double vanity, upright whirlpool tub, and zero-step shower with grab bars. Two additional bedrooms offer flexibility for guests, a home office, or hobbies. The basement features a walk-out patio door to the backyard, a finished full bathroom, and abundant space for storage or future expansion. Discover the space, convenience, and idyllic setting this home has to offer. Schedule your showing today! Drawn lot lines are approximate.
Listing Snapshot
Inside Area (SqFt)
2,322 sqft
Recent Activity
| 3 days ago | | Listing updated with changes from the MLS |
| 4 days ago | | Listing first seen on site |
General Features
Property Sub Type
Single Family Residence
Interior Features
Appliances
DishwasherDryerMicrowaveRangeRefrigeratorWasher
Basement
FullWalk-Out Access
Heating
Natural GasForced Air
Interior
Walk-In Closet(s)Wet Bar
Bedroom 1
Dimensions – 13×15Level – Main
Bedroom 2
Dimensions – 11×13Level – Main
Bedroom 3
Dimensions – 11×14Level – Main
Dining Room
Dimensions – 08×13Level – Main
Formal Dining Room
Dimensions – 11×14Level – Main
Kitchen
Dimensions – 11×13Level – Main
Living Room
Dimensions – 16×18Level – Main
Other Room
Dimensions – 06×18Level – MainDescription – Foyer
Other Room 2
Dimensions – 05×13Level – MainDescription – Laundry
Exterior Features
Construction Details
Vinyl SidingBrick
Listing courtesy of Aaron S. Curran of Curran Real Estate, LLC, OFF-D: 920-840-8558

Listings courtesy of REALTORS® Association of Northeast Wisconsin (RANW) as distributed by MLS GRID. Based on information submitted to the MLS GRID as of 2026-11-03 02:04 AM UTC. All data is obtained from various sources and may not have been verified by broker or MLS GRID. Supplied Open House Information is subject to change without notice. All information should be independently reviewed and verified for accuracy. Properties may or may not be listed by the office/agent presenting the information. Some IDX listings have been excluded from this website. Properties displayed may be listed or sold by various participants in the MLS.
Source: Walkscore