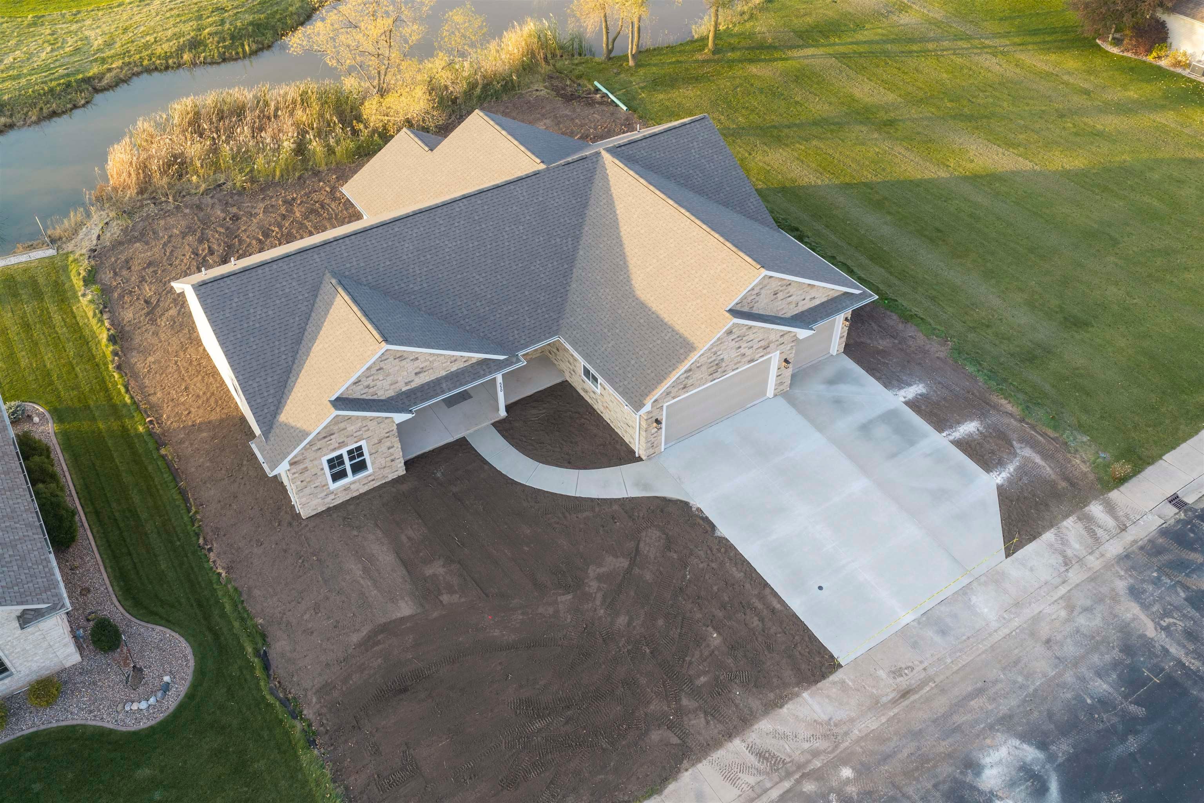
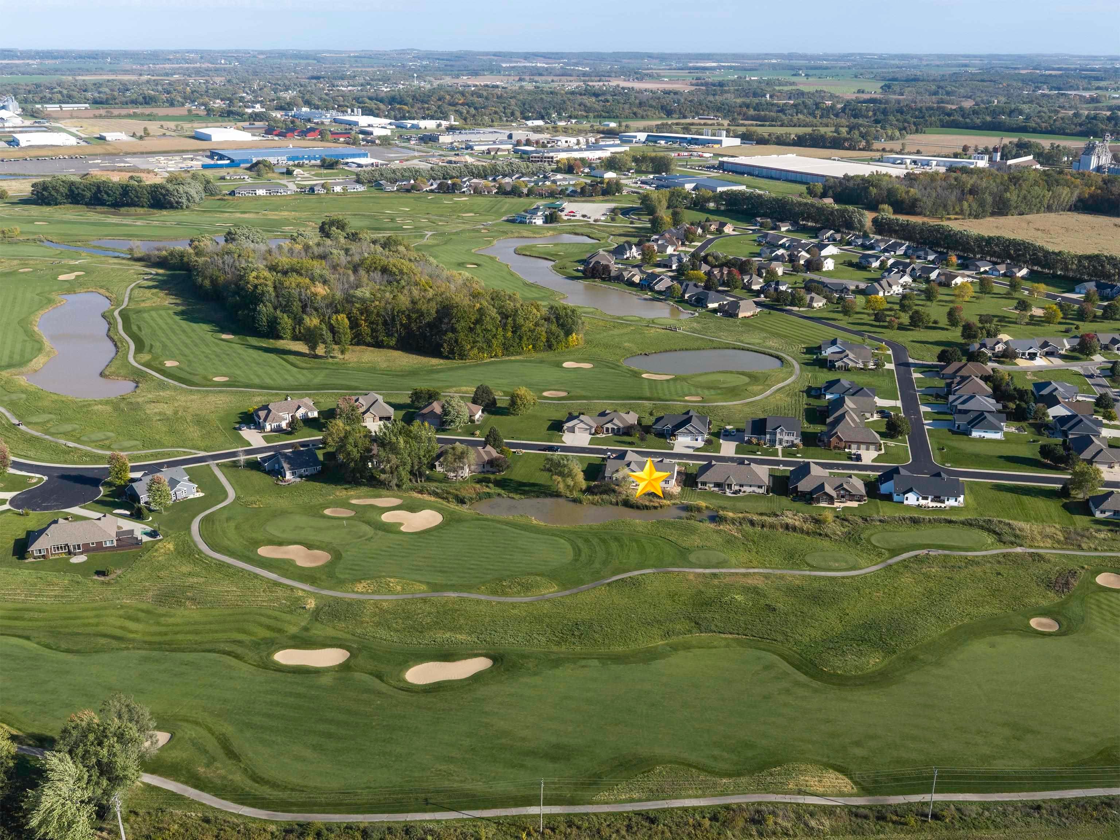
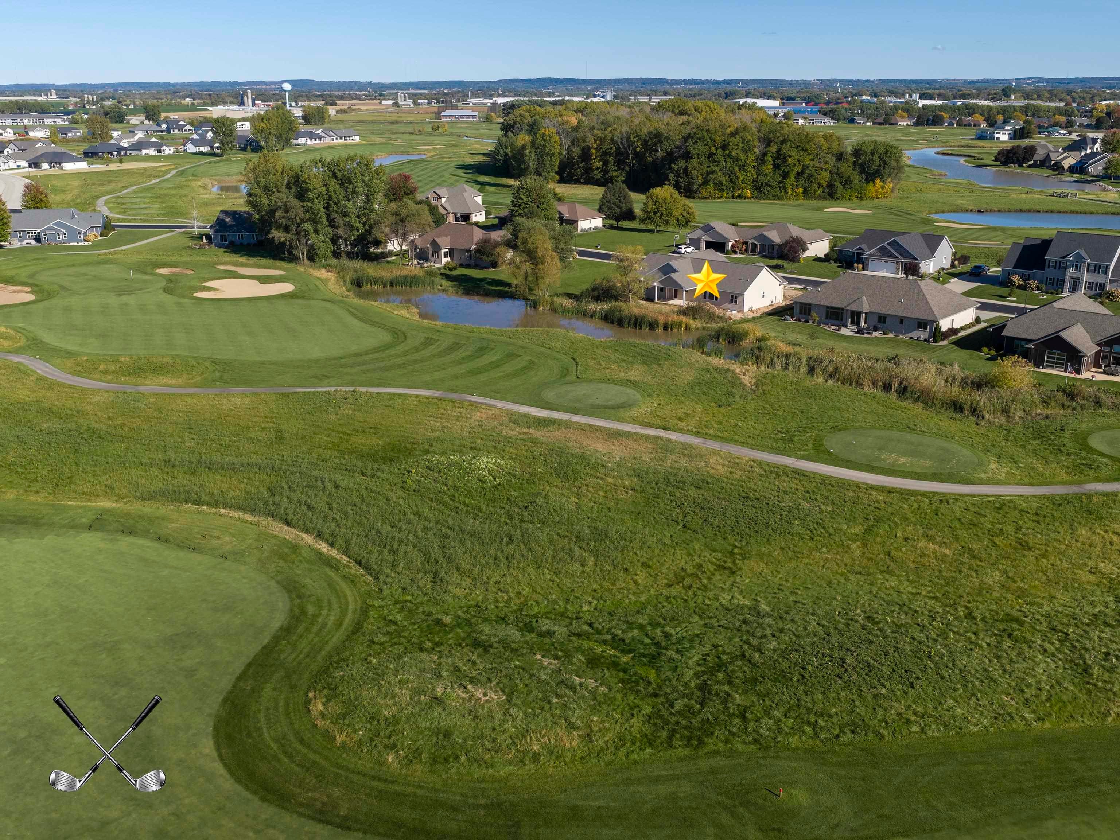
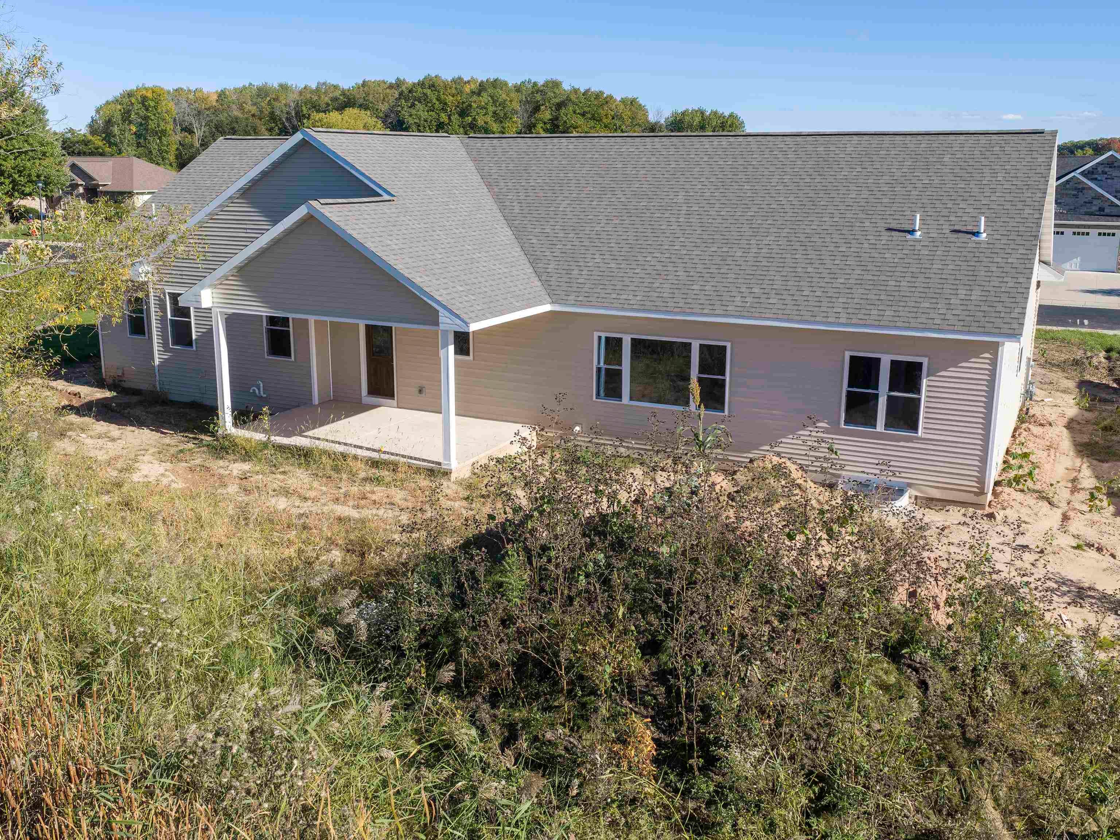
Just steps away from highly sought after and best in class golfing at Royal St. Pats Golf Course sits an exceptional custom home by Five Star Builders showcasing quality craftsmanship and thoughtful design rarely found in today's new construction. Conveniently located between Green Bay and Appleton, 550 Royal St Pats Dr offers a fantastic floor plan with western exposure for sunsets and abundant natural light. Features include a spacious insulated and drywalled garage with basement access, large walk-through pantry, first-floor laundry with utility sink, quartz countertops throughout the kitchen and baths, under-cabinet lighting in the bathrooms, custom tiled walk-in shower, spacious primary walk-in closet, custom maple cabinetry, and a large covered patio. Visit today and see for yourself!
Listing Snapshot
Inside Area (SqFt)
2,309 sqft
HOA/Condo/Coop Fees
$4.17 monthly
Recent Activity
| 3 days ago | | Listing updated with changes from the MLS |
| 3 days ago | | Listing first seen on site |
General Features
Parking
ConcreteAttachedGarage Door Opener
Property Condition
New Construction
Property Sub Type
Single Family Residence
Interior Features
Heating
Natural GasForced Air
Interior
Kitchen IslandPantryWalk-In Closet(s)
Bedroom 1
Dimensions – 16X15Level – Main
Bedroom 2
Dimensions – 13X12Level – Main
Bedroom 3
Dimensions – 12X12Level – Main
Formal Dining Room
Dimensions – 14X11Level – Main
Kitchen
Dimensions – 17X12Level – Main
Living Room
Dimensions – 17X17Level – Main
Other Room
Dimensions – 8X7Level – MainDescription – Den/Office
Other Room 2
Dimensions – 11X7Level – MainDescription – Laundry
Other Room 3
Dimensions – 7X7Level – MainDescription – Other – See Remarks
Other Room 4
Dimensions – 9X6Level – MainDescription – Foyer
Exterior Features
Construction Details
Vinyl SidingStone
Lot Features
On Golf Course
Community Features
Association Fee Frequency
Annually
School District
Wrightstown Community
Schools
School DistrictWrightstown Community
Listing courtesy of Ryan K. Ropson of Keller Williams Green Bay, OFF-D: 920-606-7040

Listings courtesy of REALTORS® Association of Northeast Wisconsin (RANW) as distributed by MLS GRID. Based on information submitted to the MLS GRID as of 2026-11-02 12:21 AM UTC. All data is obtained from various sources and may not have been verified by broker or MLS GRID. Supplied Open House Information is subject to change without notice. All information should be independently reviewed and verified for accuracy. Properties may or may not be listed by the office/agent presenting the information. Some IDX listings have been excluded from this website. Properties displayed may be listed or sold by various participants in the MLS.
Source: Walkscore