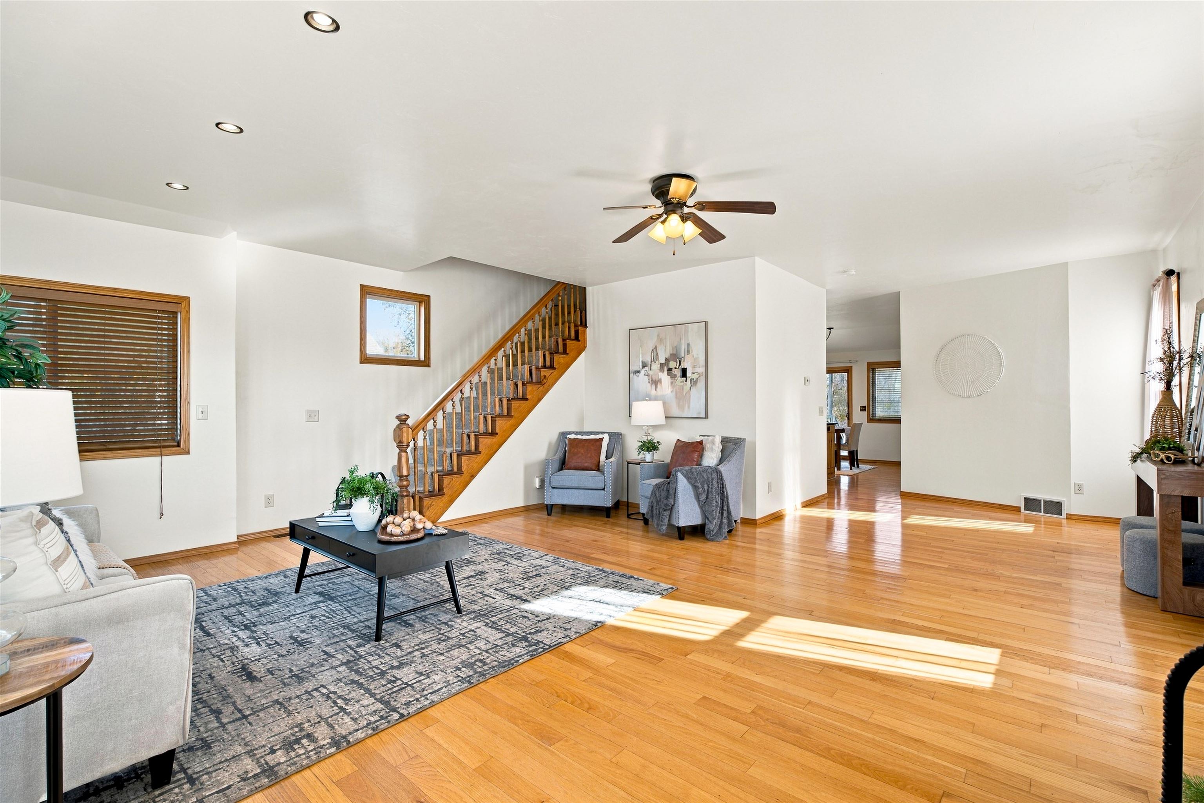
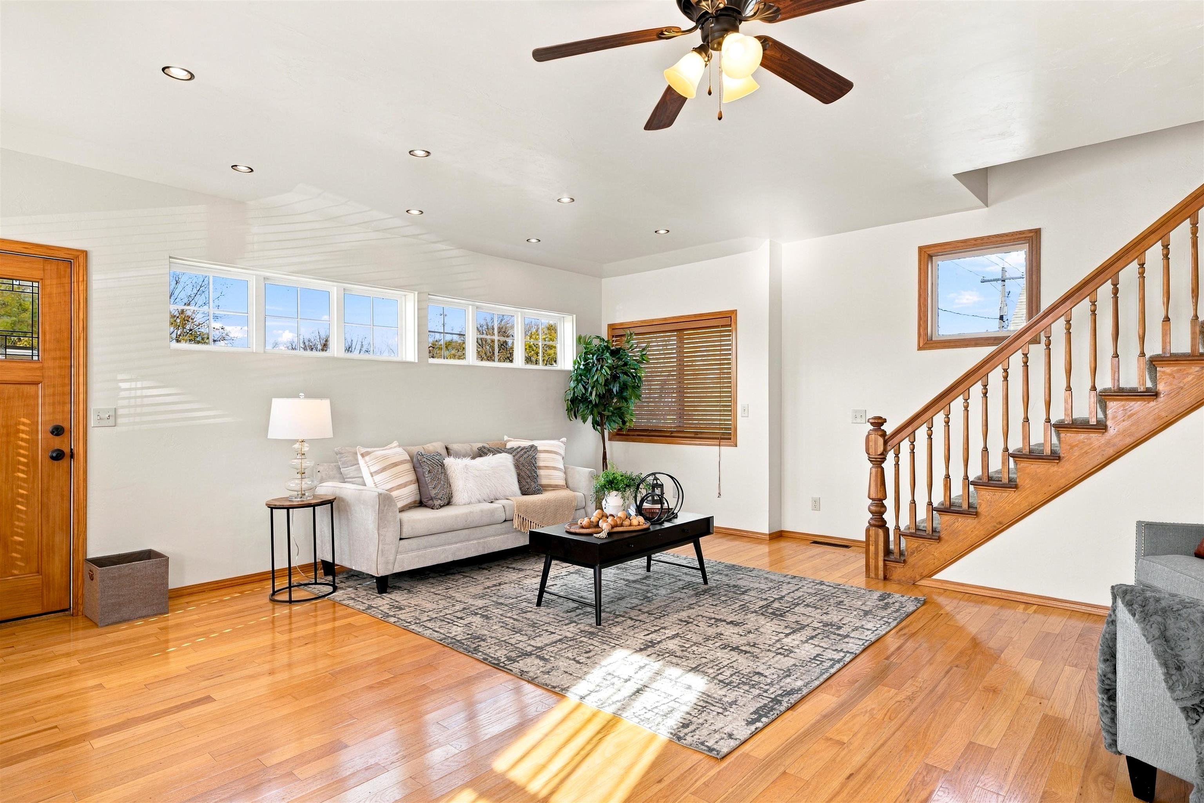
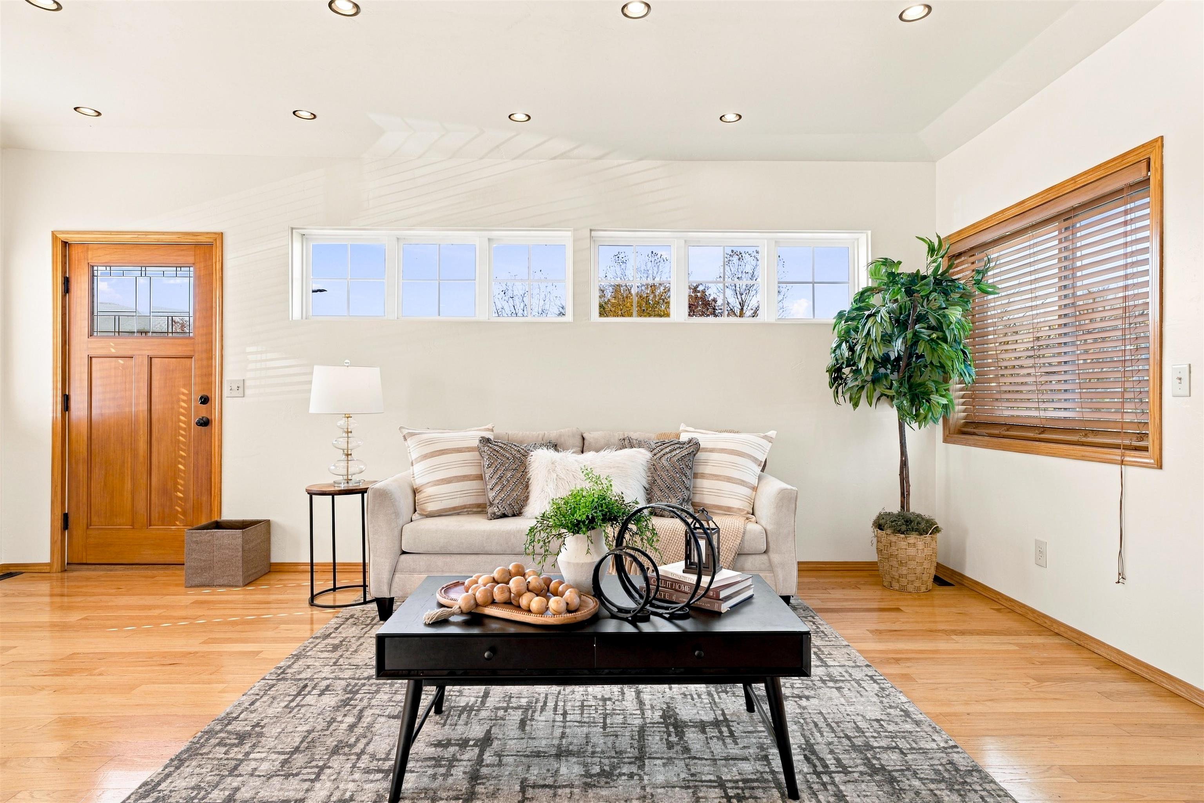
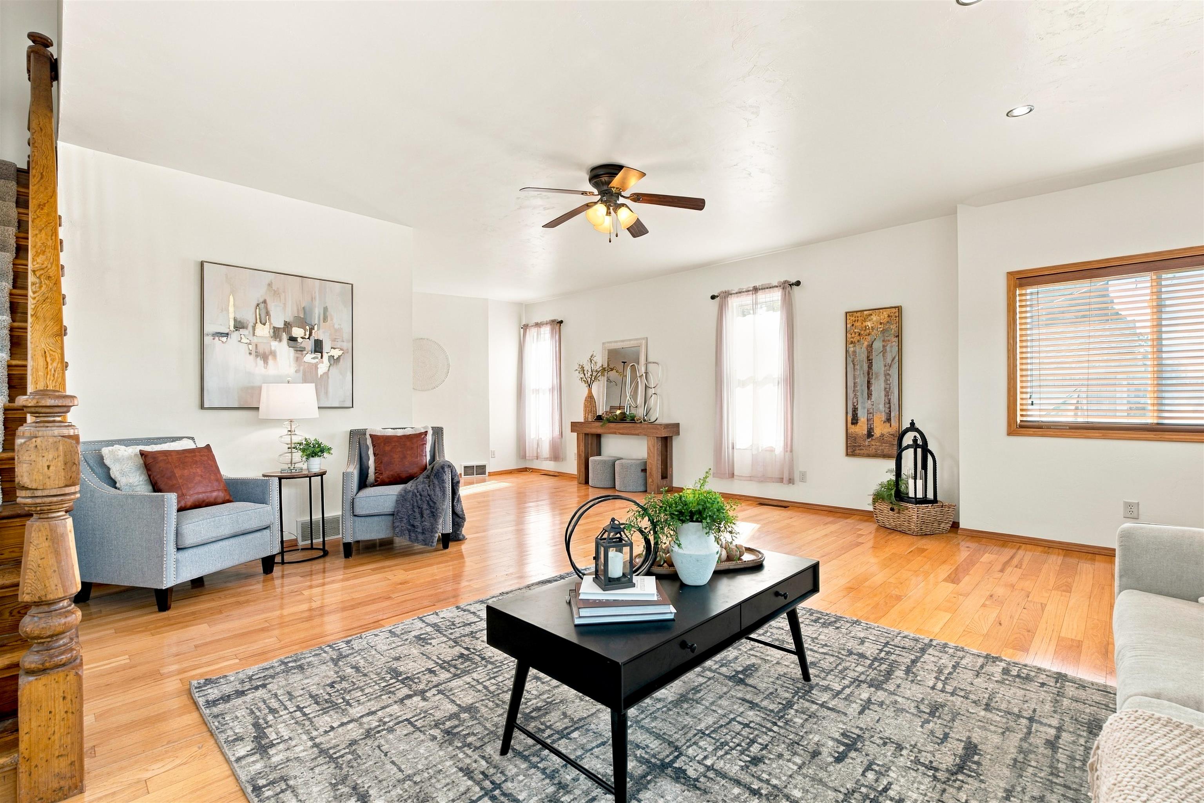
Rare opportunity to own a move-in-ready home with an impressive 64' x 48' heated garage featuring a finished second-level space with endless potential! The home has been extensively updated, with the interior renovated from the studs up. Enjoy first-floor laundry and a half bath, beautiful kitchen cabinetry, updated countertops, and abundant storage. The spacious primary bedroom offers a walk-in closet. With extensive updates and incredible garage space, this property is one you won't want to miss!
Listing Snapshot
Inside Area (SqFt)
1,350 sqft
Recent Activity
| 2 days ago | | Listing updated with changes from the MLS |
| 3 days ago | | Listing first seen on site |
General Features
Parking
UnpavedAttachedHeated Garage
Property Sub Type
Single Family Residence
Interior Features
Appliances
DishwasherDisposalDryerMicrowaveRangeRefrigeratorWasher
Heating
Natural GasForced Air
Interior
PantryWalk-In Closet(s)
Bedroom 1
Dimensions – 16×13Level – Upper
Bedroom 2
Dimensions – 11×09Level – Upper
Dining Room
Dimensions – 12×10Level – Main
Kitchen
Dimensions – 10×10Level – Main
Living Room
Dimensions – 19×18Level – Main
Exterior Features
Construction Details
Vinyl Siding
Community Features
School District
Howard-Suamico
Schools
School DistrictHoward-Suamico
Listing courtesy of Tiffany L. Holtz of Coldwell Banker Real Estate Group,

Listings courtesy of REALTORS® Association of Northeast Wisconsin (RANW) as distributed by MLS GRID. Based on information submitted to the MLS GRID as of 2026-11-01 11:28 PM UTC. All data is obtained from various sources and may not have been verified by broker or MLS GRID. Supplied Open House Information is subject to change without notice. All information should be independently reviewed and verified for accuracy. Properties may or may not be listed by the office/agent presenting the information. Some IDX listings have been excluded from this website. Properties displayed may be listed or sold by various participants in the MLS.
Source: Walkscore