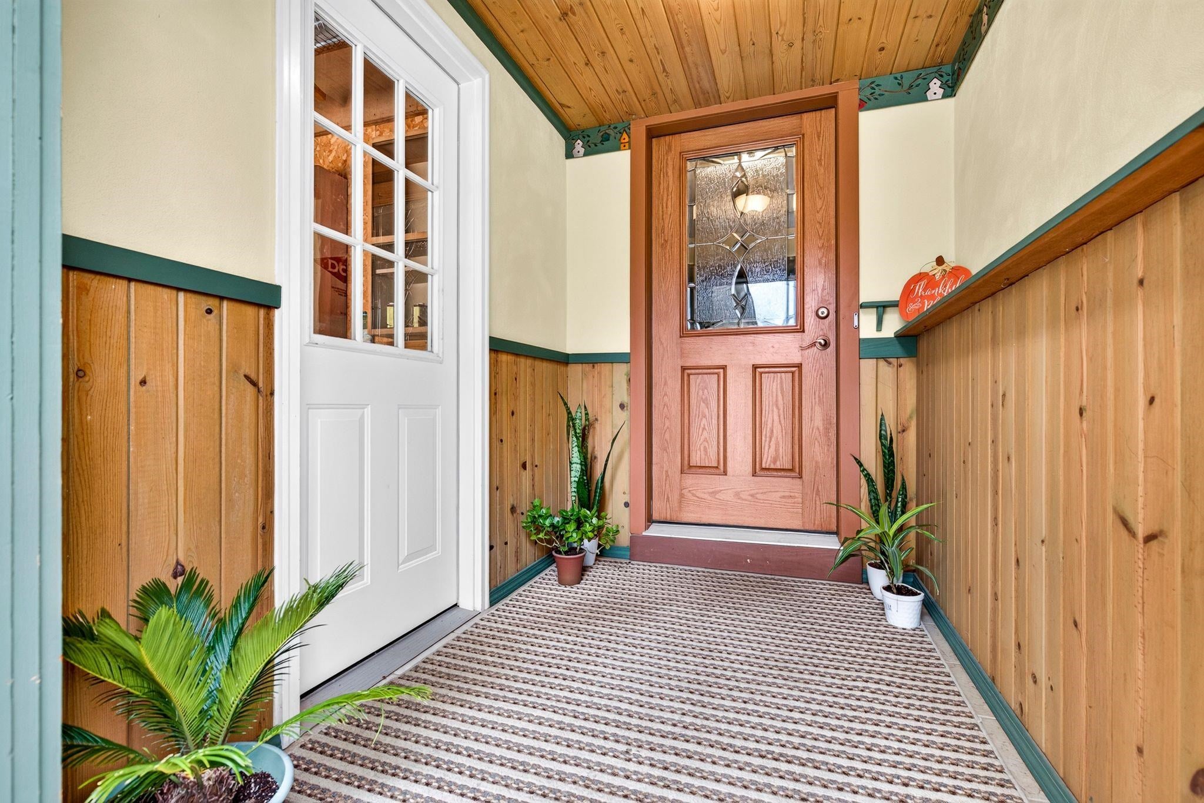
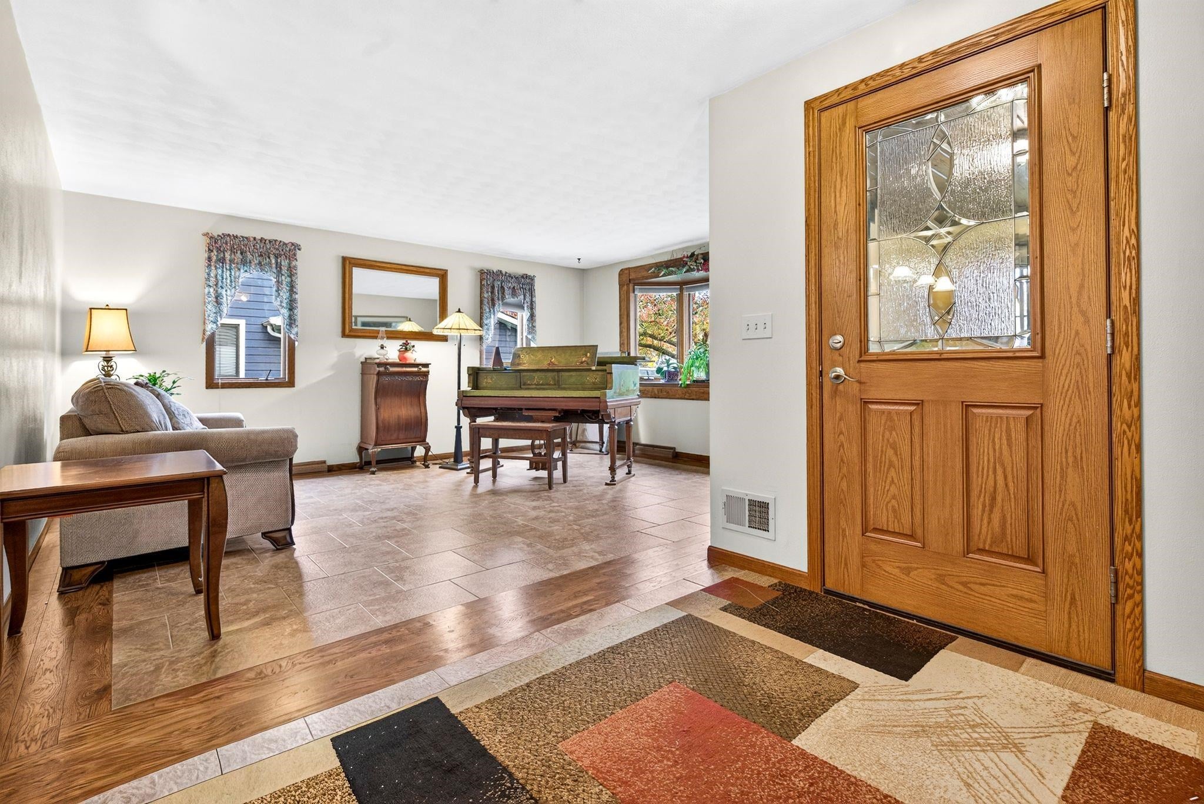
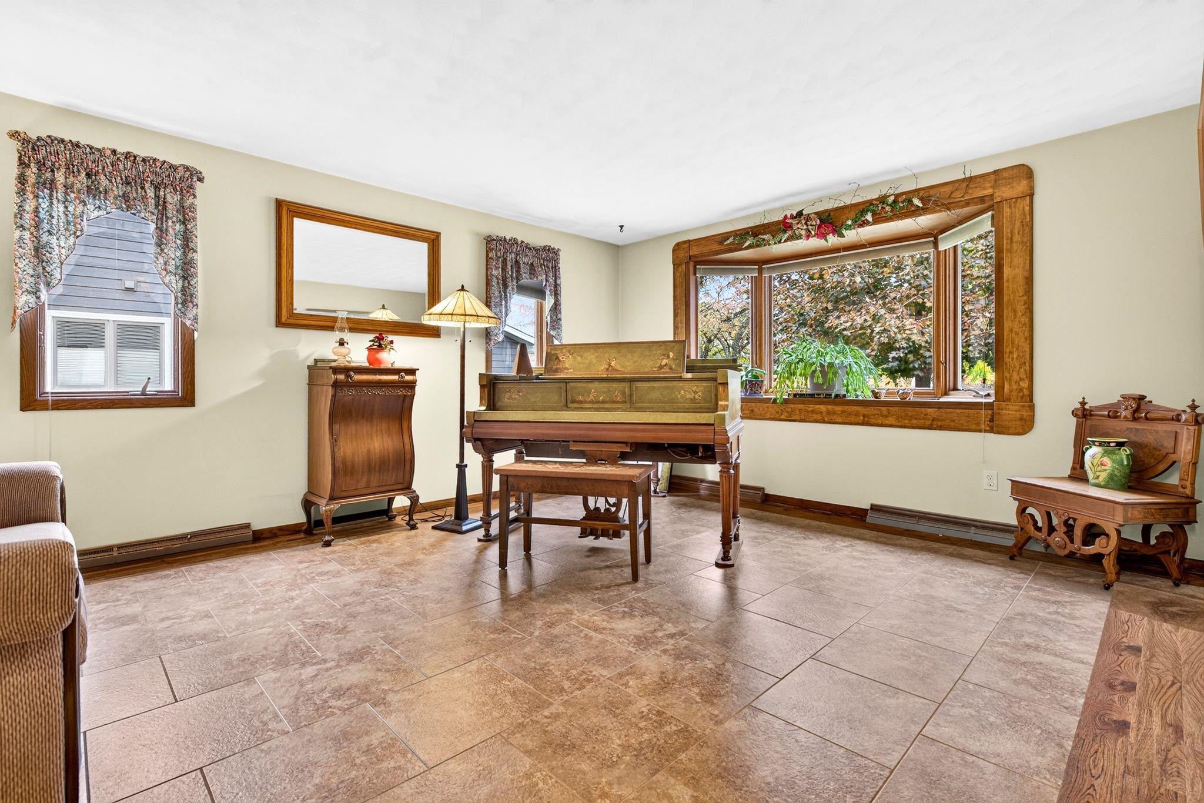
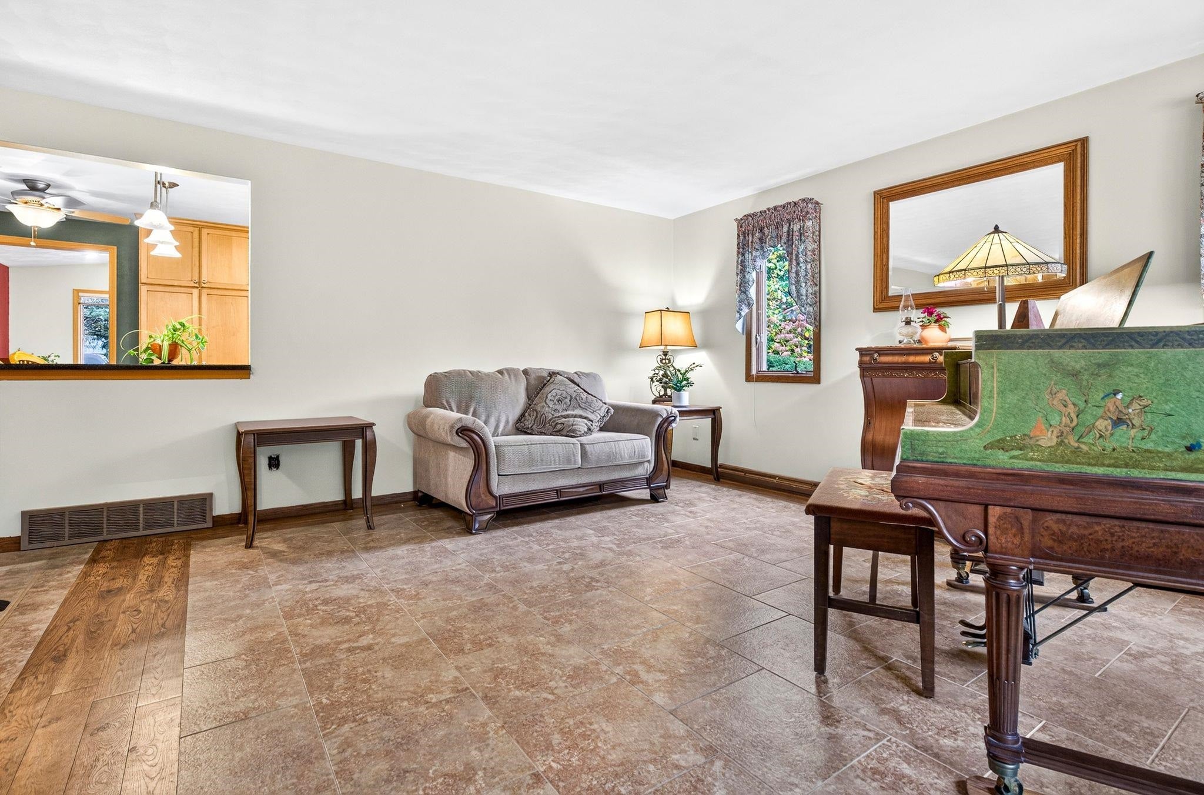
This northside Appleton home, near schools and a park, was built with attention to detail. The foyer opens to the living room, with an open walkway to the spacious kitchen, with generous counter space, cabinetry, a pantry with pull-out shelves, a breakfast counter, and a pass-through window to the family room. A free-standing gas stove (fireplace) anchors the family room, which opens to the deck and gazebo. The primary bedroom features built-in cabinets and a walk-in closet. The primary full bath provides access to the family room and laundry room. Two additional bedrooms with large closets complete the first level. The unfinished basement is stubbed for a bathroom. Stamped curbing frames the landscaping around the home, and a wooden walkway leads through the front gardens to the backyard. Enjoy entertaining and relaxing on the large deck with a grilling area. Recent updates include the roof and water heater. Schedule your showing today. Sellers require closing after 12/17/2026. Sellers request 48 hours for binding acceptance.
Listing Snapshot
Inside Area (SqFt)
1,704 sqft
Recent Activity
| 6 hours ago | | Listing updated with changes from the MLS |
| 3 days ago | | Listing first seen on site |
General Features
Property Sub Type
Single Family Residence
Interior Features
Appliances
DishwasherMicrowave
Fireplace Features
Free StandingGas
Heating
Natural GasForced Air
Interior
Breakfast BarPantryWalk-In Closet(s)
Bedroom 1
Dimensions – 14×11Level – Main
Bedroom 2
Dimensions – 9×12Level – Main
Bedroom 3
Dimensions – 9×9Level – Main
Family Room
Dimensions – 17×12Level – Main
Kitchen
Dimensions – 17×10Level – Main
Living Room
Dimensions – 17×16Level – Main
Other Room
Dimensions – 5×9Level – MainDescription – Laundry
Other Room 2
Dimensions – 5×6Level – MainDescription – Foyer
Unfinished
Dimensions – 7×8Level – LowerDescription – Other
Unfinished 2
Dimensions – 10×27Level – LowerDescription – Other
Unfinished 3
Dimensions – 11×12Level – LowerDescription – Other
Exterior Features
Construction Details
Aluminum SidingBrick
Community Features
School District
Appleton Area
Schools
School DistrictAppleton Area
Listing courtesy of Lori J. Bishop of Expert Real Estate Partners, LLC, PREF: 920-419-0235

Listings courtesy of REALTORS® Association of Northeast Wisconsin (RANW) as distributed by MLS GRID. Based on information submitted to the MLS GRID as of 2026-11-01 10:44 PM UTC. All data is obtained from various sources and may not have been verified by broker or MLS GRID. Supplied Open House Information is subject to change without notice. All information should be independently reviewed and verified for accuracy. Properties may or may not be listed by the office/agent presenting the information. Some IDX listings have been excluded from this website. Properties displayed may be listed or sold by various participants in the MLS.
Source: Walkscore