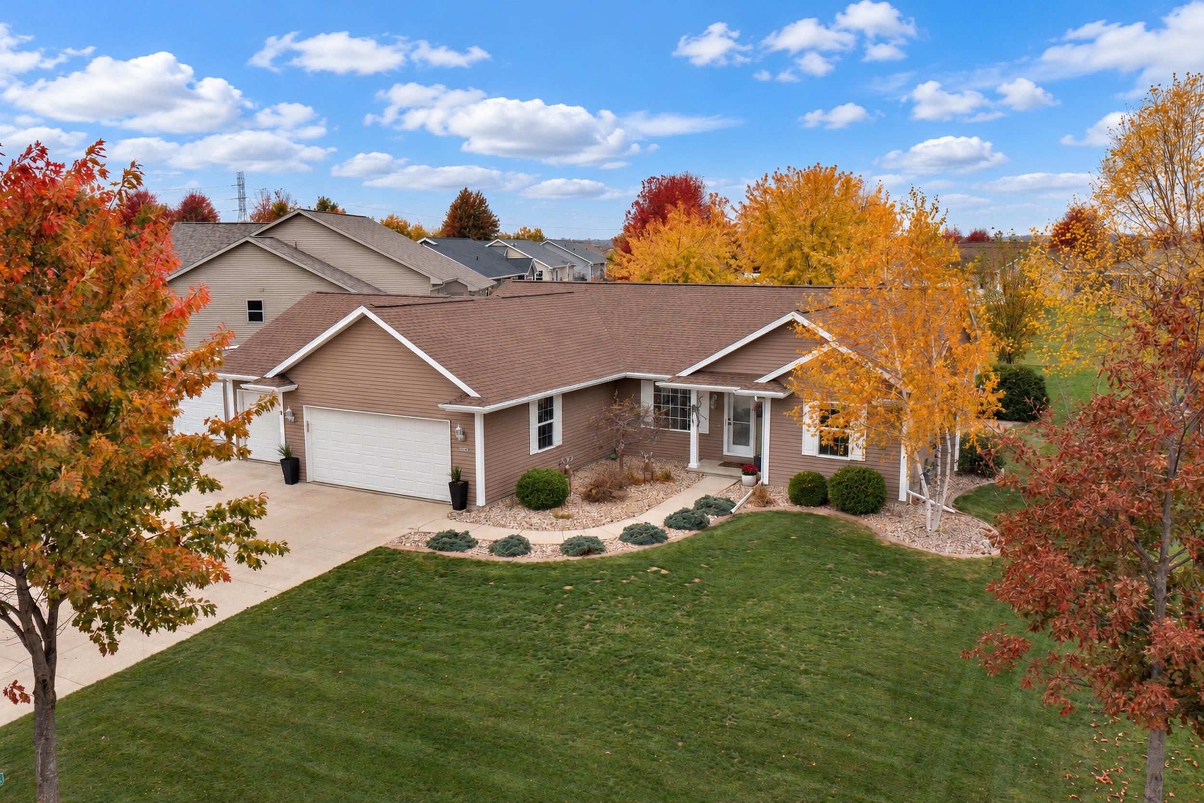
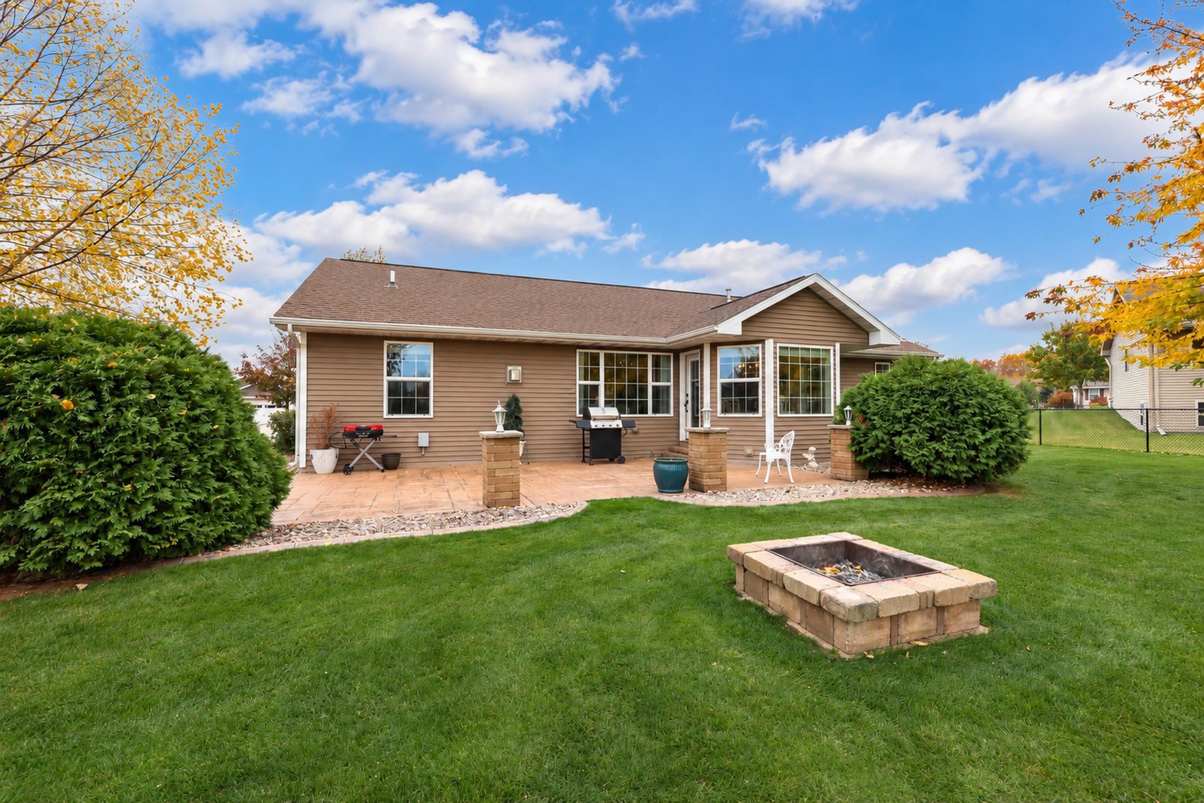
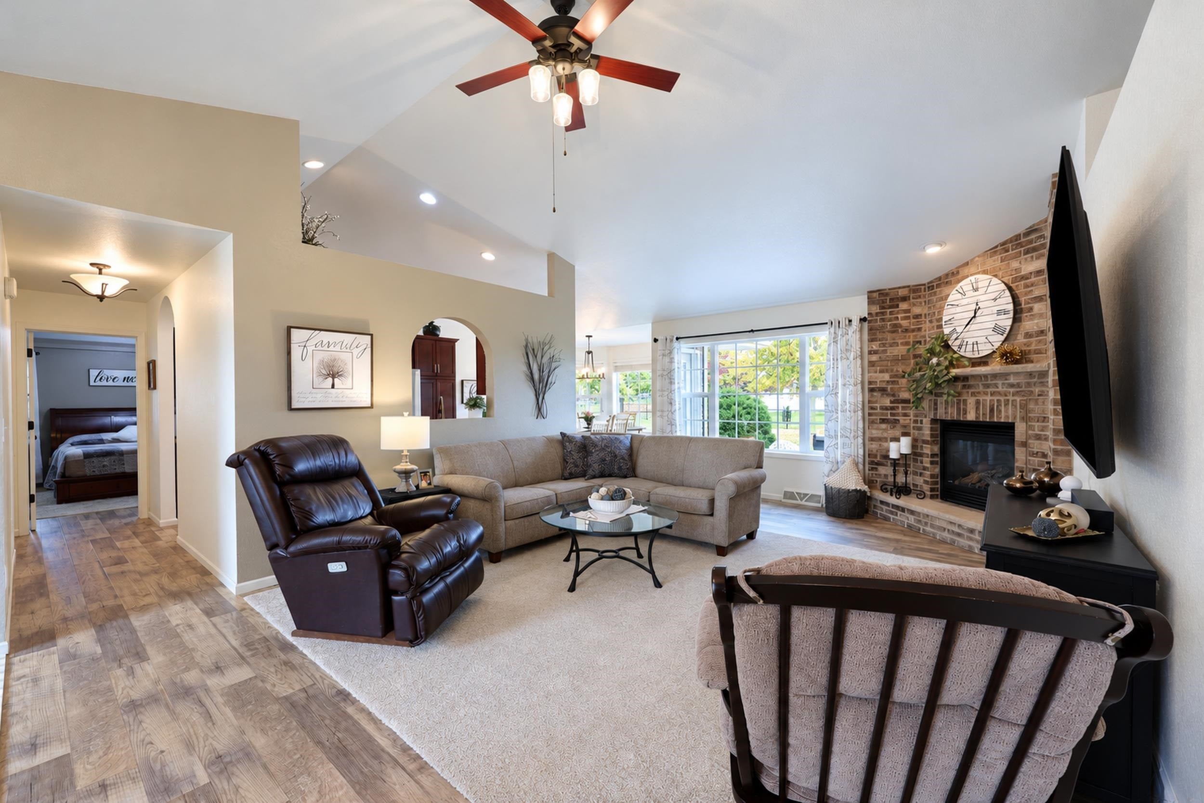
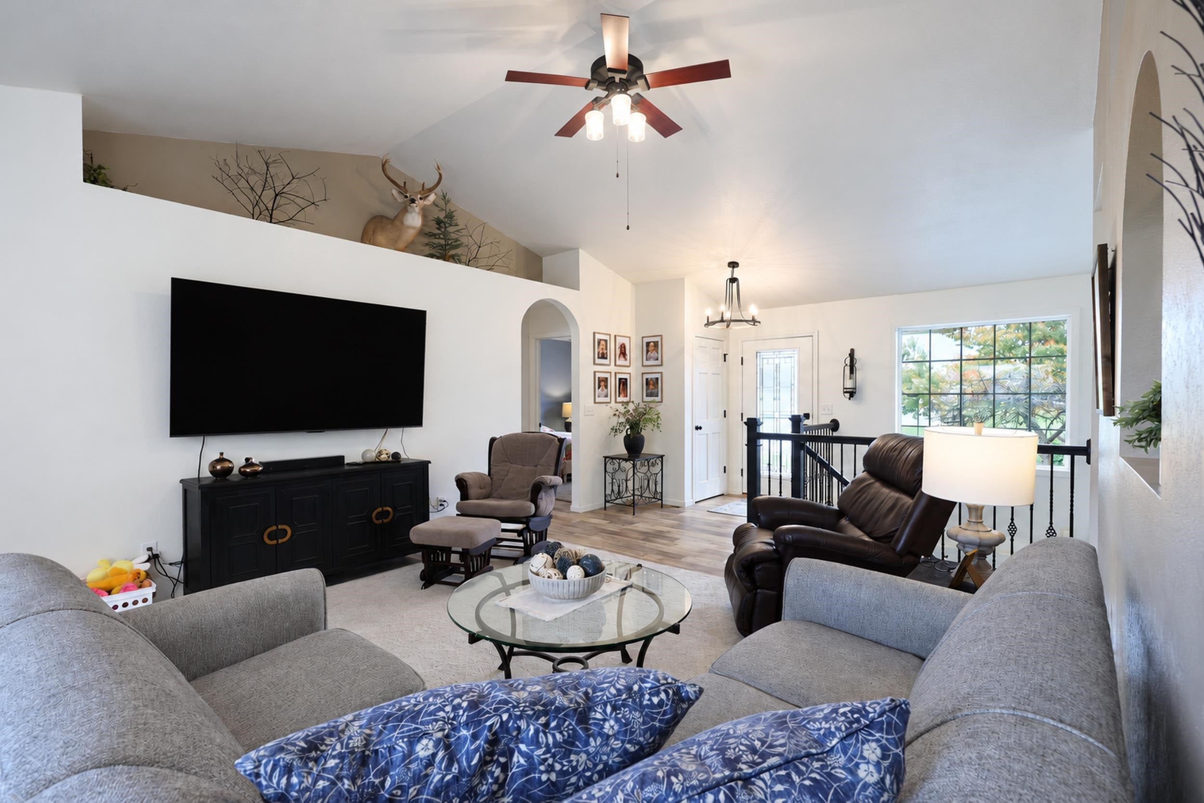
What a beautiful 3-bedroom, 2-full-bath home in a highly sought-after subdivision, just minutes from Greenville Lions Park and only 12 minutes from the Fox River Mall and airport! This home is immaculate and exceptionally well-maintained. The master suite features a walk-in closet and private bath, while the other two bedrooms are on the opposite side for added privacy. The kitchen is beautiful and so functional, and the living room has a gas fireplace just waiting to be lit for those cool Fall nights and cold winter days. The heated 3-car garage offers hot and cold water and a convenient dog wash station. The basement is a blank slate, ready for your ideas, with an egress window for a future bedroom and plumbing stubbed in for a bathroom. Enjoy the beautiful stamped-concrete patio, perfect for entertaining family and friends. The lawn and landscaping are second to none, saving you time, work and money. New roof 2024 and new flooring 2025. This home is ready for you to move in and enjoy!
Listing Snapshot
Inside Area (SqFt)
1,543 sqft
Status
Active-Offer No Bump
Recent Activity
| 6 hours ago | | Listing updated with changes from the MLS |
| yesterday | | Status changed to Active |
| 5 days ago | | Listing first seen on site |
General Features
Parking
ConcreteAttachedHeated GarageGarage Door Opener
Property Sub Type
Single Family Residence
Interior Features
Appliances
DishwasherDisposalDryerMicrowaveRangeRefrigeratorWasher
Heating
Natural GasForced Air
Interior
Walk-In Closet(s)
Bedroom 1
Dimensions – 14×13Level – Main
Bedroom 2
Dimensions – 11×11Level – Main
Bedroom 3
Dimensions – 11×11Level – Main
Dining Room
Dimensions – 11×11Level – Main
Kitchen
Dimensions – 11×11Level – Main
Living Room
Dimensions – 20×14Level – Main
Other Room
Dimensions – 7×6Level – MainDescription – Laundry
Exterior Features
Construction Details
Vinyl Siding
Community Features
School District
Hortonville
Schools
School DistrictHortonville
Elementary SchoolHortonville
Listing courtesy of William A. Tate of Keller Williams Fox Cities,

Listings courtesy of REALTORS® Association of Northeast Wisconsin (RANW) as distributed by MLS GRID. Based on information submitted to the MLS GRID as of 2026-11-03 12:45 AM UTC. All data is obtained from various sources and may not have been verified by broker or MLS GRID. Supplied Open House Information is subject to change without notice. All information should be independently reviewed and verified for accuracy. Properties may or may not be listed by the office/agent presenting the information. Some IDX listings have been excluded from this website. Properties displayed may be listed or sold by various participants in the MLS.
Source: Walkscore