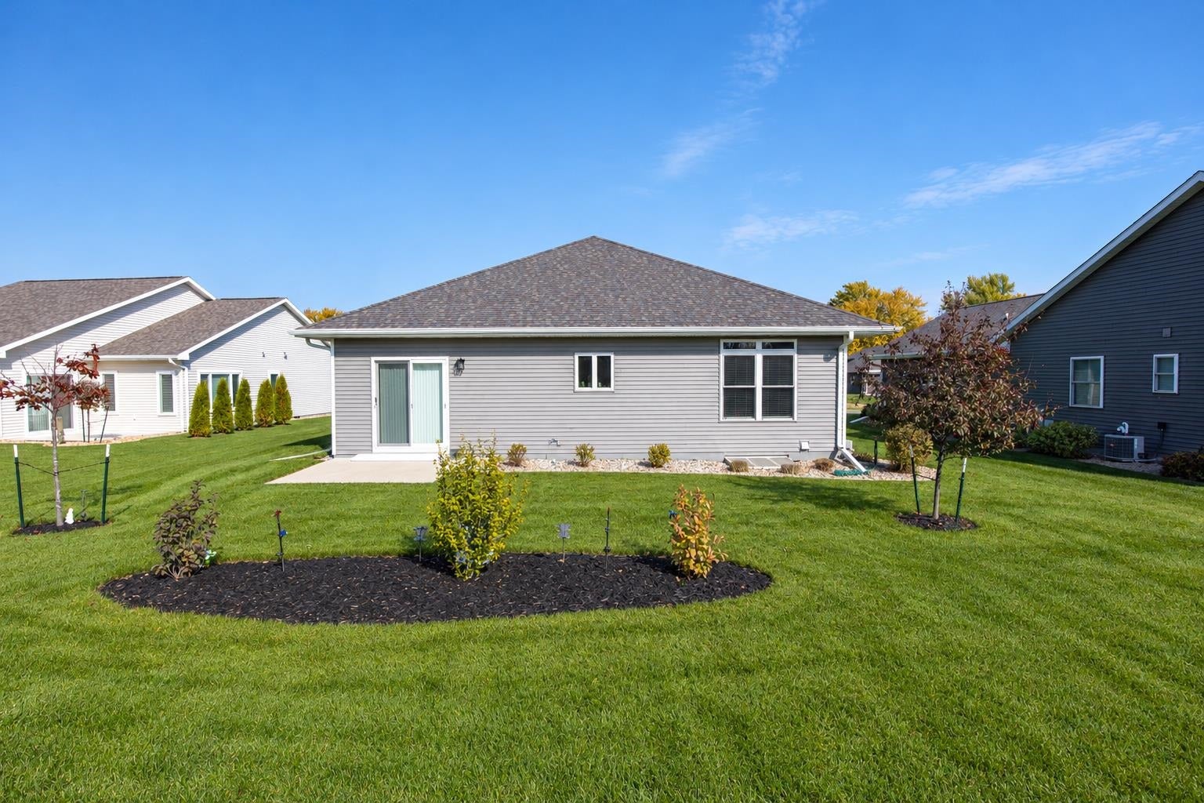
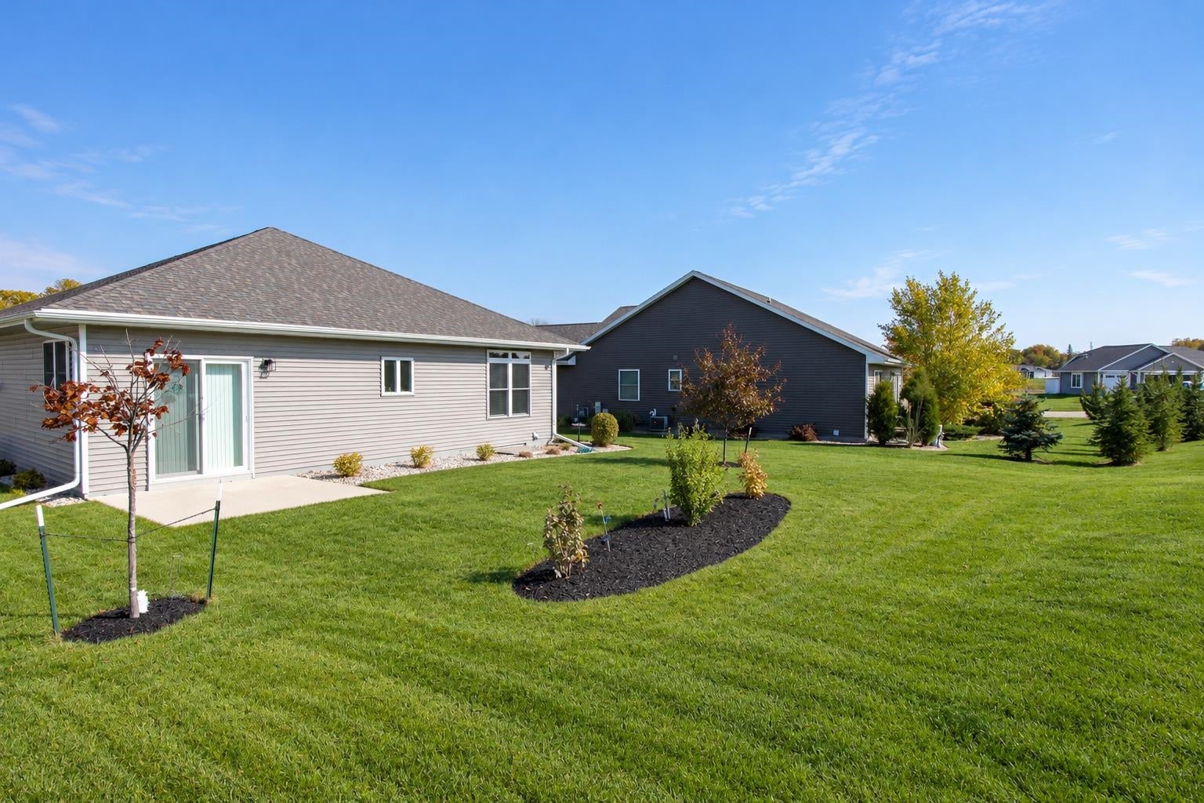
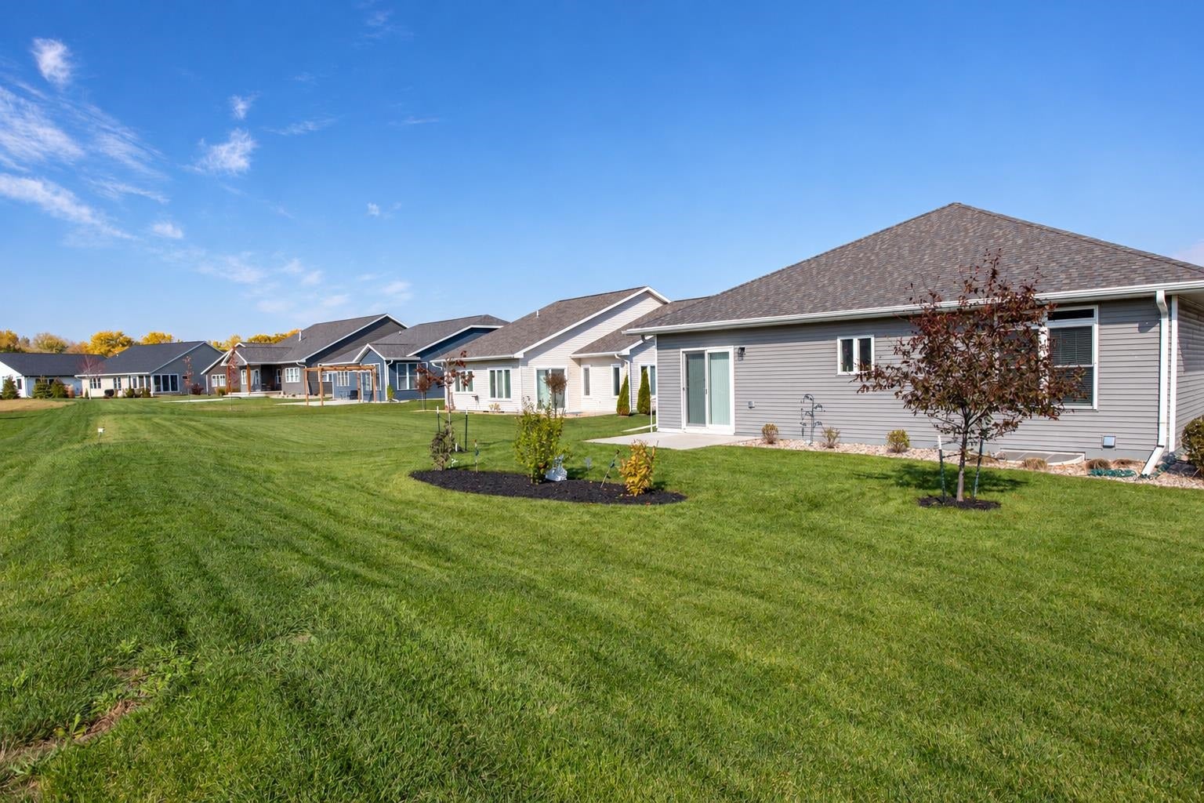
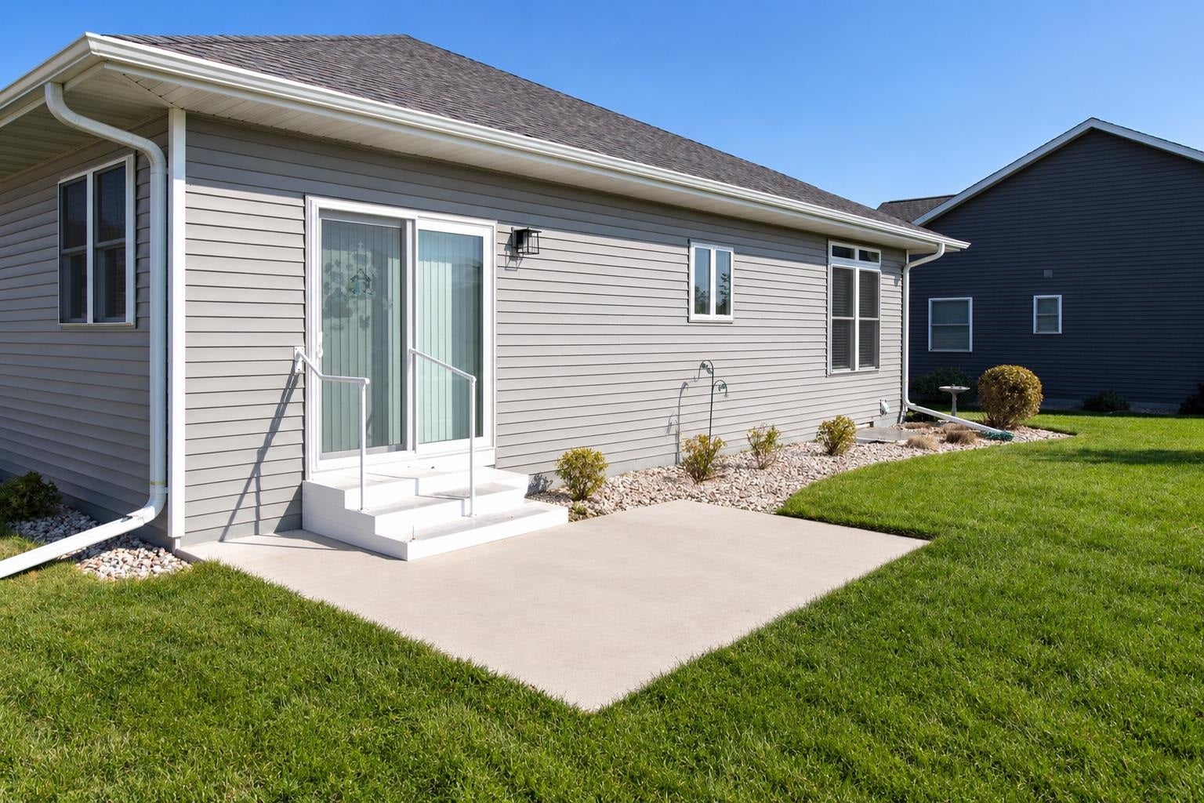
Enjoy the benefits of a new build without the wait at this nearly new home, built in 2021! This stylish open concept ranch has all the conveniences of single-level living featuring a great room w/ gas fireplace, well-appointed kitchen w/ center island, primary suite w/ walk-in closet, guest bedroom + bath, main floor laundry, no-step entry and great storage throughout plus, room to expand in lower-level w/ egress window + bath stub. Home is located in the desirable Lake Vista neighborhood – just steps from the walking trail, Jones Park and all the conveniences of Oshkosh’s Westside!
Listing Snapshot
Inside Area (SqFt)
1,368 sqft
HOA/Condo/Coop Fees
$16.67 monthly
Recent Activity
| 4 hours ago | | Listing updated with changes from the MLS |
| 6 days ago | | Status changed to Active |
| 6 days ago | | Price changed to $439,900 |
| a week ago | | Listing first seen on site |
General Features
Parking
ConcreteAttachedGarage Door Opener
Property Sub Type
Single Family Residence
Interior Features
Appliances
DishwasherDryerMicrowaveRangeRefrigeratorWasher
Heating
Natural GasForced Air
Interior
Kitchen IslandPantryWalk-In Closet(s)
Bedroom 1
Dimensions – 12×14Level – Main
Bedroom 2
Dimensions – 11×11Level – Main
Dining Room
Dimensions – 13×12Level – Main
Kitchen
Dimensions – 12×14Level – Main
Living Room
Dimensions – 16×17Level – Main
Other Room
Dimensions – 5×3Level – MainDescription – Foyer
Other Room 2
Dimensions – 5×4Level – MainDescription – Laundry
Exterior Features
Construction Details
Vinyl SidingStone
Community Features
Accessibility Features
Accessible Entrance
Association Fee Frequency
Annually
School District
Oshkosh Area
Schools
School DistrictOshkosh Area
Listing courtesy of Megan H. Lang of First Weber Oshkosh, CELL: 920-203-3047

Listings courtesy of REALTORS® Association of Northeast Wisconsin (RANW) as distributed by MLS GRID. Based on information submitted to the MLS GRID as of 2026-11-03 01:59 AM UTC. All data is obtained from various sources and may not have been verified by broker or MLS GRID. Supplied Open House Information is subject to change without notice. All information should be independently reviewed and verified for accuracy. Properties may or may not be listed by the office/agent presenting the information. Some IDX listings have been excluded from this website. Properties displayed may be listed or sold by various participants in the MLS.
Source: Walkscore