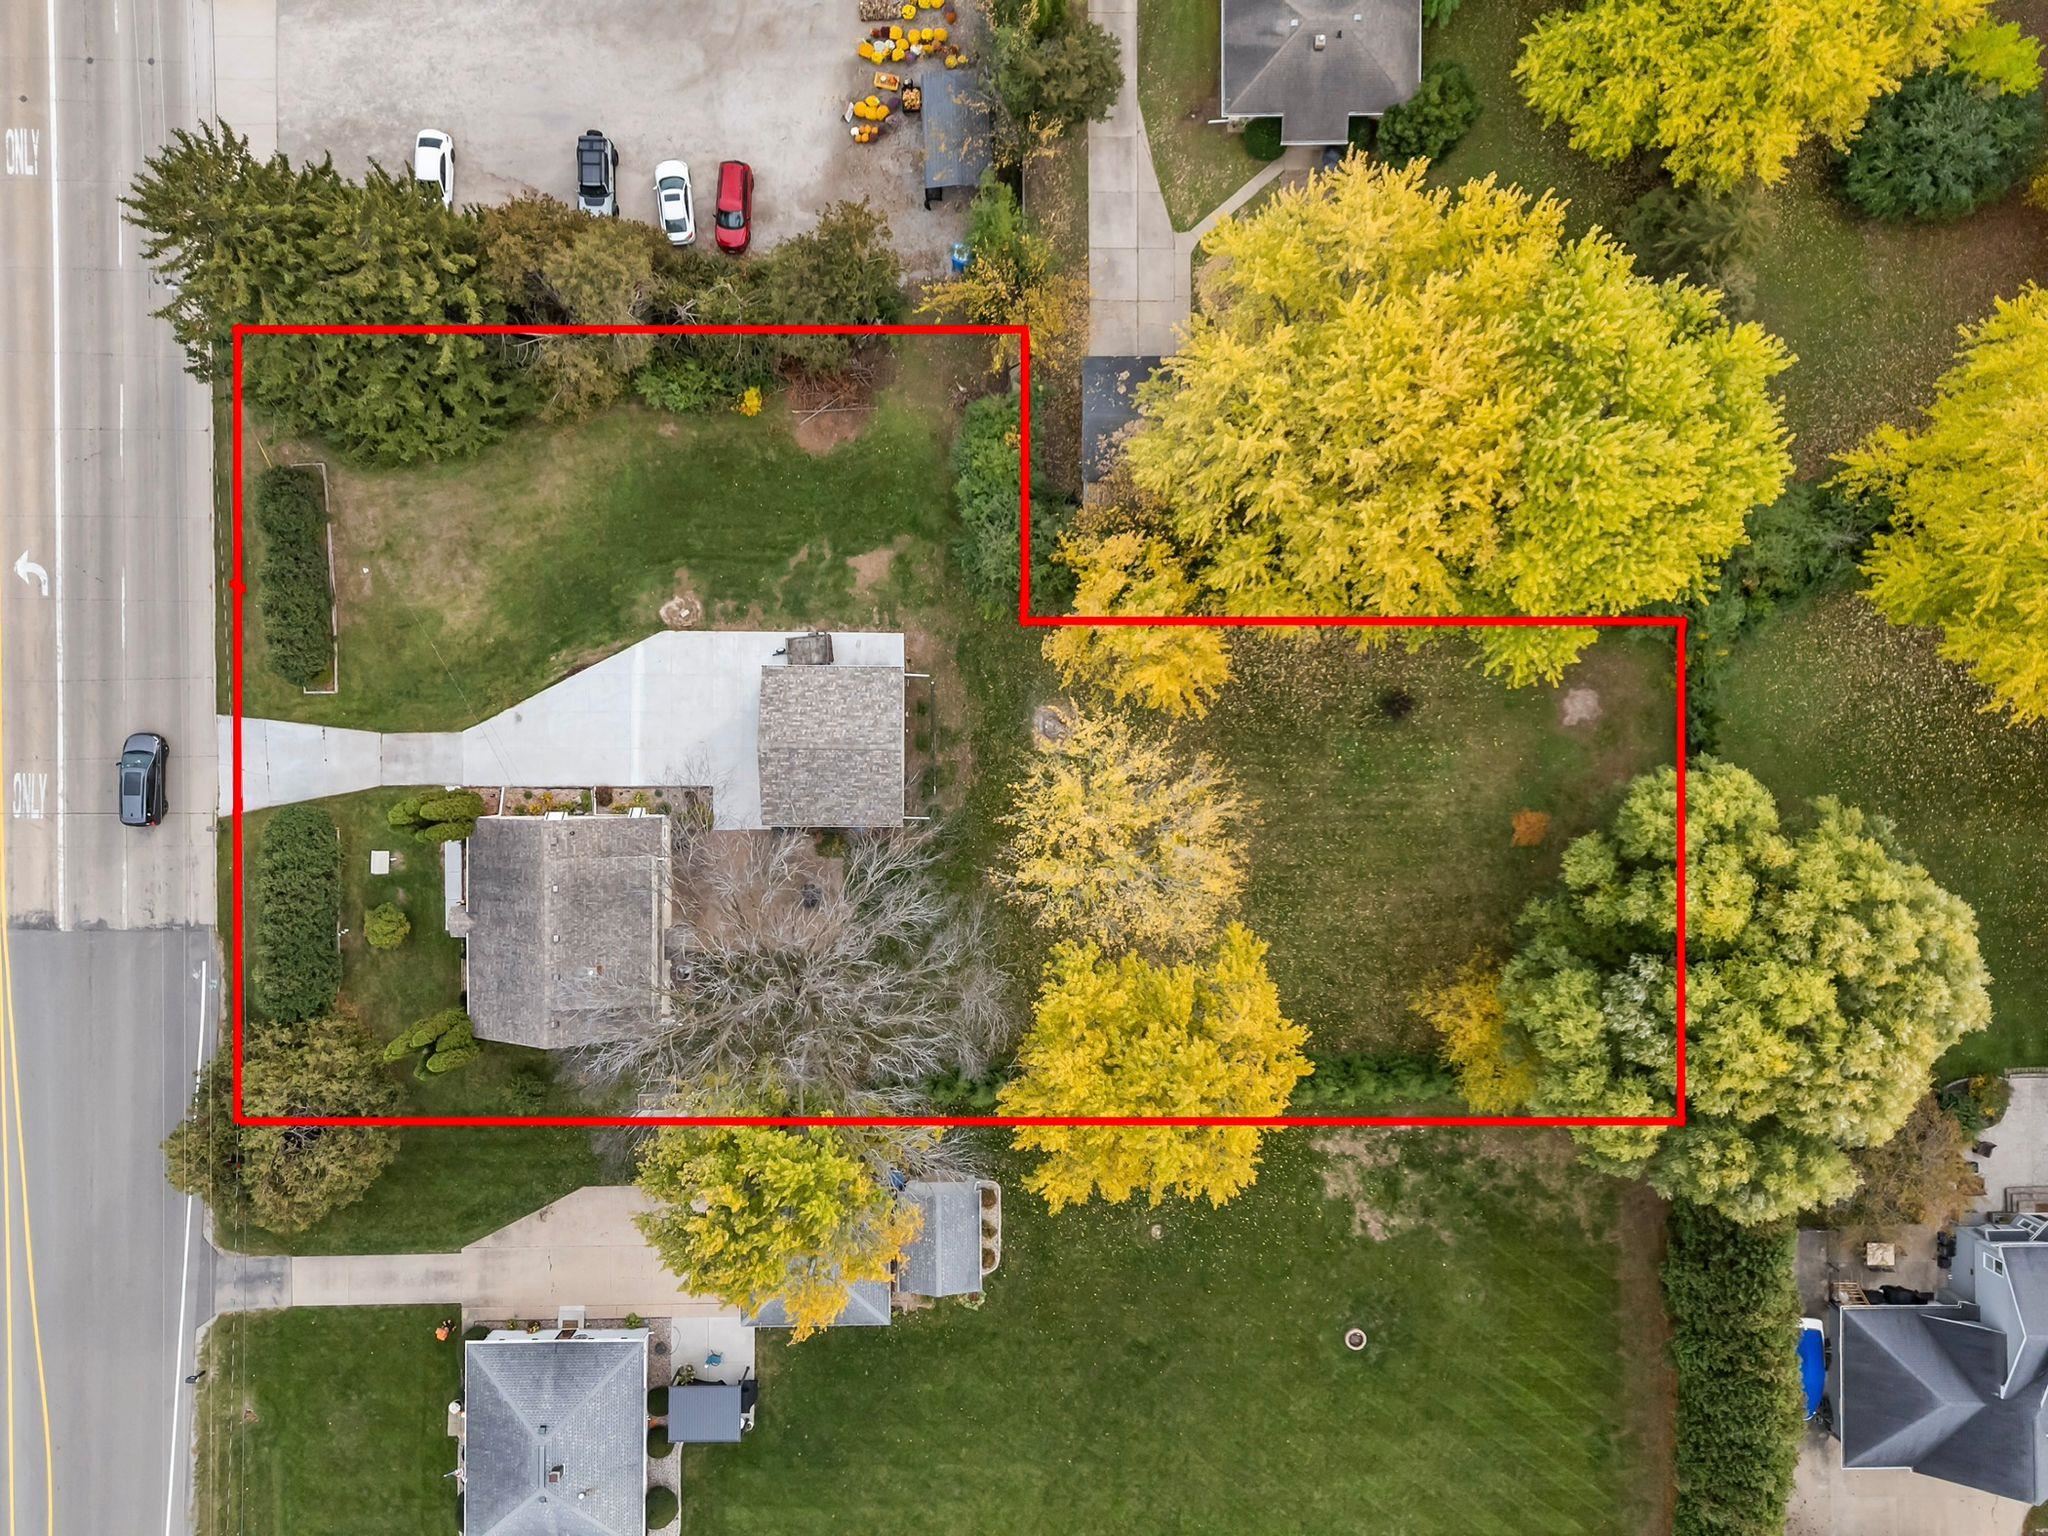
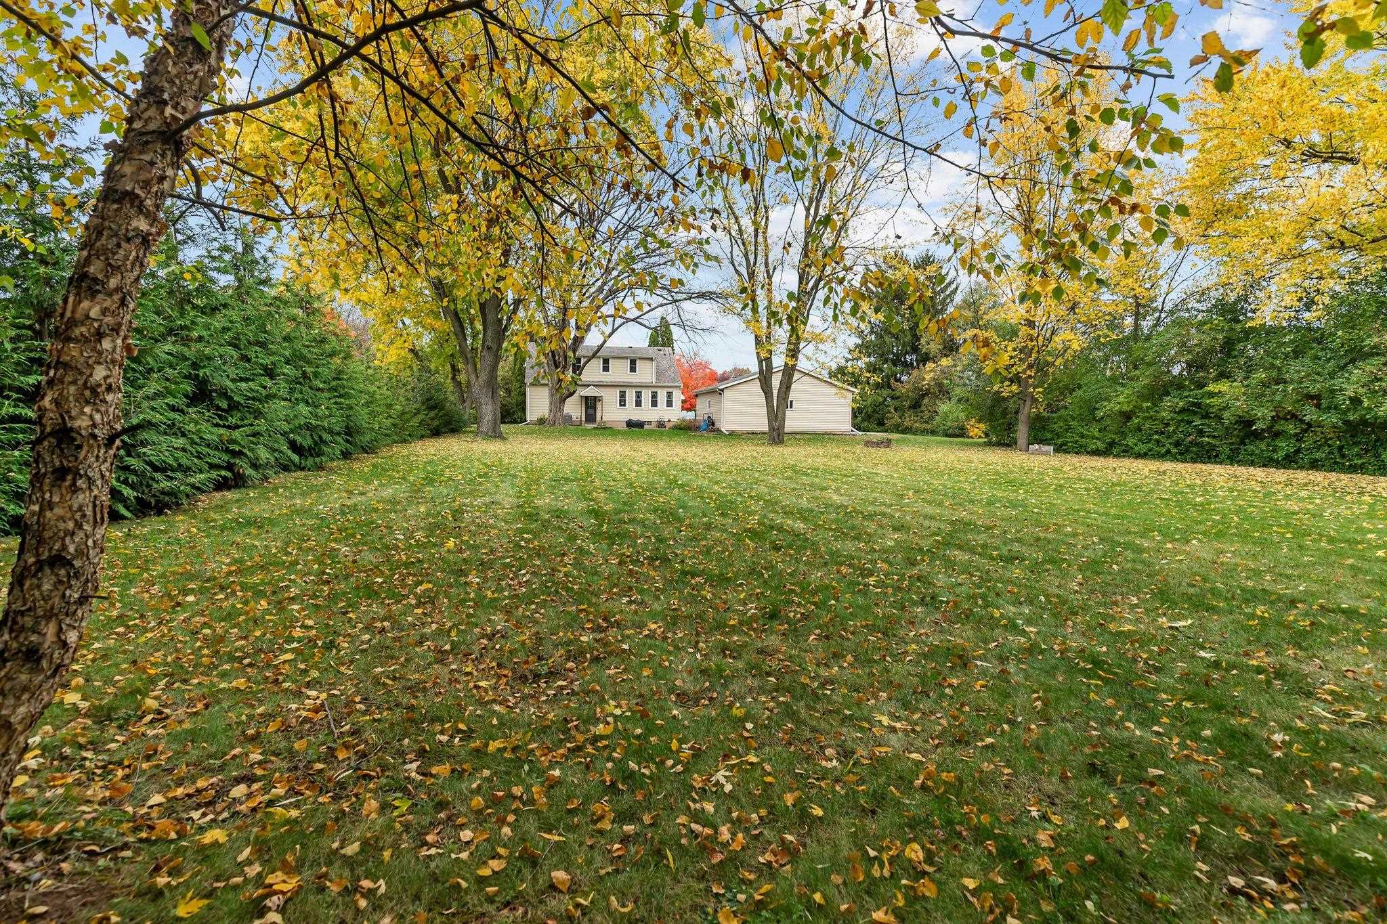
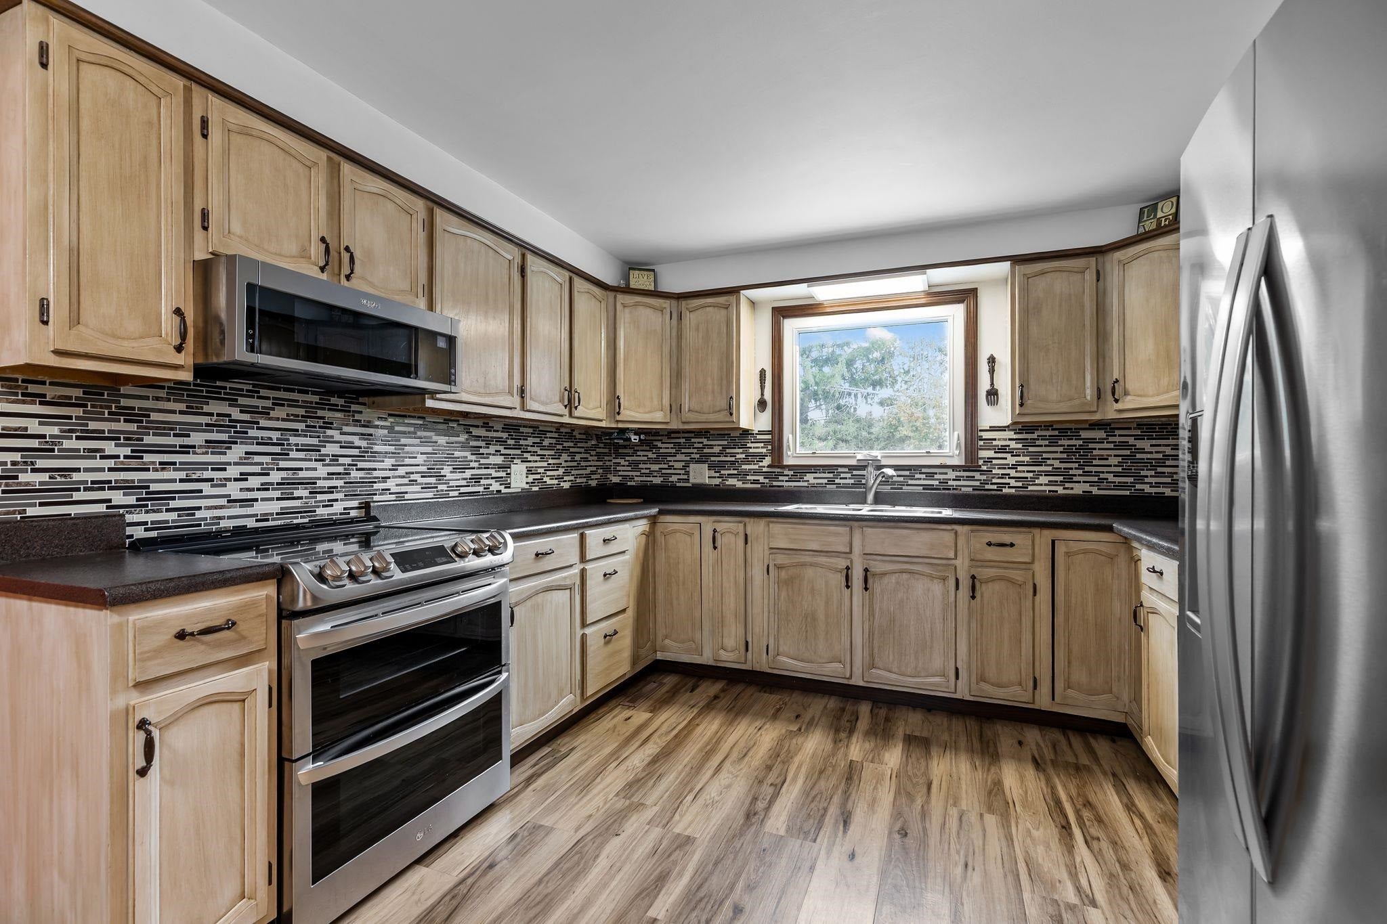
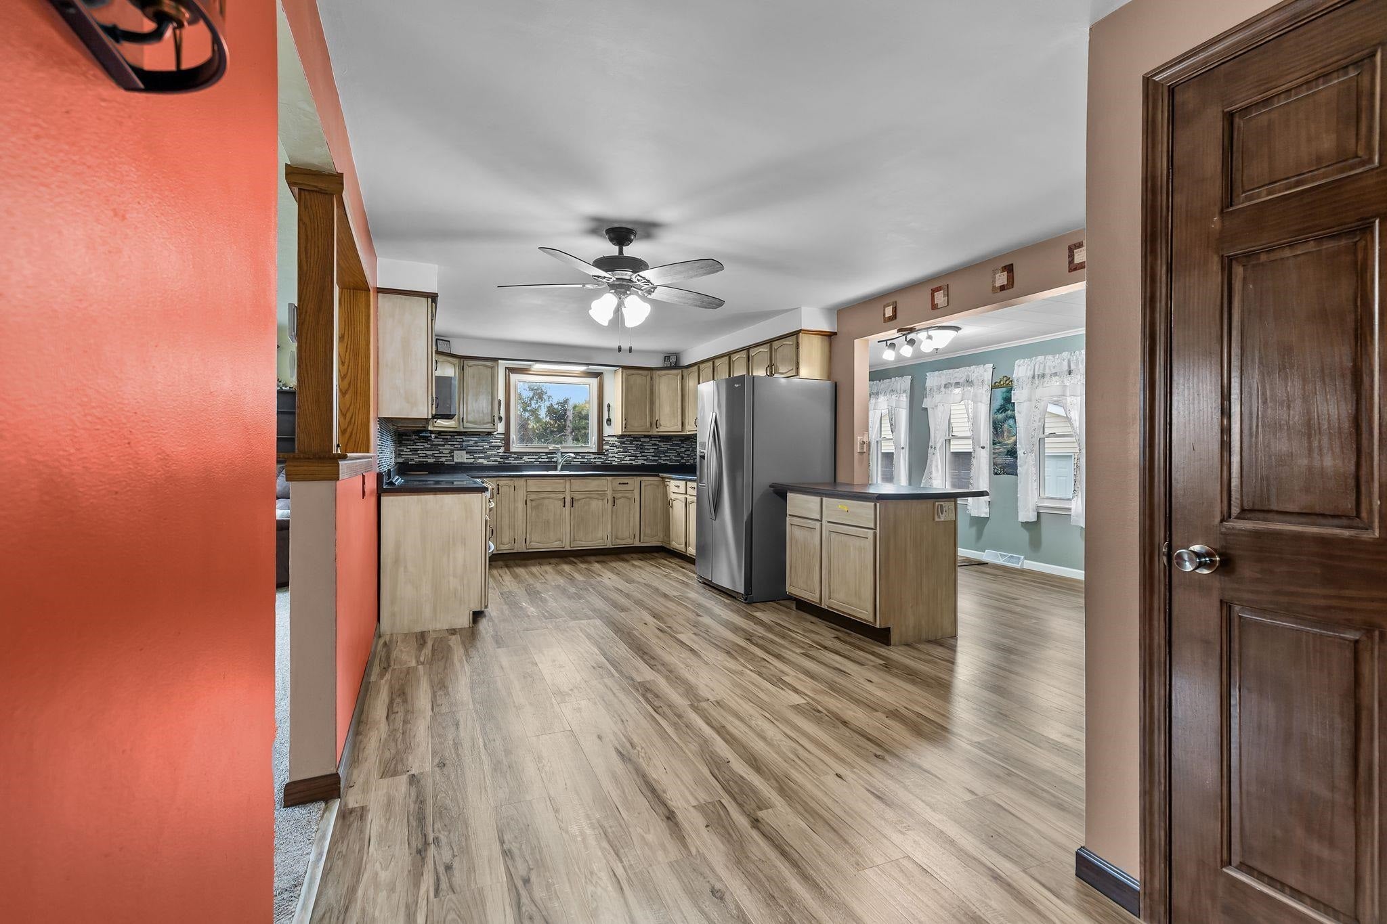
Welcome to this spacious 1,995 sq ft 3 bed 2 bath Cape Cod on a 0.86-acre lot in the Town of Algoma. This home pairs classic Cape Cod charm with room to spread out, inside and out. The main level offers spacious rooms throughout, filled with natural light. The nicely updated kitchen flows into the dining area, making it easy to cook, gather, and entertain. A dedicated office gives you a true work-from-home space, and with first-floor laundry, it could also serve as a fourth bedroom if you need it. Upstairs and throughout, the updated baths add a fresh, move-in-ready feel. The spacious four-season room is a standout, with views of the backyard in every season, not just summer. Outside, the huge backyard and patio are made for evenings, play, and gatherings. The 2.5-car garage is only three years old, and the roof is under 10 years old per seller. Location is a big part of the story here. You are in the Oshkosh Area School District, in the Traeger and West school area, close to Menominee Park and the Lake Winnebago shoreline, Red Arrow Park, the Wiouwash State Trail, Town of Algoma parks, and everyday shopping and dining in Oshkosh. Space, light, a four-season room, and almost an acre to enjoy it all. Come see it in person.
Listing Snapshot
Inside Area (SqFt)
1,995 sqft
Recent Activity
| 6 hours ago | | Listing updated with changes from the MLS |
| 4 days ago | | Listing first seen on site |
General Features
Parking
ConcreteDetachedGarage Door Opener
Property Sub Type
Single Family Residence
Interior Features
Appliances
Water SoftenerDryerMicrowaveRangeRefrigeratorWasher
Heating
Natural GasForced Air
Bedroom 1
Dimensions – 14×12Level – Main
Bedroom 2
Dimensions – 20×19Level – Upper
Bedroom 3
Dimensions – 12×22Level – Upper
Kitchen
Dimensions – 11×20Level – Main
Living Room
Dimensions – 20×11Level – Main
Other Room
Dimensions – 11×11Level – MainDescription – Den/Office
Other Room 2
Dimensions – 8×18Level – MainDescription – 4 Season Room
Exterior Features
Construction Details
Aluminum Siding
Community Features
School District
Oshkosh Area
Schools
School DistrictOshkosh Area
Listing courtesy of Colin Daniels of Bridge Realty Partners,

Listings courtesy of REALTORS® Association of Northeast Wisconsin (RANW) as distributed by MLS GRID. Based on information submitted to the MLS GRID as of 2026-11-01 10:44 PM UTC. All data is obtained from various sources and may not have been verified by broker or MLS GRID. Supplied Open House Information is subject to change without notice. All information should be independently reviewed and verified for accuracy. Properties may or may not be listed by the office/agent presenting the information. Some IDX listings have been excluded from this website. Properties displayed may be listed or sold by various participants in the MLS.
Source: Walkscore