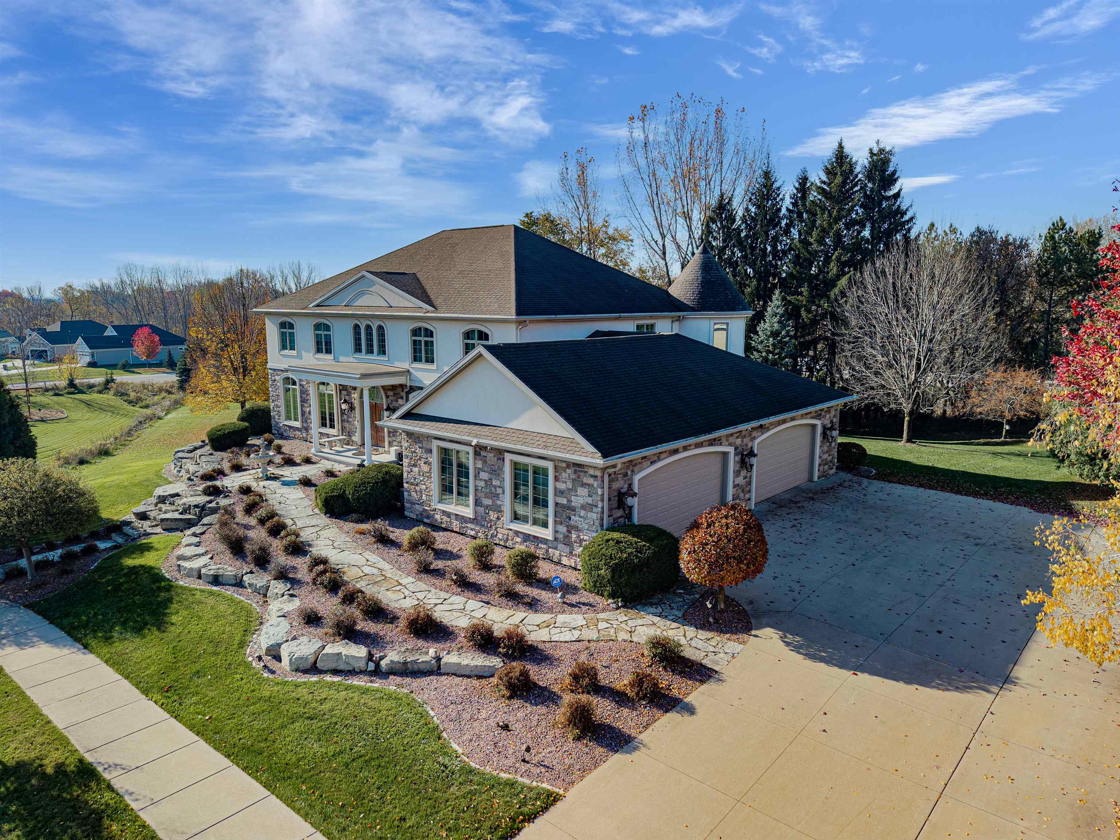
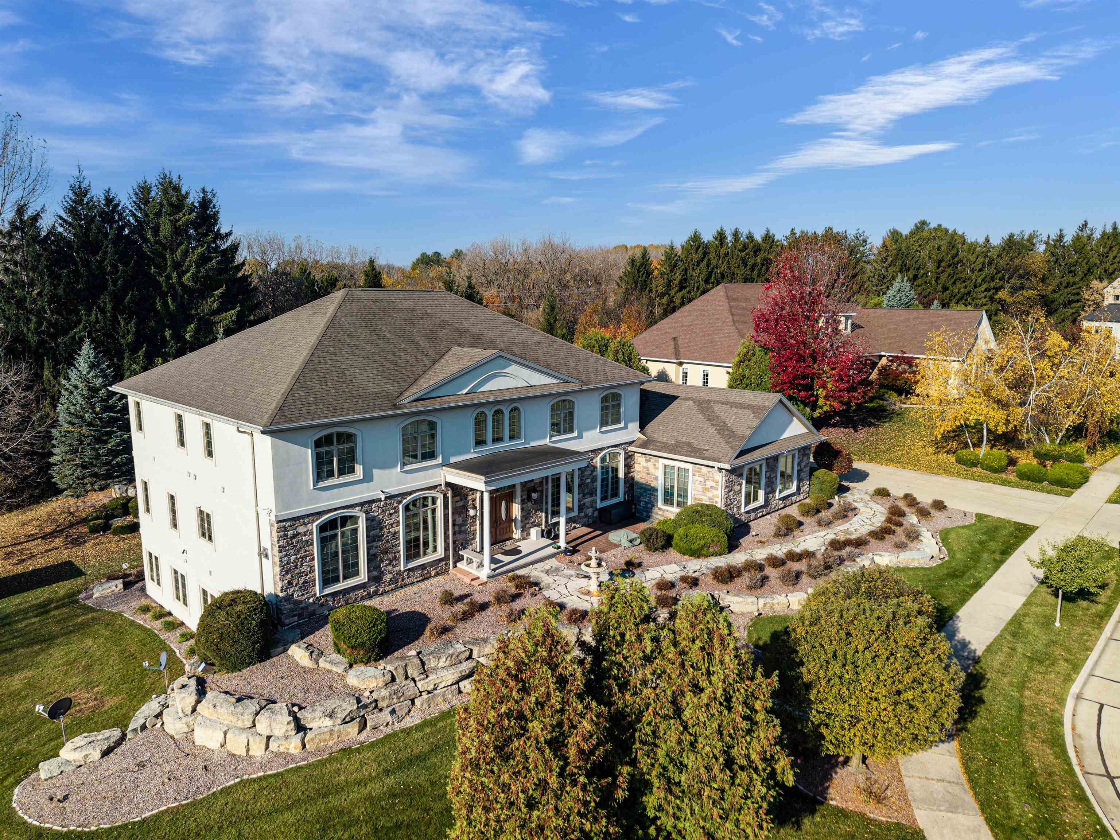
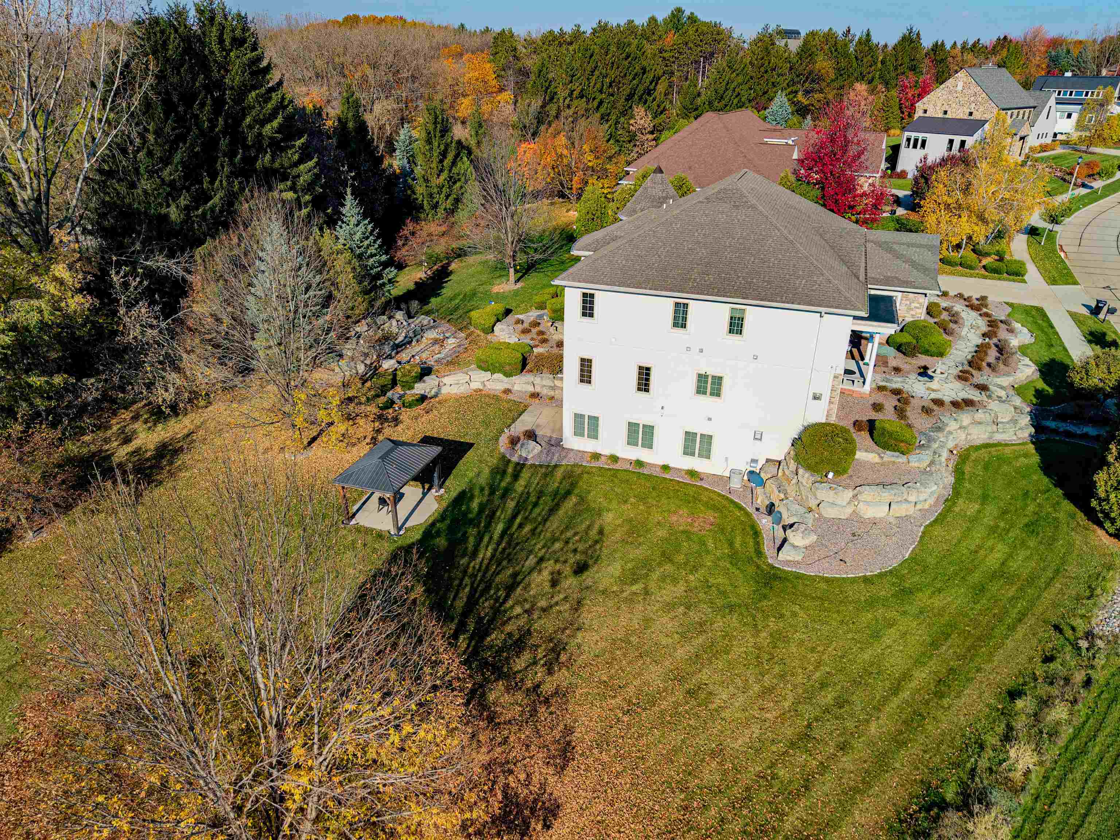
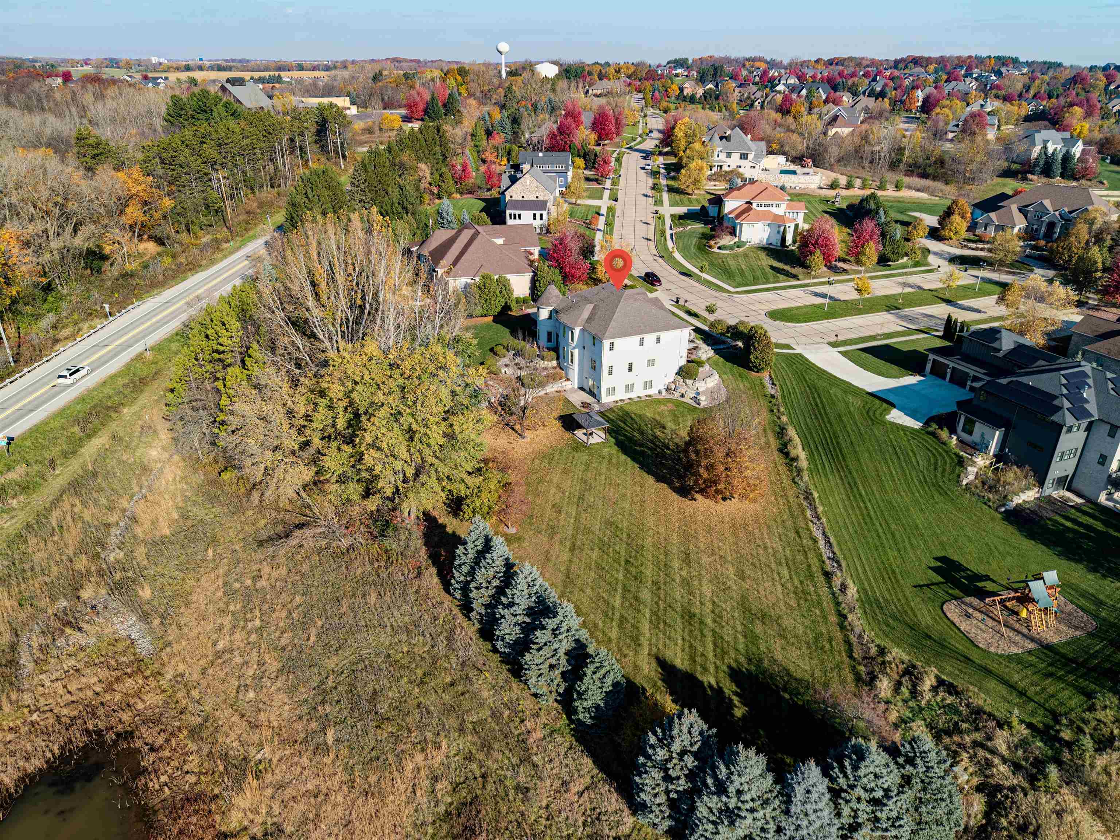
Exceptional Estate Living in Apple Hill Farms Discover a one-of-a-kind estate in Appleton’s Apple Hill Farms, where exquisite craftsmanship meets everyday comfort. Set on 1.25 acres, this custom-built home offers six bedroom suites, soaring ceilings, marble floors, stunning cherry woodwork, and elegant marble columns. Designed for both entertaining and daily living, the home features formal living and dining rooms, front and back staircases, and a cook’s dream kitchen with an island, pantry, breakfast bar, and inviting breakfast and sitting areas. The grand living room overlooks a beautiful backyard waterfall, creating a picturesque backdrop for gathering or relaxing. Primary suites on both the main and upper levels offer exceptional flexibility, while laundries on each level add everyday convenience. The finished walkout lower level extends the living space with a spacious family room, full bath, and an indoor heated, jetted swimming pool for year-round enjoyment. Outside, beautifully landscaped grounds, a deck, and a patio provide welcoming spaces to unwind and entertain. An attached, heated four-car garage completes this remarkable property in the Appleton Area School District. Experience distinctive architecture, thoughtful design, and extraordinary amenities—all in one exceptional home.
Listing Snapshot
Inside Area (SqFt)
6,046 sqft
HOA/Condo/Coop Fees
$25 monthly
Recent Activity
| 3 days ago | | Listing updated with changes from the MLS |
| 6 days ago | | Listing first seen on site |
General Features
Parking
ConcreteAttachedBasementHeated GarageGarage Door Opener
Property Sub Type
Single Family Residence
Interior Features
Basement
FinishedFullWalk-Out Access
Heating
Natural GasForced AirZoned
Interior
Vaulted Ceiling(s)Breakfast BarCentral VacuumKitchen IslandPantryWalk-In Closet(s)
Bedroom 1
Dimensions – 16×18Level – Main
Bedroom 2
Dimensions – 16×14Level – Upper
Bedroom 3
Dimensions – 12×13Level – Upper
Bedroom 4
Dimensions – 13×11Level – Upper
Bedroom 5
Dimensions – 13×13Level – Upper
Dining Room
Dimensions – 10×6Level – Main
Family Room
Dimensions – 17×20Level – Main
Formal Dining Room
Dimensions – 14×12Level – Main
Kitchen
Dimensions – 11×9Level – Main
Living Room
Dimensions – 17×16Level – Main
Other Room
Dimensions – 7×4Level – UpperDescription – Other – See Remarks
Other Room 2
Dimensions – 9×17Level – MainDescription – Foyer
Other Room 3
Dimensions – 14×18Level – MainDescription – Den/Office
Other Room 4
Dimensions – 16×20Level – MainDescription – Bedroom
Exterior Features
Construction Details
BrickStucco
Patio And Porch
DeckPatio
Pool Features
In GroundIndoor
Community Features
Association Fee Frequency
Annually
School District
Appleton Area
Schools
School DistrictAppleton Area
Listing courtesy of Keith D. Sippel of Century 21 Affiliated, CELL: 920-707-0175

Listings courtesy of REALTORS® Association of Northeast Wisconsin (RANW) as distributed by MLS GRID. Based on information submitted to the MLS GRID as of 2026-11-03 12:21 AM UTC. All data is obtained from various sources and may not have been verified by broker or MLS GRID. Supplied Open House Information is subject to change without notice. All information should be independently reviewed and verified for accuracy. Properties may or may not be listed by the office/agent presenting the information. Some IDX listings have been excluded from this website. Properties displayed may be listed or sold by various participants in the MLS.
Source: Walkscore