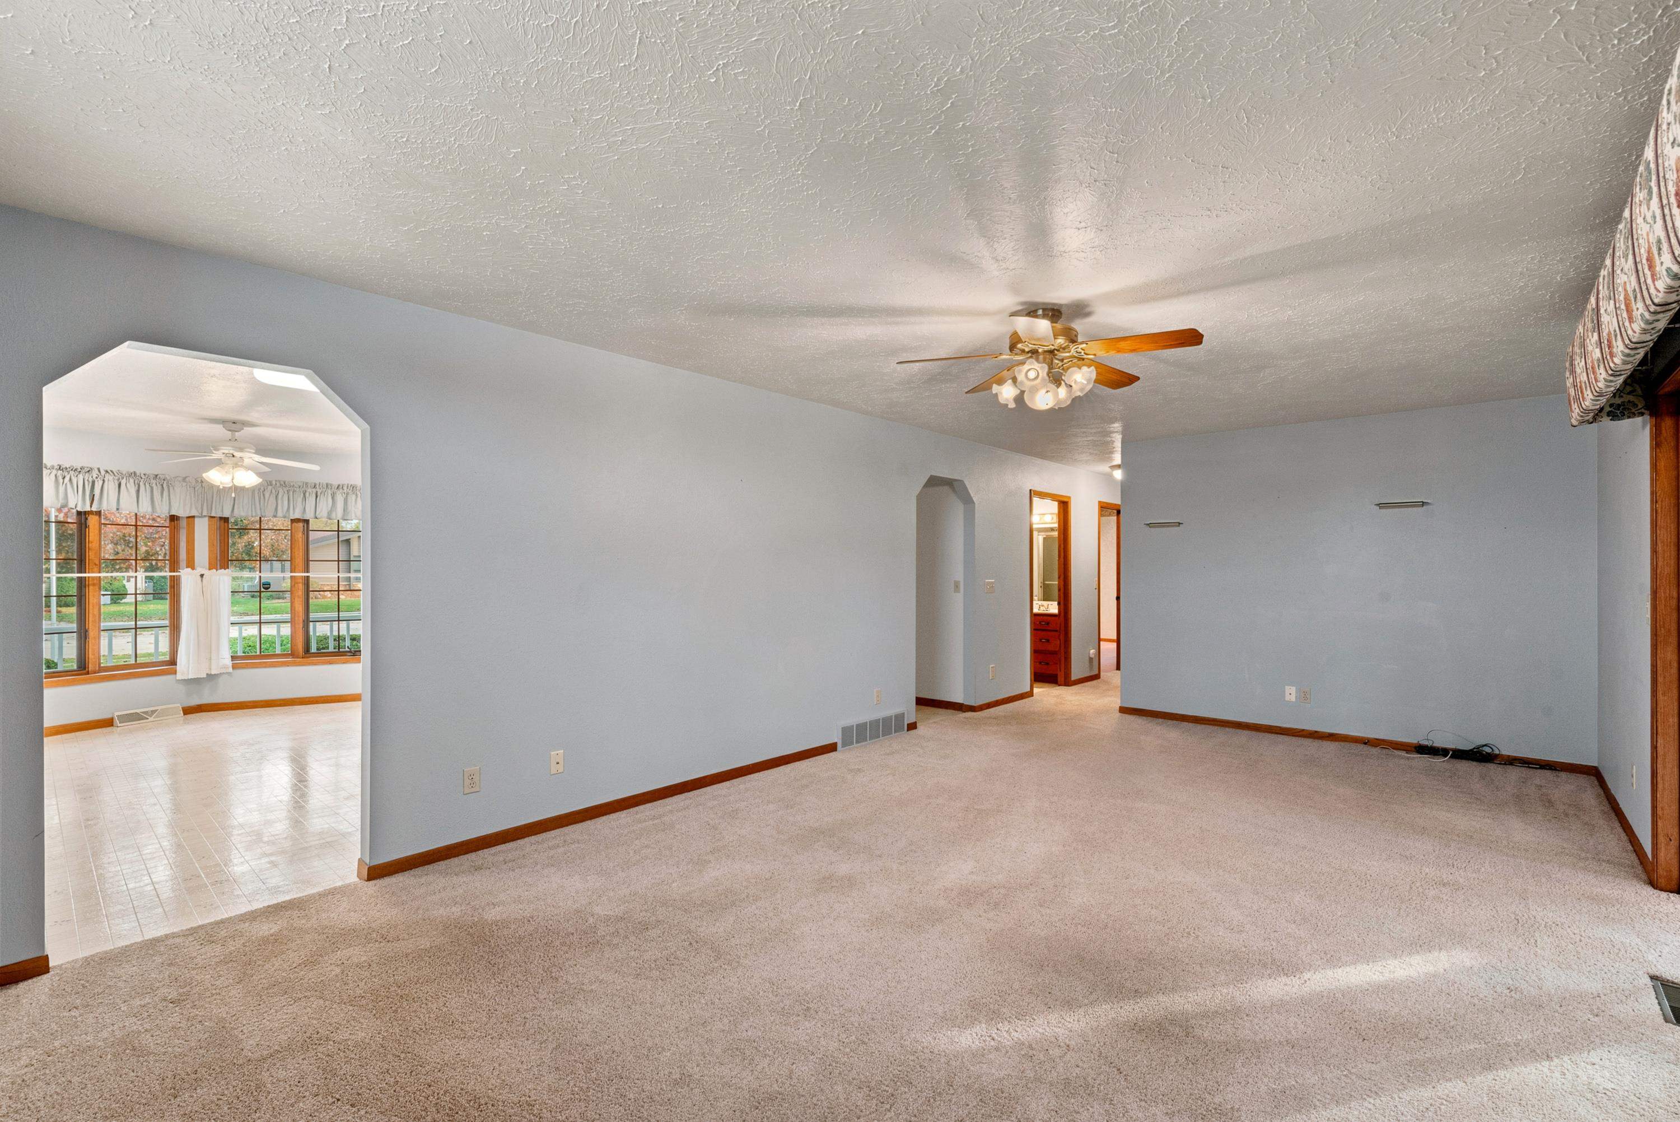
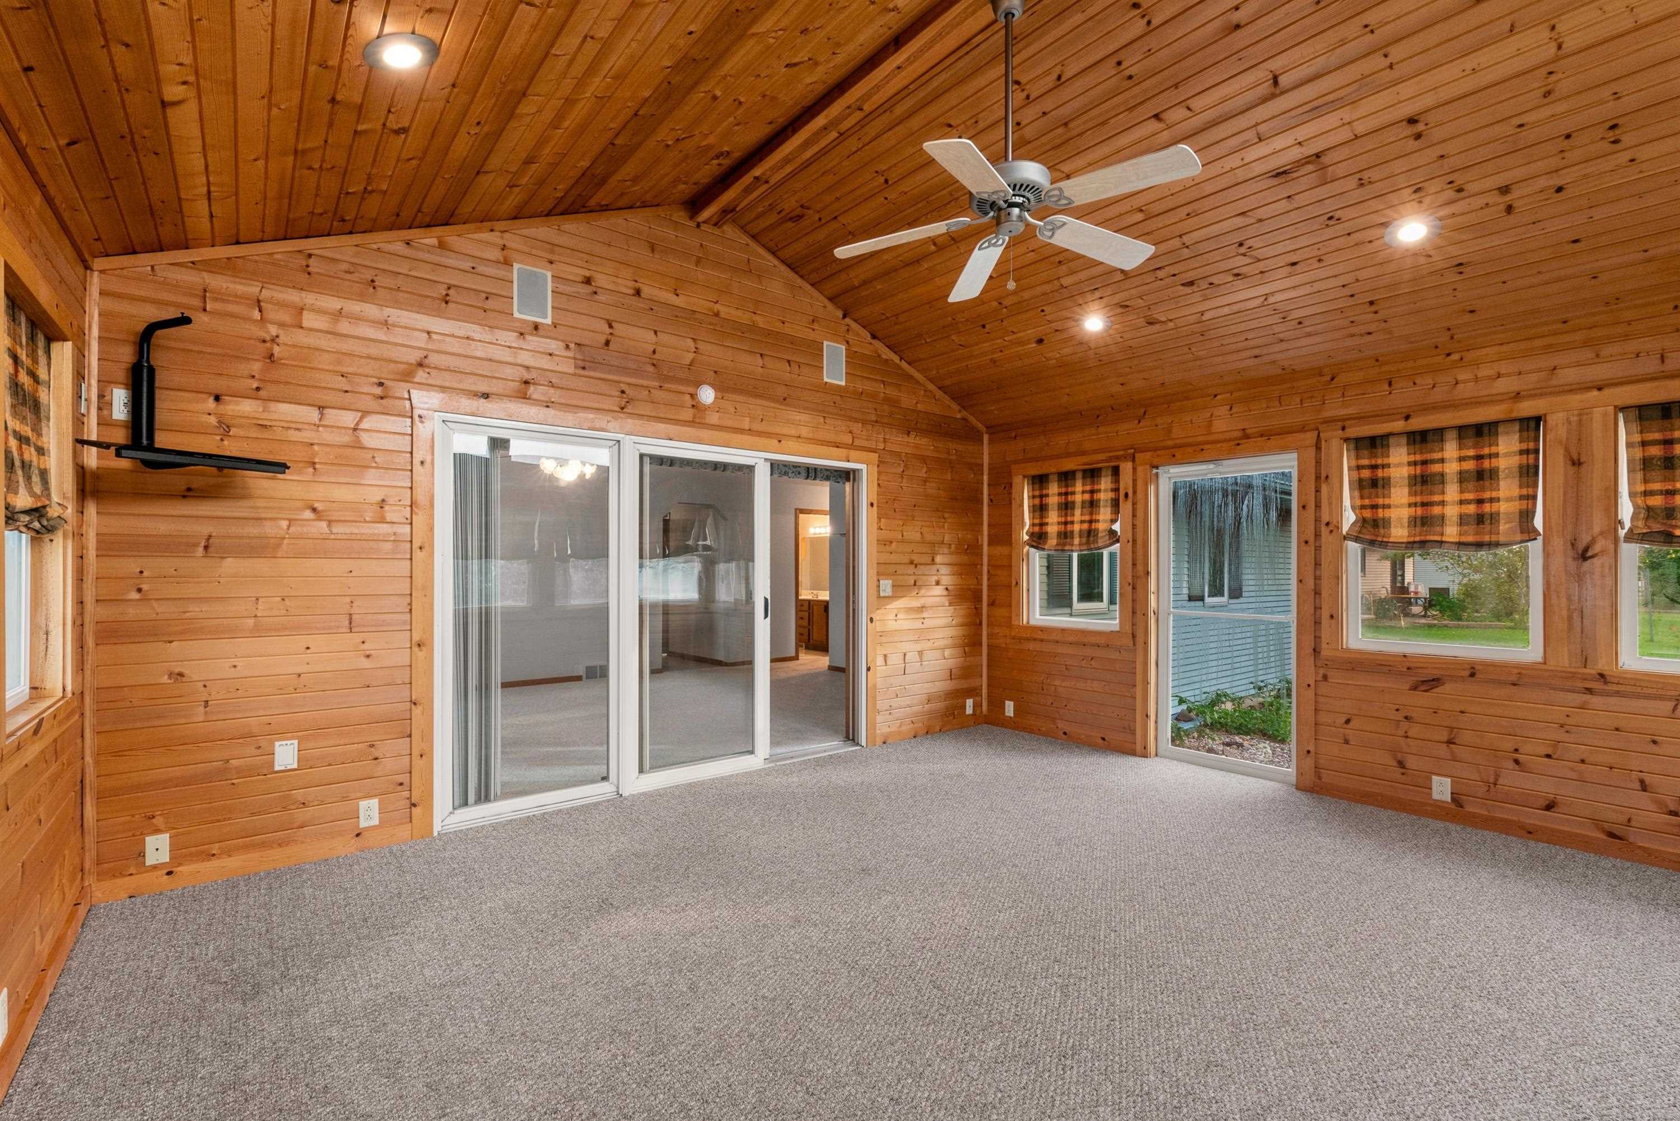
Quality built ranch in desirable southeast neighborhood designed by Woodcrest Construction features a 2003 fully windowed 3-season's room addition and wonderful backyard setting bordered by cedars for added privacy. Offers an eat-in kitchen with windowed dinette, primary bedroom suite with large walk-in closet, connecting double vanity full bath, and main floor laundry closet. Fully finished 2.5 car garage with work bench area includes water spigot and floor drain. Nice upgrades including Pella windows with built-in blinds. Full basement with air to air exchange, utility sink, work benches, built-in shelving and cabinetry. Includes kitchen appliances and easy to love front porch accented with tasteful landscaping. Additional 288 sqft in the 3-seasons room for added living space!
Listing Snapshot
Inside Area (SqFt)
1,302 sqft
Recent Activity
| 7 hours ago | | Listing updated with changes from the MLS |
| 6 days ago | | Status changed to Active |
| 6 days ago | | Price changed to $299,900 |
| a week ago | | Listing first seen on site |
General Features
Parking
ConcreteAttachedGarage Door Opener
Property Sub Type
Single Family Residence
Interior Features
Appliances
Water SoftenerDishwasherMicrowaveRangeRefrigerator
Heating
Natural GasForced Air
Interior
Walk-In Closet(s)
Bedroom 1
Dimensions – 15×11Level – Main
Bedroom 2
Dimensions – 13×9Level – Main
Kitchen
Dimensions – 15×14Level – Main
Living Room
Dimensions – 23×13Level – Main
Other Room
Dimensions – 4×9Level – MainDescription – Foyer
Unfinished
Dimensions – 17X15Level – MainDescription – 3 Season Rm
Exterior Features
Construction Details
Vinyl Siding
Community Features
School District
Fond du Lac
Schools
School DistrictFond du Lac
Listing courtesy of Steven J. Klapperich of Klapperich Real Estate, Inc., Office: 920-923-6000

Listings courtesy of REALTORS® Association of Northeast Wisconsin (RANW) as distributed by MLS GRID. Based on information submitted to the MLS GRID as of 2026-11-03 02:04 AM UTC. All data is obtained from various sources and may not have been verified by broker or MLS GRID. Supplied Open House Information is subject to change without notice. All information should be independently reviewed and verified for accuracy. Properties may or may not be listed by the office/agent presenting the information. Some IDX listings have been excluded from this website. Properties displayed may be listed or sold by various participants in the MLS.
Source: Walkscore