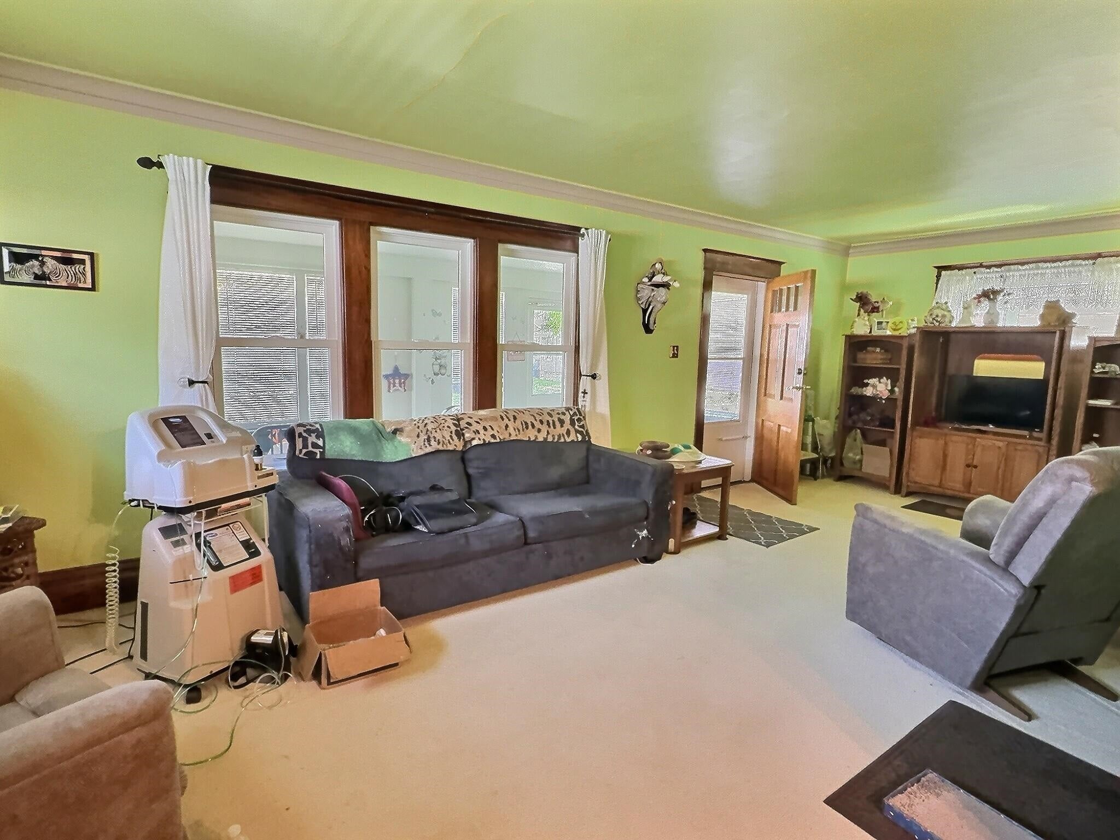
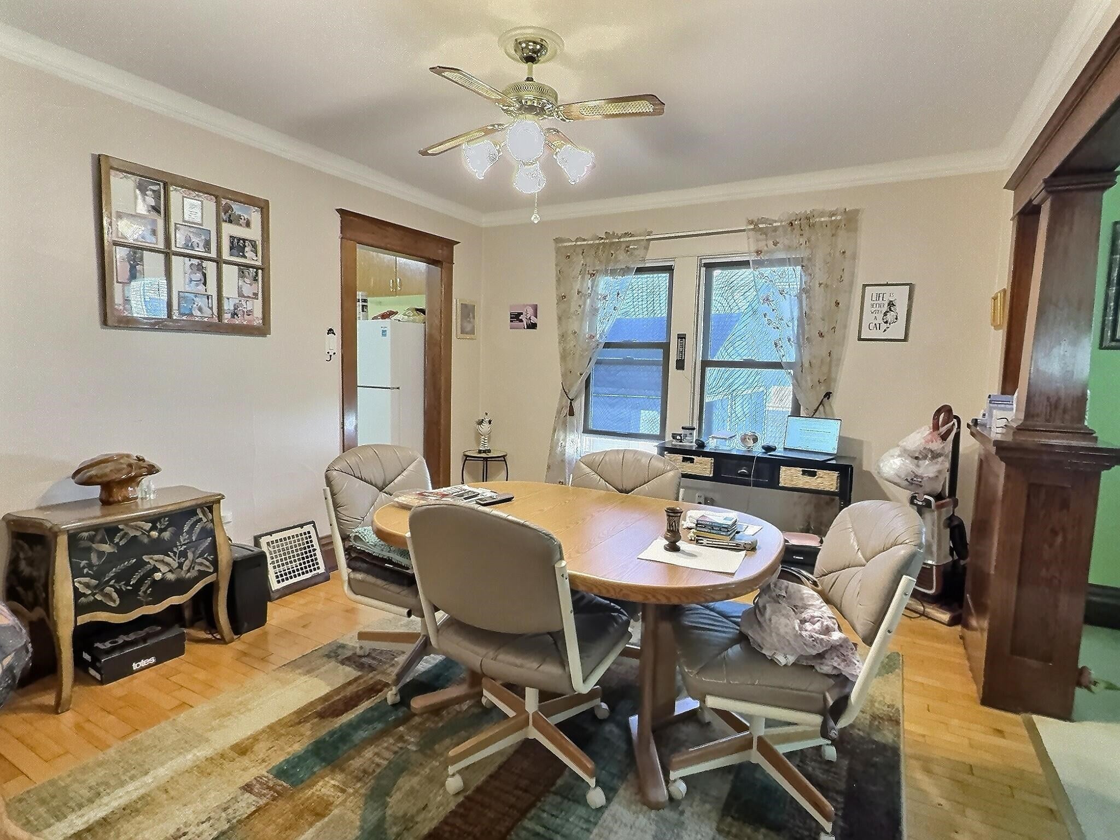
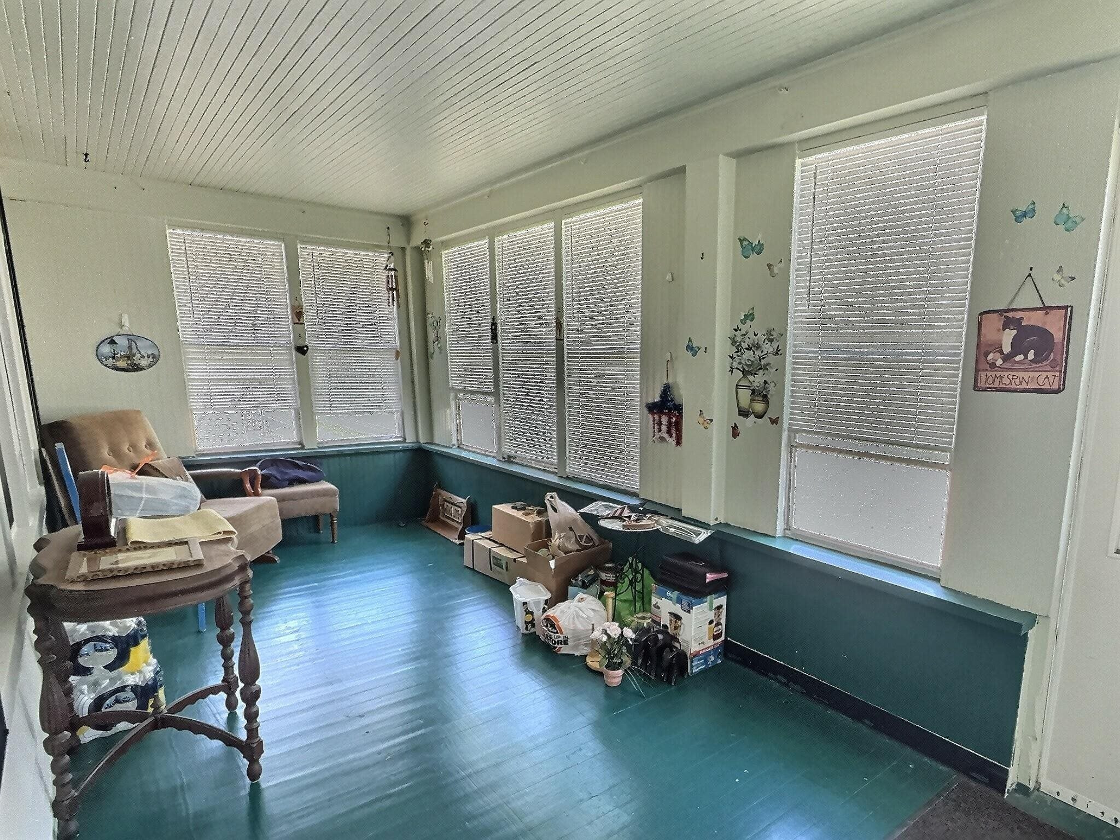
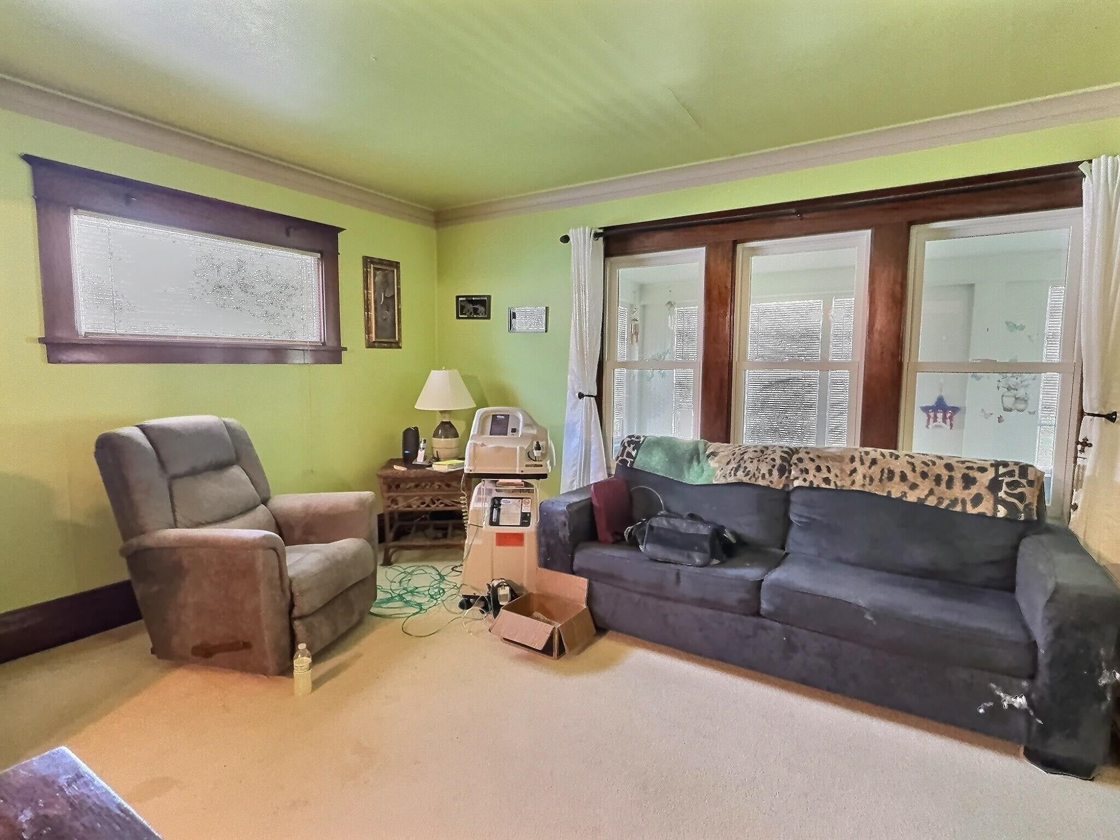
Built in the roaring 20's, this 3 Bedroom, 1 Bath Craftsman features natural oak woodwork, crown molding, some classic oak built-ins plus durable hardwood floors! Enter through the 21'x 7' enclosed porch to a big living room for relaxing & gatherings. There's an efficient size kitchen with appliances along with a formal dining rm. Good closet storage space thru-out w/2nd floor landing (14×6) & storage area & full basement w/laundry area. A lot of home for the price! Updates to furnace, water heater, windows & more give you piece of mind. All set on a compact lot. Shared driveway & garage. Sellers preferred closing date is on or before 12/31/2026.
Listing Snapshot
Inside Area (SqFt)
1,376 sqft
Recent Activity
| 4 days ago | | Listing updated with changes from the MLS |
| 4 days ago | | Listing first seen on site |
General Features
Property Sub Type
Single Family Residence
Interior Features
Appliances
DryerRangeRefrigeratorWasher
Heating
Natural GasForced Air
Bedroom 1
Dimensions – 11×10Level – Main
Bedroom 2
Dimensions – 15×07Level – Upper
Bedroom 3
Dimensions – 10×09Level – Upper
Formal Dining Room
Dimensions – 13×11Level – Main
Kitchen
Dimensions – 09×09Level – Main
Living Room
Dimensions – 25×11Level – Main
Other Room
Dimensions – 14×06Level – UpperDescription – Other – See Remarks
Unfinished
Dimensions – 21×07Level – MainDescription – Screen Porch
Exterior Features
Construction Details
Aluminum Siding
Community Features
School District
Oshkosh Area
Schools
School DistrictOshkosh Area
Listing courtesy of Jack R. Doemel of RE/MAX On The Water, OFF-D: 920-379-6843

Listings courtesy of REALTORS® Association of Northeast Wisconsin (RANW) as distributed by MLS GRID. Based on information submitted to the MLS GRID as of 2026-11-01 10:44 PM UTC. All data is obtained from various sources and may not have been verified by broker or MLS GRID. Supplied Open House Information is subject to change without notice. All information should be independently reviewed and verified for accuracy. Properties may or may not be listed by the office/agent presenting the information. Some IDX listings have been excluded from this website. Properties displayed may be listed or sold by various participants in the MLS.
Source: Walkscore