
Save
Ask
Tour
Hide
Share
$339,900
6 Days On Site

612 WALTER Street
KAUKAUNA, WI 54130

For Sale|Single Family Residence|Active-No Offer
3
Beds
2
Total Baths
1
Full Bath
1
Partial Bath
1,728
SqFt
$197
/SqFt
1968
Built
County:
Outagamie
Listing courtesy of Cynthia L. Mickler of Realty Plus of the Valley, LLC, OFF-D: 920-915-7316
612 WALTER Street612 WALTER Street612 WALTER Street612 WALTER Street
Save
Ask
Tour
Hide
Share

Mortgage Calculator

Monthly Payment (Est.)

Enter an interest rate to see your estimated monthly payment.
Calculator powered by Showcase IDX, a Constellation1 Company. Copyright ©2026 Information is deemed reliable but not guaranteed.

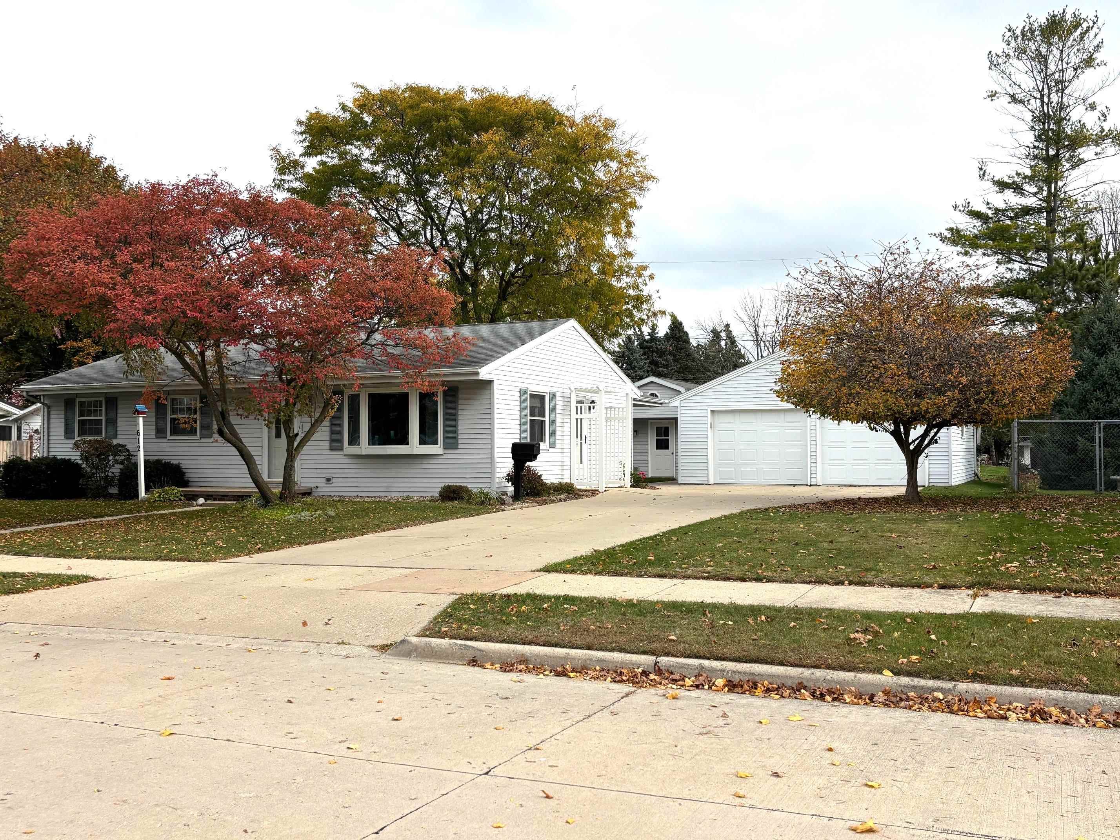
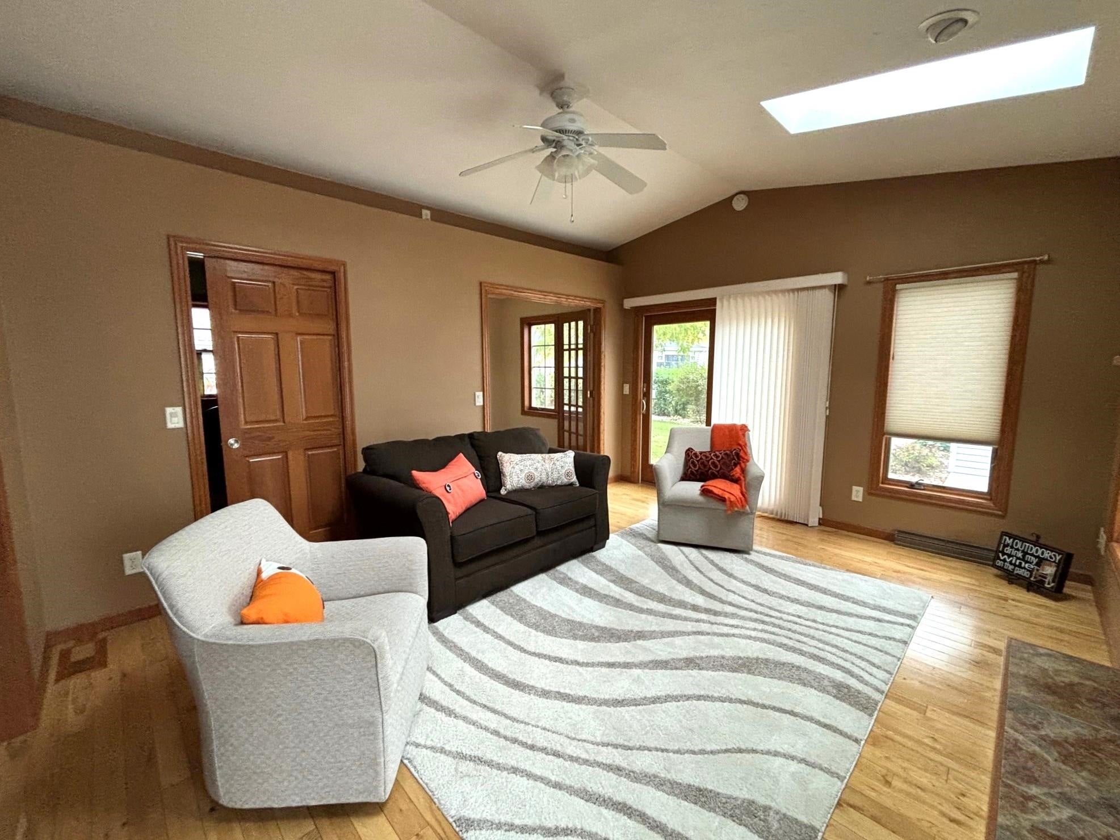
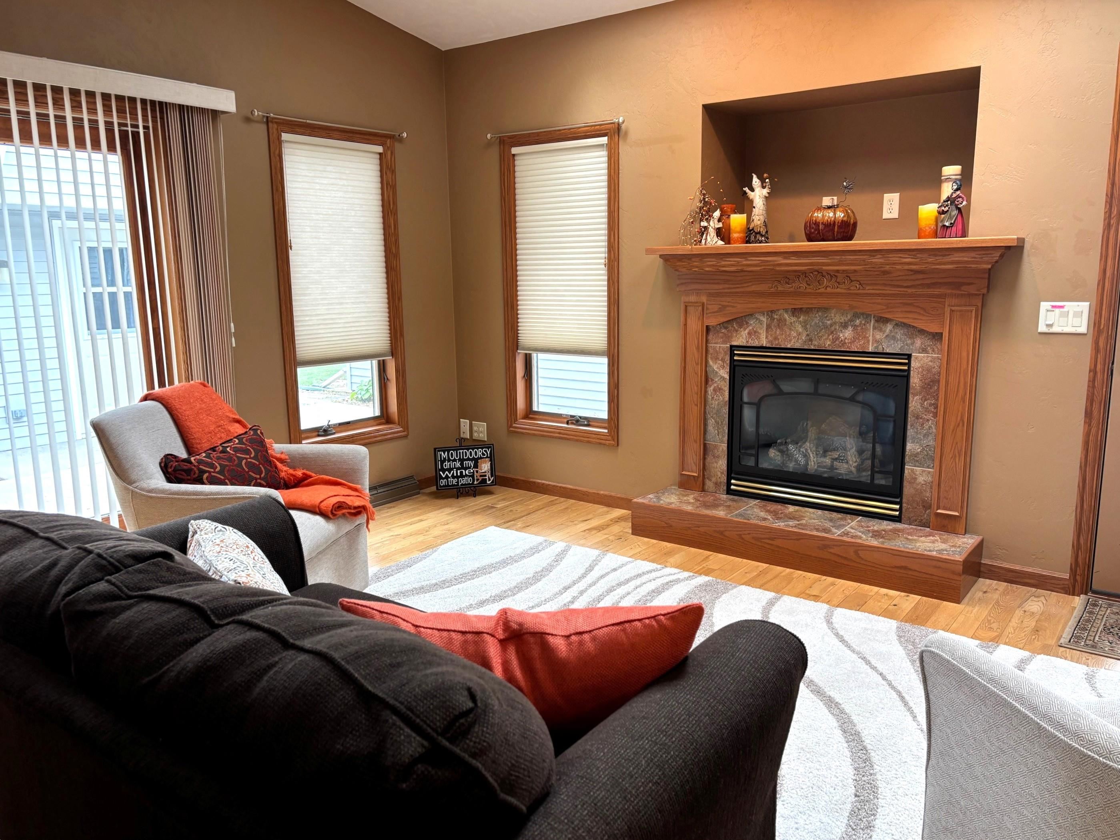
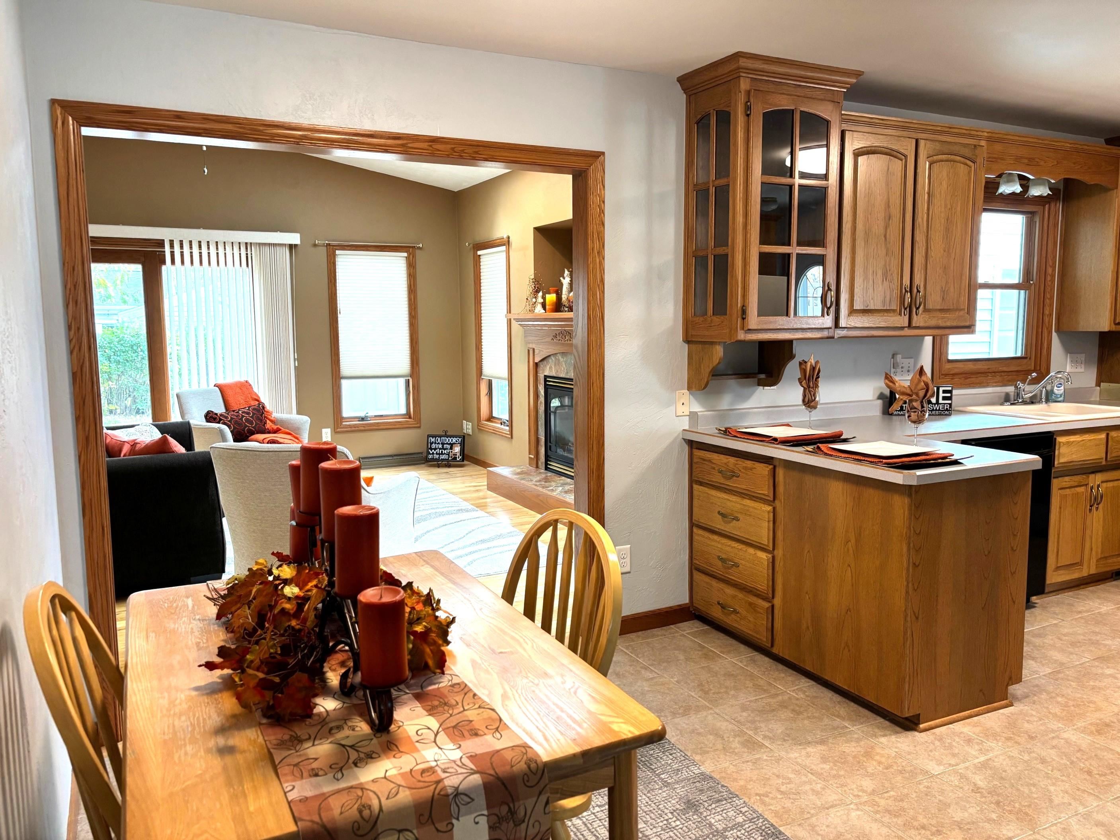
Beautifulluy updated 3 bedroom ranch. This home features an additionin in 2009 featuring a family room wuth fireplace, office, first floor laundry and skylights. Kitchen features loads of cabinets and counter tops. Other updates include Windows,doors, and an outdoor shed with electricity. Nice size living room with a large picture window. L.L. has an unfinished full bath with full sized shower, toilet, folding counter tops and laundry sink. There also is a finished "other room" currently furnished with a bed, dressors and full sized closet for storage. ( furniture in L.L. is included as a convience to the seller. Home has Sun Tunnel lights for all the natural light during the day. Showings to begin 10-29-26. All offers to be presented on Monday 11-2-26.

Save
Ask
Tour
Hide
Share
Listing Snapshot
Price 
$339,900
Days On Site 
6 Days
Bedrooms 
3
Inside Area (SqFt) 
1,728 sqft
Total Baths 
2
Full Baths 
1
Partial Baths 
1
Lot Size 
0.21 Acres
Year Built 
1968
MLS Number 
50334992
Status 
Active-No Offer
Property Tax 
$3,820
HOA/Condo/Coop Fees 
N/A
Sq Ft Source 
N/A
Friends & Family
Recent Activity
14 hours agoListing updated with changes from the MLS
5 days agoStatus changed to Active
5 days agoPrice changed to $339,900
6 days agoListing first seen on site
General Features
Acres 
0.21
Garage 
Yes
Garage Spaces 
2
Number Of Stories 
1
Parking 
ConcreteDetachedGarage Door Opener
Property Sub Type 
Single Family Residence
Sewer 
Public Sewer
SqFt Above 
1428
SqFt Below 
300
Style 
Ranch
Water Source 
Public
Zoning 
Residential
Interior Features
Appliances 
Water SoftenerDishwasherDryerMicrowaveRangeRefrigeratorWasher
Basement 
Full
Cooling 
Central Air
Fireplace 
Yes
Fireplace Features 
Gas
Fireplaces 
1
Heating 
Natural GasForced Air
Window Features 
Skylight(s)
Bedroom 1 
Dimensions – 19×13Level – Main
Bedroom 2 
Dimensions – 12×10Level – Main
Bedroom 3 
Dimensions – 12×9Level – Main
Family Room 
Dimensions – 16×13Level – Main
Kitchen 
Dimensions – 19×13Level – Main
Living Room 
Dimensions – 19×13Level – Main
Other Room 
Dimensions – 8×8Level – MainDescription – Laundry
Other Room 2 
Dimensions – 8×8Level – MainDescription – Den/Office
Other Room 3 
Dimensions – 15×11Level – LowerDescription – Other – See Remarks
Unfinished 
Dimensions – 12×10Level – LowerDescription – Bathroom
Save
Ask
Tour
Hide
Share
Exterior Features
Construction Details 
Vinyl Siding
Other Structures 
Shed(s)
Windows/Doors 
Skylight(s)
Community Features
School District 
Kaukauna Area
Schools
School District
Kaukauna Area
Elementary School
Unknown
Middle School
Unknown
High School
Unknown
Listing courtesy of Cynthia L. Mickler of Realty Plus of the Valley, LLC, OFF-D: 920-915-7316


Listings courtesy of REALTORS® Association of Northeast Wisconsin (RANW) as distributed by MLS GRID. Based on information submitted to the MLS GRID as of 2026-11-02 12:21 AM UTC. All data is obtained from various sources and may not have been verified by broker or MLS GRID. Supplied Open House Information is subject to change without notice. All information should be independently reviewed and verified for accuracy. Properties may or may not be listed by the office/agent presenting the information. Some IDX listings have been excluded from this website. Properties displayed may be listed or sold by various participants in the MLS.

Neighborhood & Commute
Source: Walkscore
Save
Ask
Tour
Hide
Share
