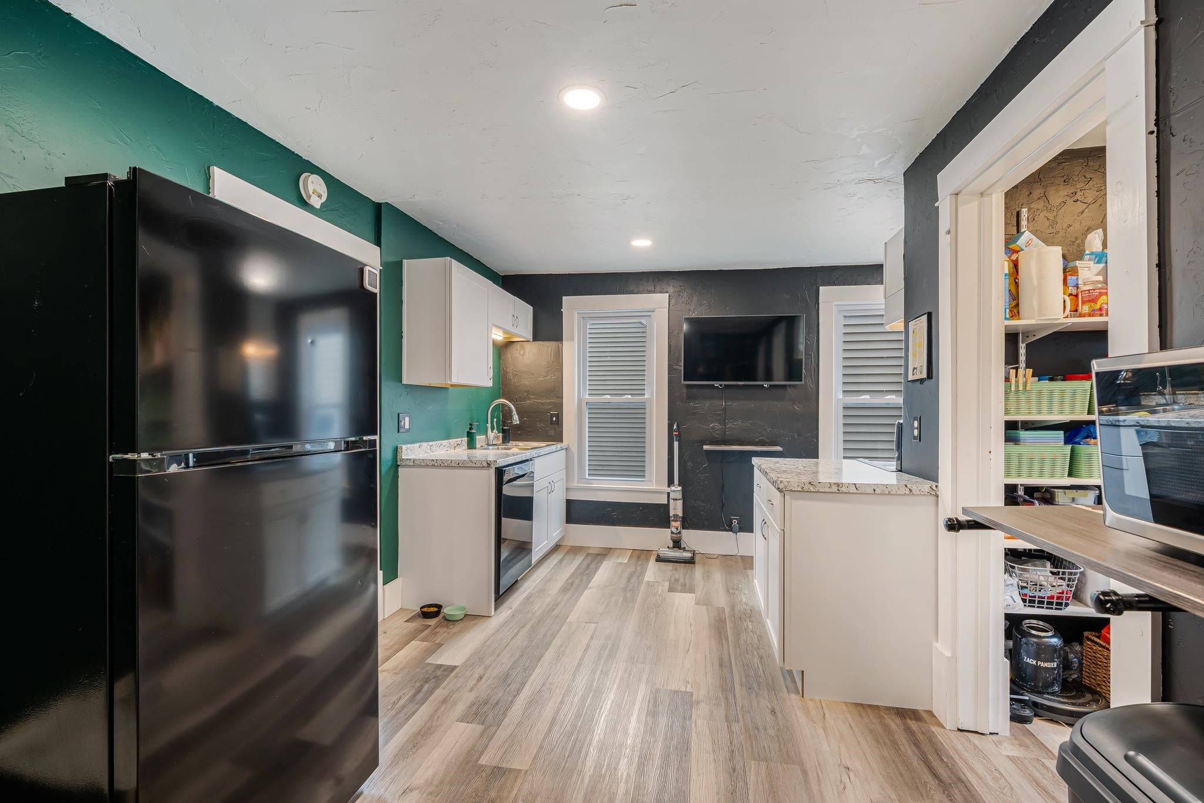
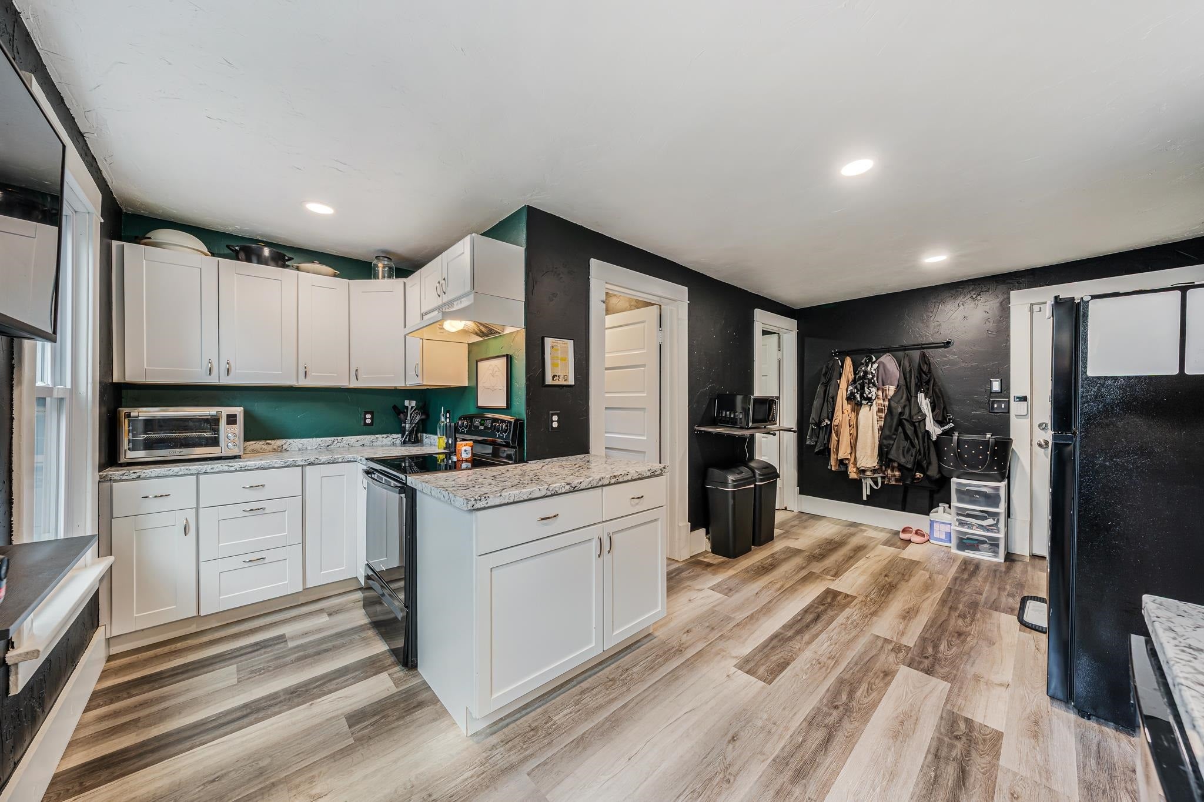
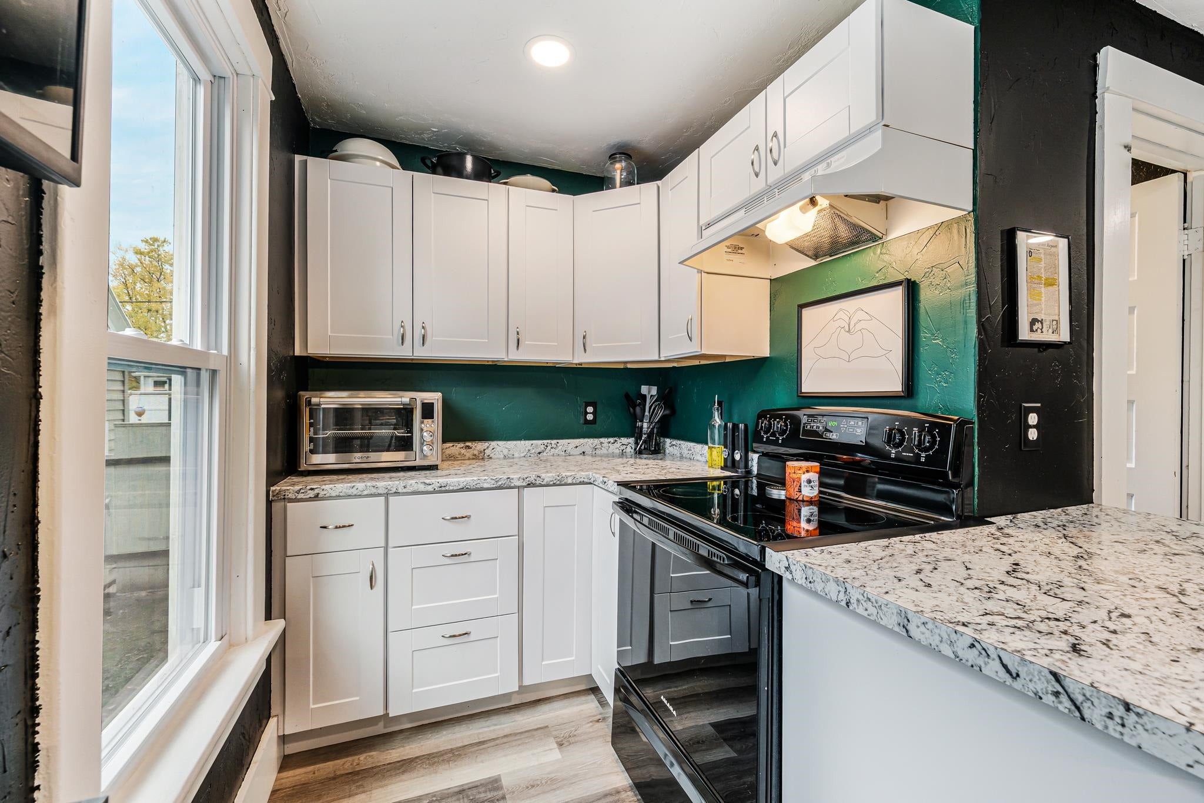
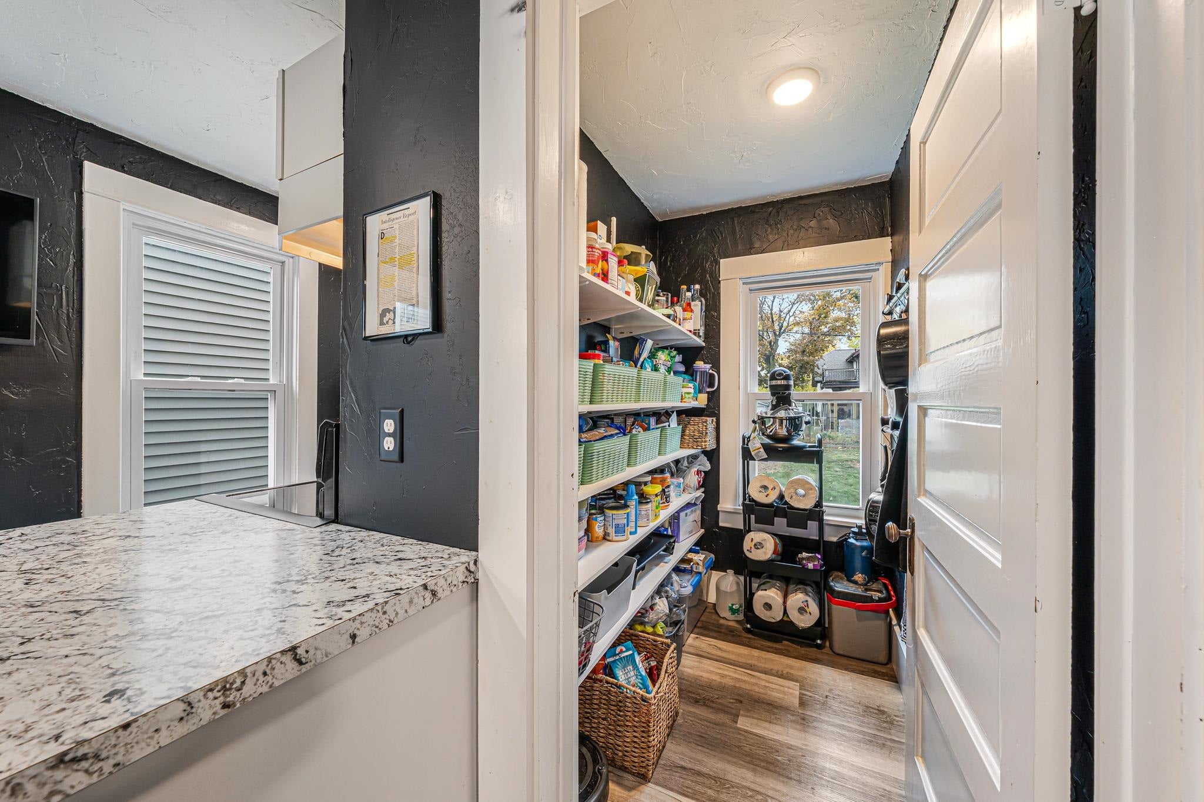
Come check out this amazing 3 bedroom, 1.5 bath Kaukauna home. Updated in 2022, this home has many features for you to enjoy. With a complete laundry room on the 2nd floor (along with the bedrooms) keeps you from having to travel up and down those pesky stairs with full baskets. Kitchen comes complete with all appliances, and plenty of pantry space. Newer updates include vinyl siding, and windows….as well as a central air system. Outdoors the 2 car garage, and storage shed provides plenty of space for all your "toys", along with a spacious yard that provides room for an abundance of activities. Don't miss out, and schedule your showing today! Per seller's request, showings to start on Friday, October 30th
Listing Snapshot
Inside Area (SqFt)
1,647 sqft
Recent Activity
| 10 hours ago | | Listing updated with changes from the MLS |
| 6 days ago | | Listing first seen on site |
General Features
Property Sub Type
Single Family Residence
Interior Features
Appliances
Water SoftenerDisposalDryerFreezerMicrowaveRangeRefrigeratorWasher
Heating
Natural GasForced Air
Bedroom 1
Dimensions – 12×12Level – Upper
Bedroom 2
Dimensions – 12×8Level – Upper
Bedroom 3
Dimensions – 12×9Level – Upper
Dining Room
Dimensions – 9×13Level – Main
Family Room
Dimensions – 13×13Level – Main
Kitchen
Dimensions – 13×17Level – Main
Living Room
Dimensions – 19×12Level – Main
Other Room
Dimensions – 8×12Level – MainDescription – Laundry
Exterior Features
Construction Details
Vinyl Siding
Community Features
School District
Kaukauna Area
Schools
School DistrictKaukauna Area
Listing courtesy of Aaron M. Evers of Expert Real Estate Partners, LLC, CELL: 920-858-4477

Listings courtesy of REALTORS® Association of Northeast Wisconsin (RANW) as distributed by MLS GRID. Based on information submitted to the MLS GRID as of 2026-11-03 02:52 AM UTC. All data is obtained from various sources and may not have been verified by broker or MLS GRID. Supplied Open House Information is subject to change without notice. All information should be independently reviewed and verified for accuracy. Properties may or may not be listed by the office/agent presenting the information. Some IDX listings have been excluded from this website. Properties displayed may be listed or sold by various participants in the MLS.
Source: Walkscore