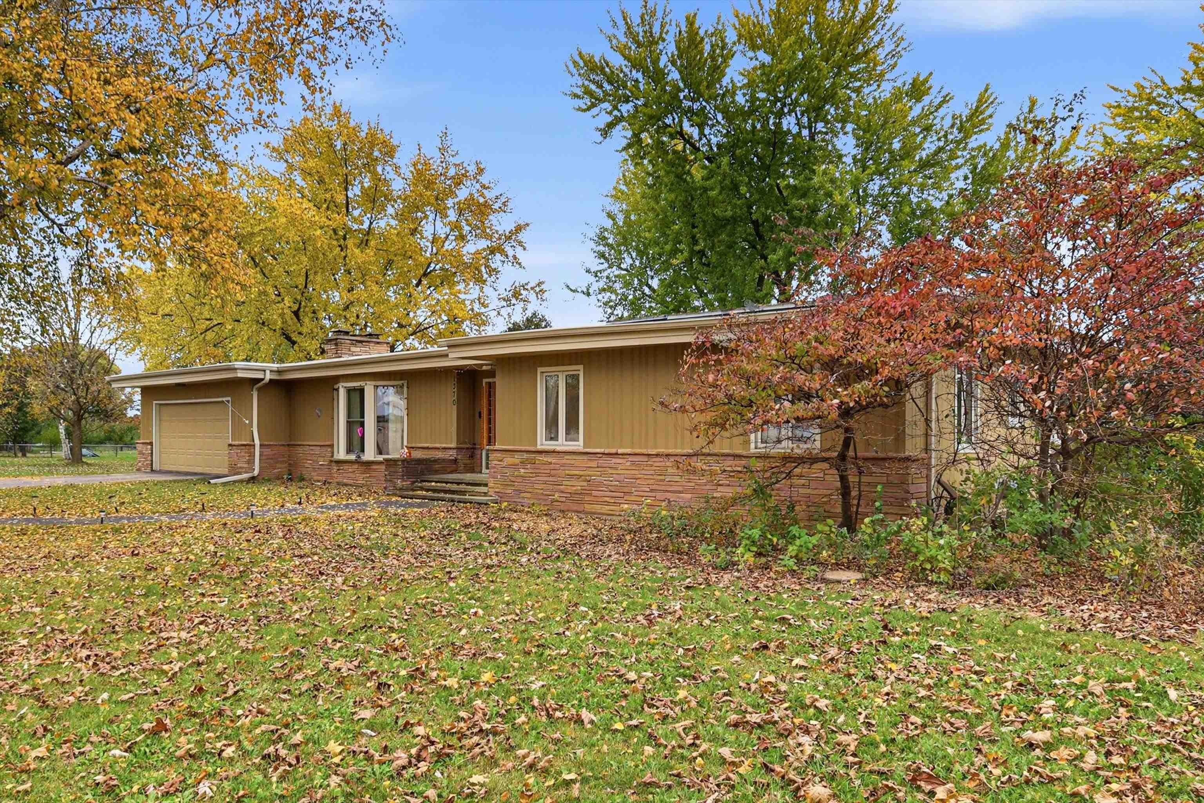
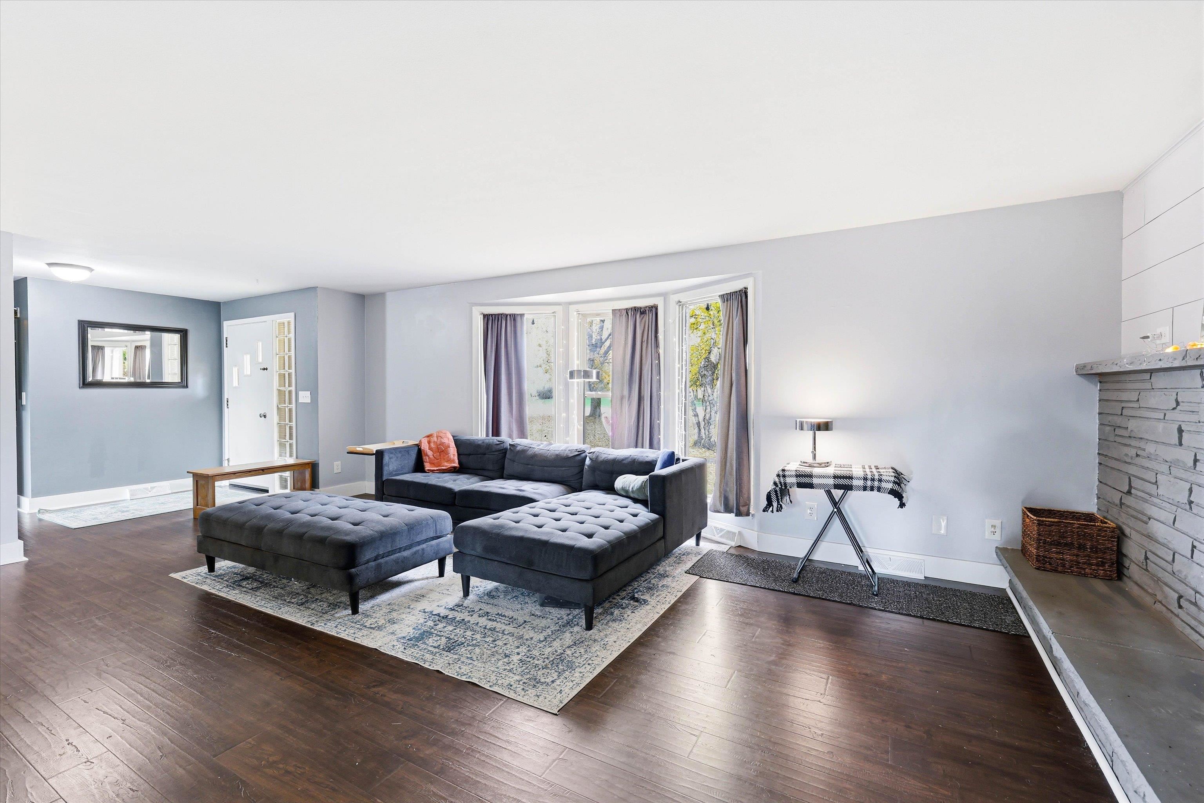
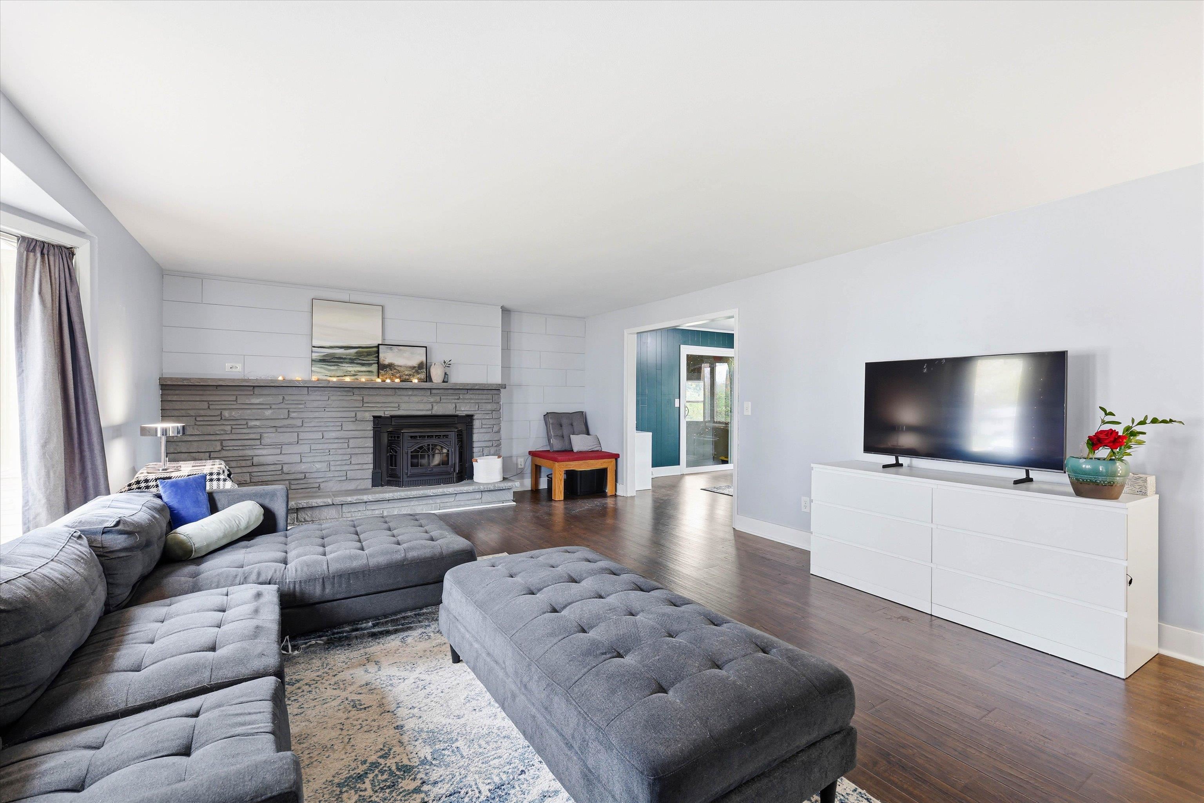
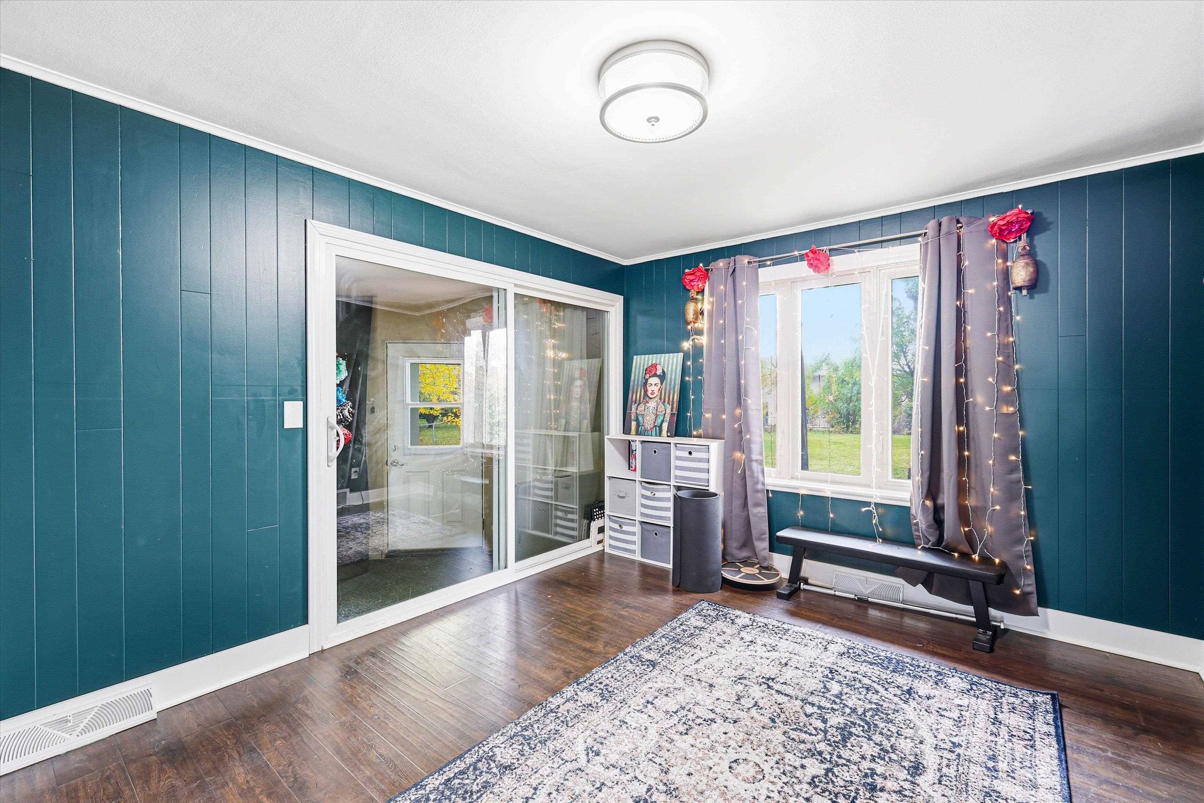
Hard-to-find sprawling ranch situated on a beautiful .87-acre lot in a desirable location near schools, parks, walking/biking trails and just minutes from Hwy 41! Anything but cookie-cutter, this home offers a spacious kitchen, generous living areas, and a large family room with engineered wood flooring. The expansive primary suite features a walk-in closet and private full bath. Additional highlights include a new roof scheduled for November 2026. Enjoy the fenced backyard with storage shed and plenty of room to spread out. Some updates and finishing touches are needed, but the space, floor plan and location offer a fantastic opportunity to make this home your own! For added buyer confidence the home has been Pre Inspected!
Listing Snapshot
Inside Area (SqFt)
2,300 sqft
Recent Activity
| 15 hours ago | | Listing updated with changes from the MLS |
| 5 days ago | | Listing first seen on site |
General Features
Property Sub Type
Single Family Residence
Interior Features
Appliances
DishwasherDryerMicrowaveRefrigeratorWasherElectric Range
Basement
Crawl SpacePartially Finished
Fireplace Features
Wood Burning
Heating
Natural GasForced Air
Bedroom 1
Dimensions – 17X15Level – Main
Bedroom 2
Dimensions – 13X11Level – Main
Bedroom 3
Dimensions – 11X11Level – Main
Formal Dining Room
Dimensions – 14X11Level – Main
Kitchen
Dimensions – 11X14Level – Main
Living Room
Dimensions – 23X15Level – Main
Other Room
Dimensions – 14X28Level – LowerDescription – Rec Room
Exterior Features
Construction Details
StoneShake Siding
Listing courtesy of Mary J. Bosio of Coldwell Banker Real Estate Group,

Listings courtesy of REALTORS® Association of Northeast Wisconsin (RANW) as distributed by MLS GRID. Based on information submitted to the MLS GRID as of 2026-11-02 12:55 AM UTC. All data is obtained from various sources and may not have been verified by broker or MLS GRID. Supplied Open House Information is subject to change without notice. All information should be independently reviewed and verified for accuracy. Properties may or may not be listed by the office/agent presenting the information. Some IDX listings have been excluded from this website. Properties displayed may be listed or sold by various participants in the MLS.
Source: Walkscore