
Save
Ask
Tour
Hide
Share
$500,000
6 Days On Site

303 N 14TH Avenue
WINNECONNE, WI 54986

For Sale|Single Family Residence|Active-No Offer
4
Beds
4
Total Baths
3
Full Baths
1
Partial Bath
2,227
SqFt
$225
/SqFt
2026
Built
County:
Winnebago
Listing courtesy of Amy M. Smith of First Weber Oshkosh, CELL: 920-850-3768
303 N 14TH Avenue303 N 14TH Avenue303 N 14TH Avenue303 N 14TH Avenue
Save
Ask
Tour
Hide
Share

Mortgage Calculator

Monthly Payment (Est.)

Enter an interest rate to see your estimated monthly payment.
Calculator powered by Showcase IDX, a Constellation1 Company. Copyright ©2026 Information is deemed reliable but not guaranteed.

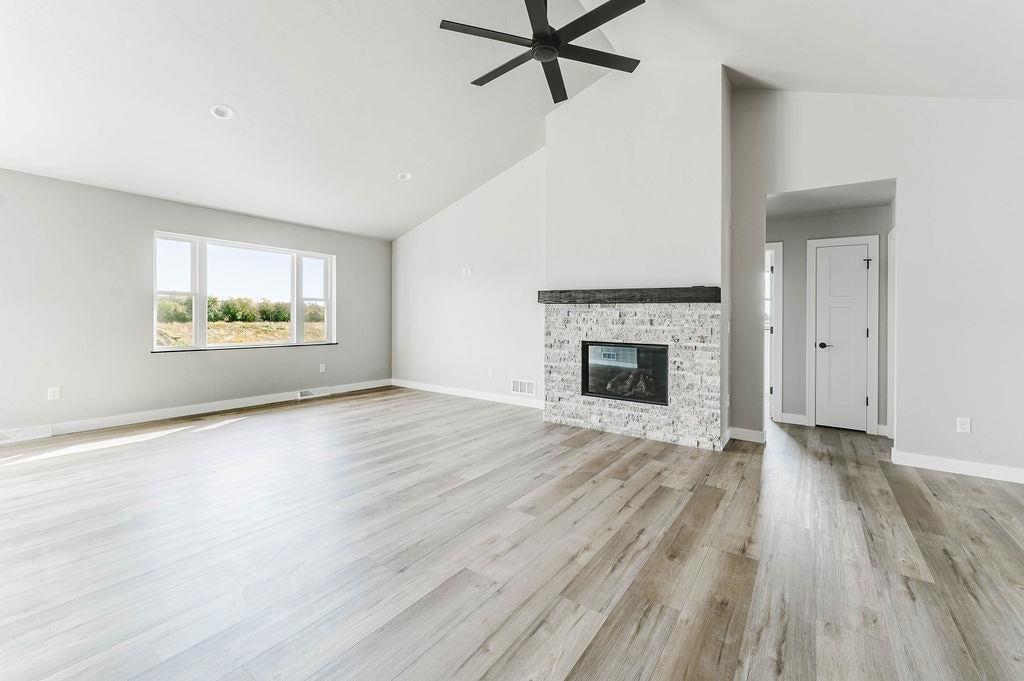
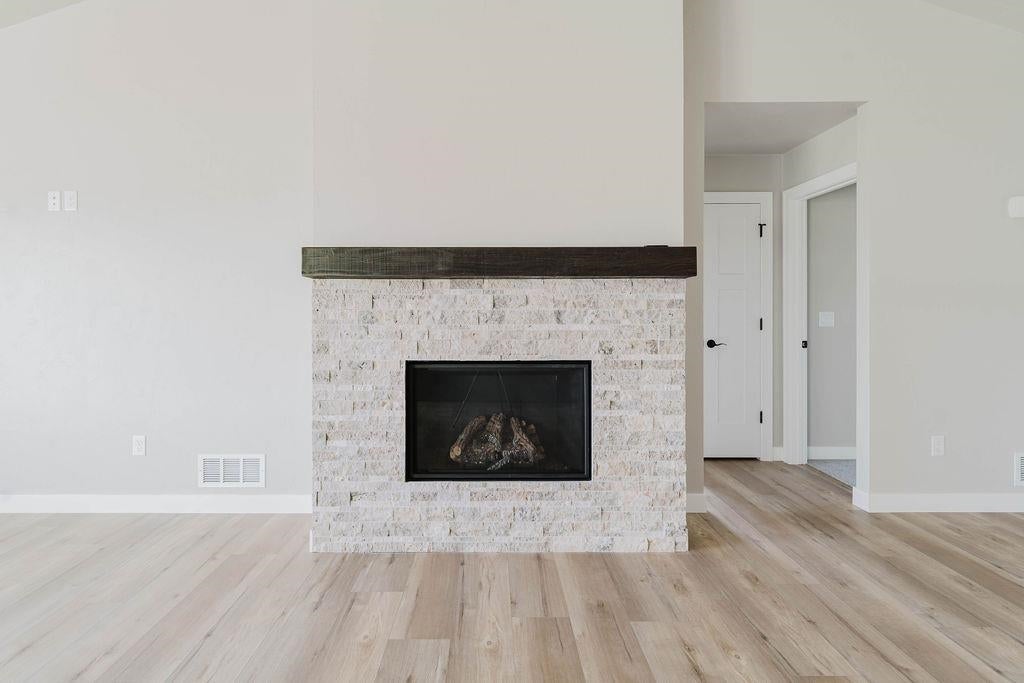
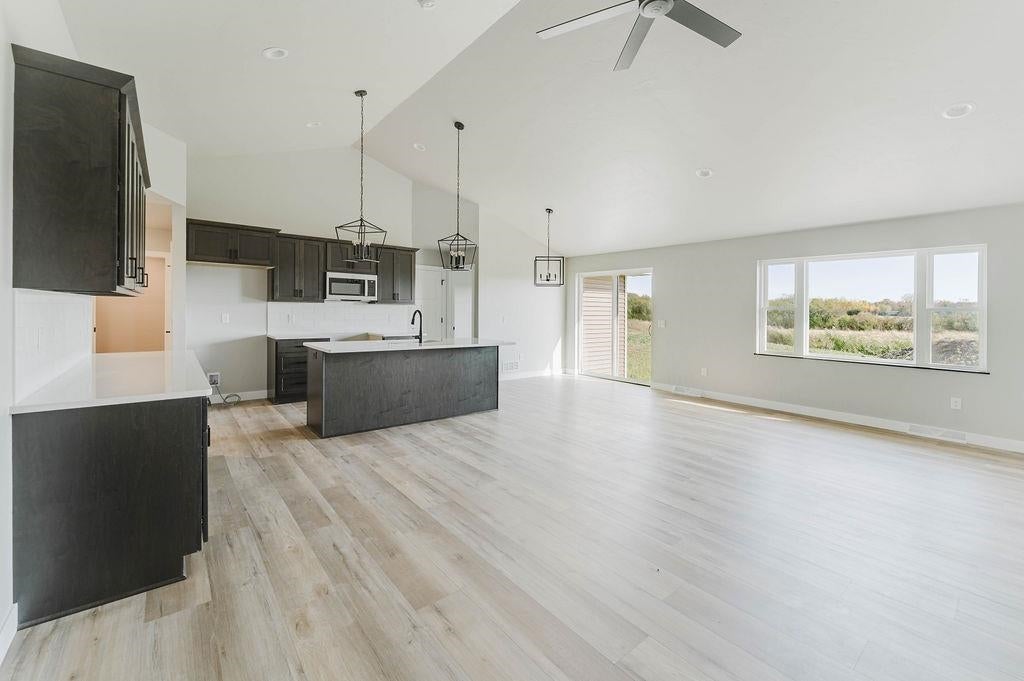
New Construction home offered by Prairie Stone Homes located in desirable Winneconne. This beautifully finished home offers a thoughtfully designed open-concept, split bedroom main level. Home features a spacious kitchen with island and pantry, dining and living area with vaulted ceilings and gas fireplace. Private primary suite includes a tiled walk-in shower and walk-in closet. Finished lower level provides additional living space, bedroom, full bath and office area. Builder to provide concrete driveway to the road, city sidewalks, 14`x14` concrete patio and a 1 year Builder Warranty.

Save
Ask
Tour
Hide
Share
Listing Snapshot
Price 
$500,000
Days On Site 
6 Days
Bedrooms 
4
Inside Area (SqFt) 
2,227 sqft
Total Baths 
4
Full Baths 
3
Partial Baths 
1
Lot Size 
0.36 Acres
Year Built 
2026
MLS Number 
50334971
Status 
Active-No Offer
Property Tax 
$3
HOA/Condo/Coop Fees 
N/A
Sq Ft Source 
N/A
Friends & Family
Recent Activity
10 hours agoListing updated with changes from the MLS
6 days agoListing first seen on site
General Features
Acres 
0.36
Attached Garage 
Yes
Garage 
Yes
Garage Spaces 
3
Number Of Stories 
1
Parking 
ConcreteAttachedGarage Door Opener
Property Condition 
New Construction
Property Sub Type 
Single Family Residence
Sewer 
Public Sewer
SqFt Above 
1517
SqFt Below 
710
Water Source 
Public
Zoning 
Residential
Interior Features
Appliances 
DishwasherMicrowave
Basement 
Full
Cooling 
Central Air
Fireplace 
Yes
Fireplace Features 
Gas
Fireplaces 
1
Heating 
Natural GasForced Air
Interior 
Vaulted Ceiling(s)Kitchen IslandPantryWalk-In Closet(s)
Bedroom 1 
Dimensions – 12×13Level – Main
Bedroom 2 
Dimensions – 10×10Level – Main
Bedroom 3 
Dimensions – 11×10Level – Main
Bedroom 4 
Dimensions – 11×13Level – Lower
Dining Room 
Dimensions – 11×10Level – Main
Family Room 
Dimensions – 22×16Level – Lower
Kitchen 
Dimensions – 11×13Level – Main
Living Room 
Dimensions – 16×23Level – Main
Other Room 
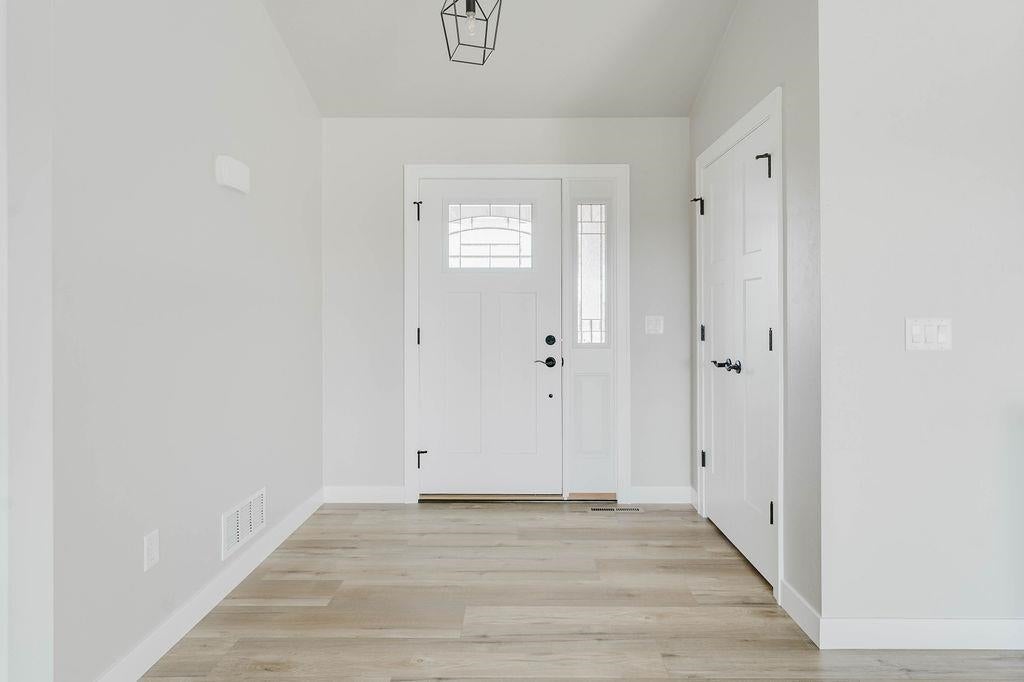
Dimensions – 5×7Level – MainDescription – Foyer
Other Room 2 
Dimensions – 5×7Level – MainDescription – Laundry
Other Room 3 
Dimensions – 11×12Level – LowerDescription – Den/Office
Save
Ask
Tour
Hide
Share
Exterior Features
Construction Details 
Vinyl SidingStone
Community Features
School District 
Winneconne Community
Schools
School District
Winneconne Community
Elementary School
Unknown
Middle School
Unknown
High School
Unknown
Listing courtesy of Amy M. Smith of First Weber Oshkosh, CELL: 920-850-3768


Listings courtesy of REALTORS® Association of Northeast Wisconsin (RANW) as distributed by MLS GRID. Based on information submitted to the MLS GRID as of 2026-11-03 02:52 AM UTC. All data is obtained from various sources and may not have been verified by broker or MLS GRID. Supplied Open House Information is subject to change without notice. All information should be independently reviewed and verified for accuracy. Properties may or may not be listed by the office/agent presenting the information. Some IDX listings have been excluded from this website. Properties displayed may be listed or sold by various participants in the MLS.

Neighborhood & Commute
Source: Walkscore
Save
Ask
Tour
Hide
Share
