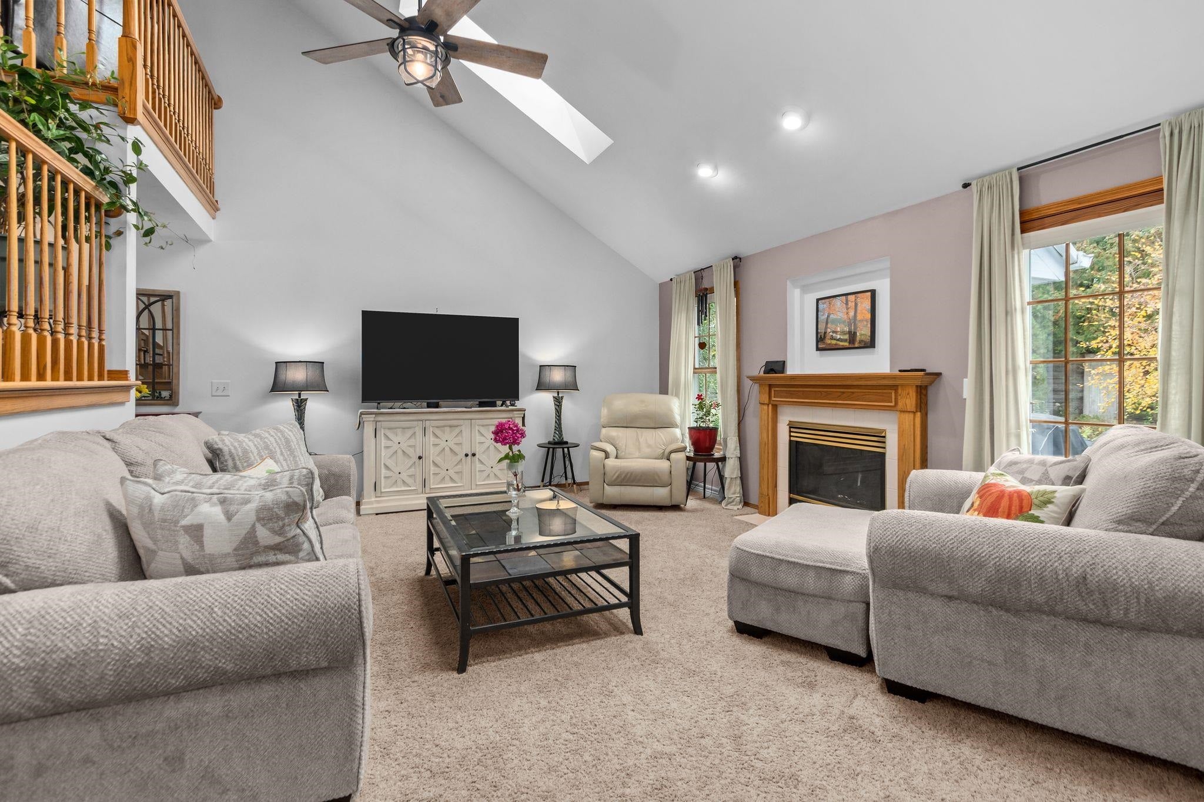
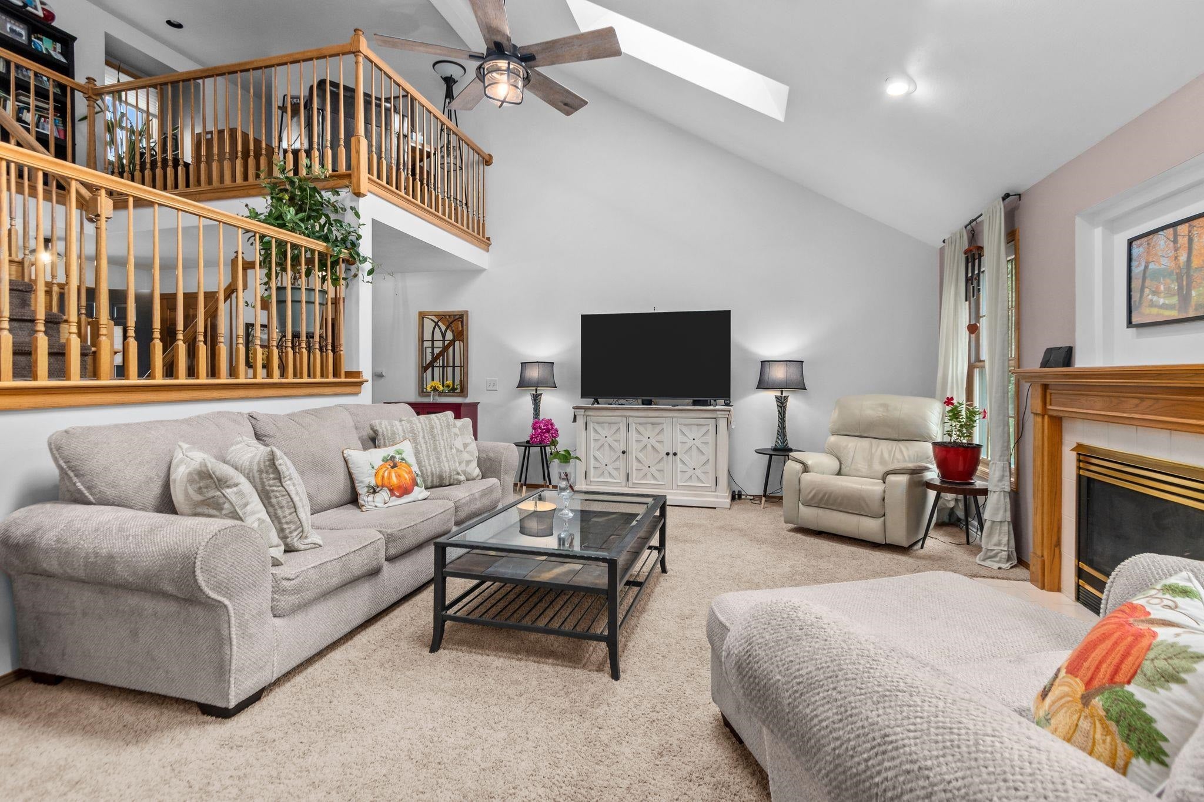
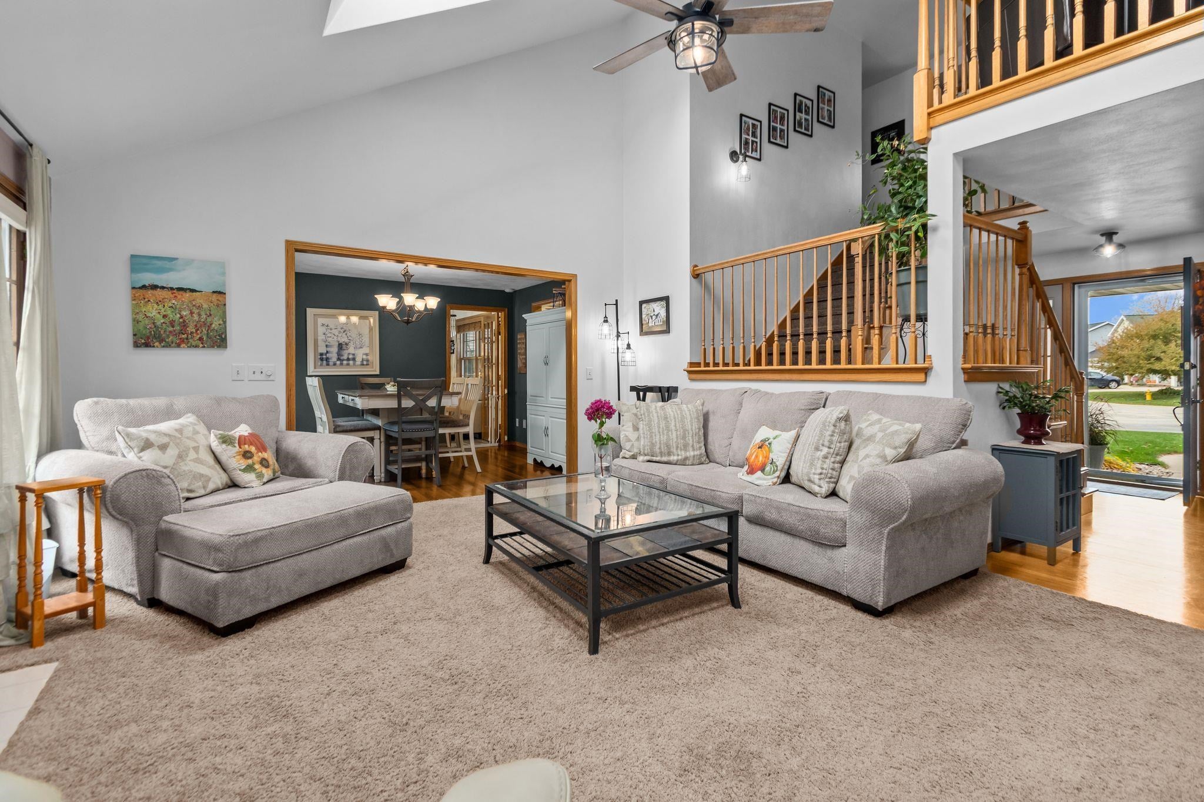
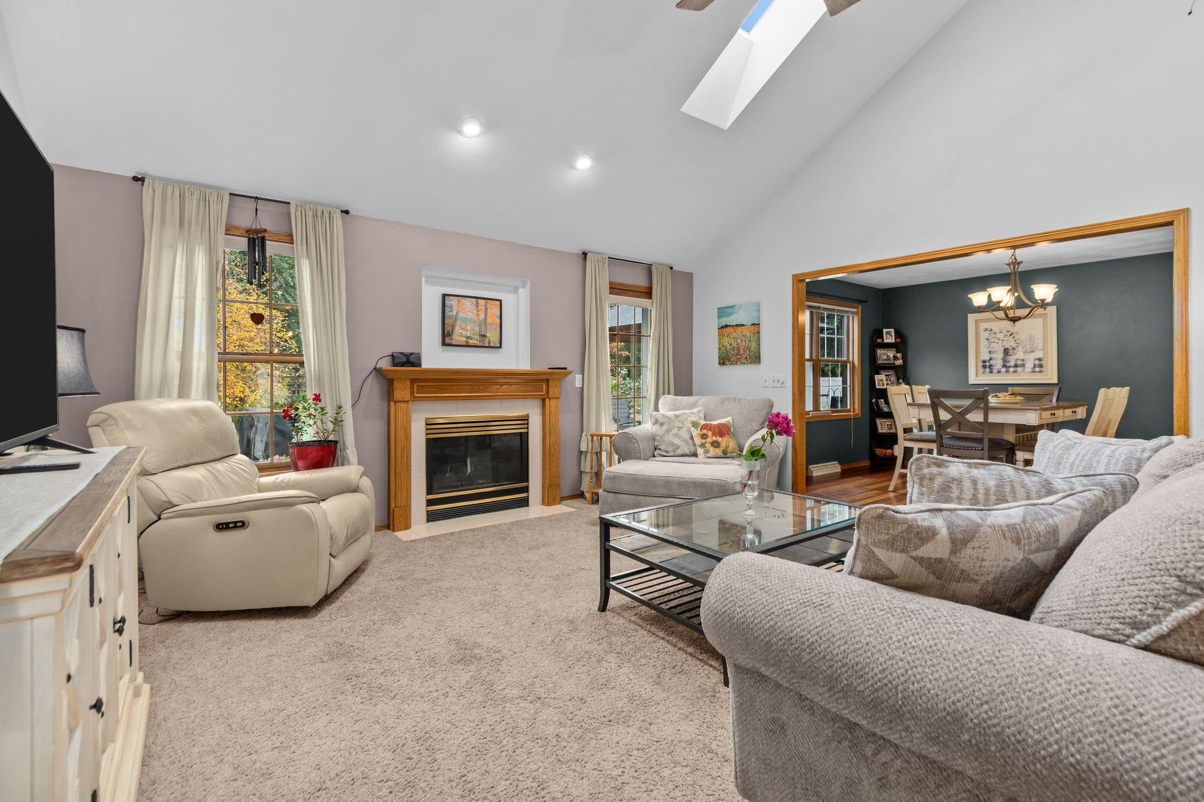
Welcome to this move-in-ready North Appleton home offering 3–4 bedrooms, convenient access to Highway 41, and a wonderful blend of comfort, functionality, and outdoor charm. The inviting floor plan features a first-floor primary suite, beautiful hardwood floors, and a versatile loft area ideal for a home office or additional flex space. Enjoy the added living space of the four-seasons room, which opens to a private, fenced-in, park-like backyard filled with established perennials including blueberries, raspberries and strawberries in raised garden beds. Relax or entertain on the deck beneath the gazebo, with a storage shed providing extra convenience and possibilities. The partially finished lower level offers additional living or recreation space, two egress windows, and the potential to create a fourth bedroom. Stairs from the garage provide direct access to the unfinished portion of the lower level, offering convenient storage and additional possibilities. With flexible living spaces, inviting outdoor amenities, and an ideal North Appleton location close to Highway 41, this home is ready to welcome its next owners!
Listing Snapshot
Inside Area (SqFt)
2,790 sqft
Recent Activity
| 8 hours ago | | Listing updated with changes from the MLS |
| 6 days ago | | Listing first seen on site |
General Features
Parking
ConcreteAttachedBasementGarage Door Opener
Property Sub Type
Single Family Residence
Interior Features
Appliances
DishwasherDisposalDryerRangeRefrigeratorWasher
Basement
FullPartially FinishedSump Pump
Fireplace Features
GasElectric
Heating
Natural GasForced Air
Interior
Vaulted Ceiling(s)Central VacuumKitchen IslandPantryWalk-In Closet(s)
Window Features
Skylight(s)
Bedroom 1
Dimensions – 17×12Level – Main
Bedroom 2
Dimensions – 12×11Level – Upper
Bedroom 3
Dimensions – 12×10Level – Upper
Family Room
Dimensions – 30×12Level – Lower
Formal Dining Room
Dimensions – 12×9Level – Main
Kitchen
Dimensions – 19×13Level – Main
Living Room
Dimensions – 17×14Level – Main
Other Room
Dimensions – 12×9Level – MainDescription – 4 Season Room
Other Room 2
Dimensions – 9×6Level – MainDescription – Laundry
Other Room 3
Dimensions – 11×9Level – LowerDescription – Other – See Remarks
Exterior Features
Construction Details
Vinyl Siding
Other Structures
GazeboShed(s)
Windows/Doors
Skylight(s)
Community Features
School District
Appleton Area
Schools
School DistrictAppleton Area
Listing courtesy of Kelli J. Arndt of Coldwell Banker Real Estate Group,

Listings courtesy of REALTORS® Association of Northeast Wisconsin (RANW) as distributed by MLS GRID. Based on information submitted to the MLS GRID as of 2026-11-03 12:21 AM UTC. All data is obtained from various sources and may not have been verified by broker or MLS GRID. Supplied Open House Information is subject to change without notice. All information should be independently reviewed and verified for accuracy. Properties may or may not be listed by the office/agent presenting the information. Some IDX listings have been excluded from this website. Properties displayed may be listed or sold by various participants in the MLS.
Source: Walkscore