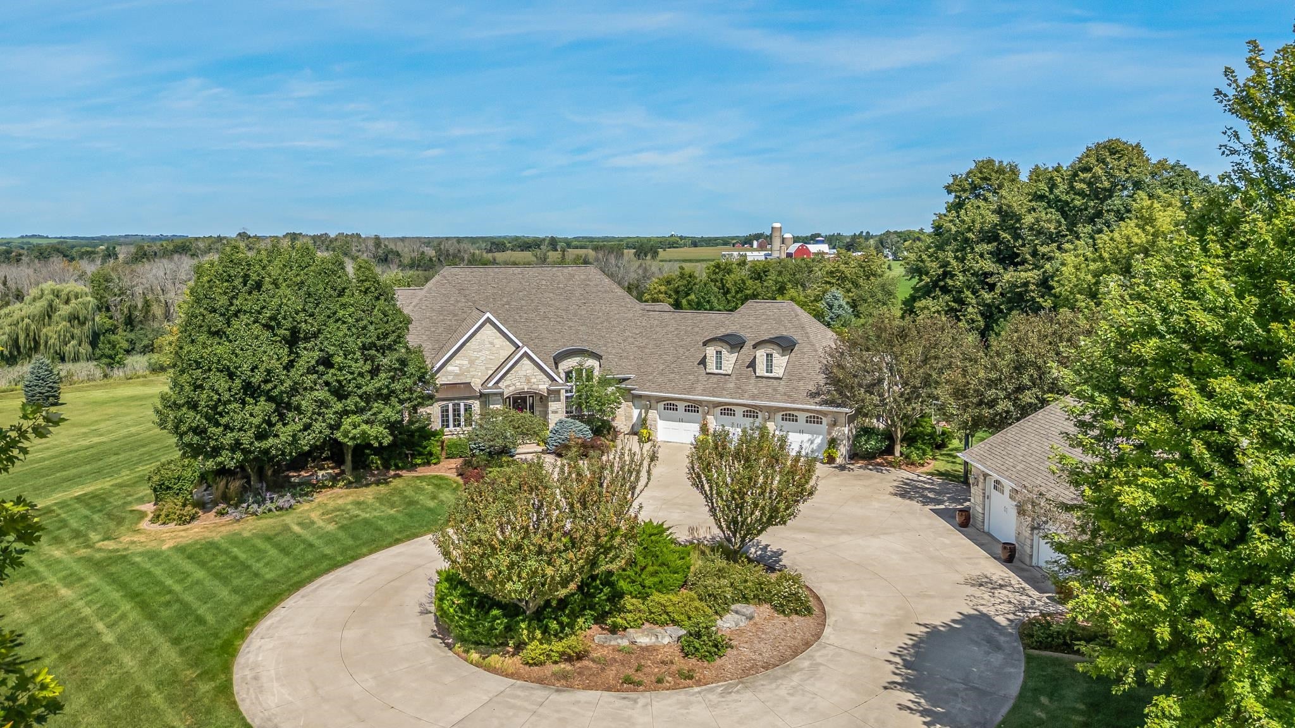
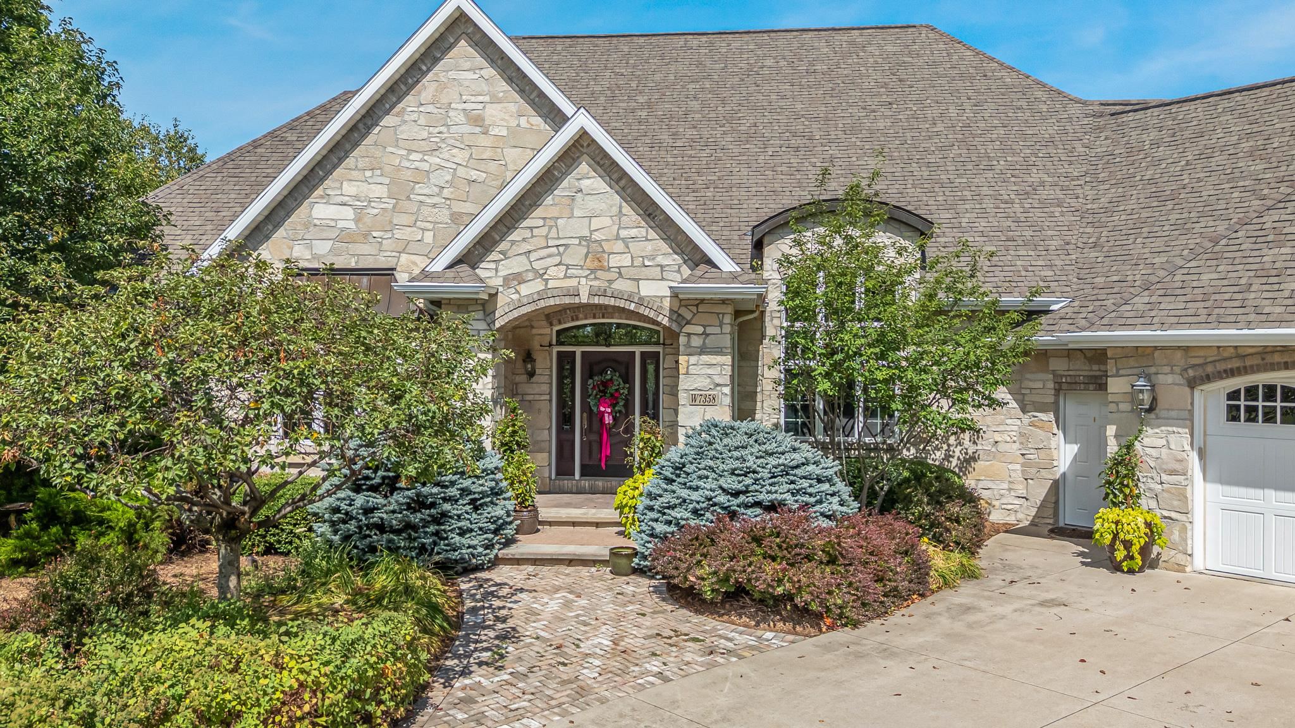
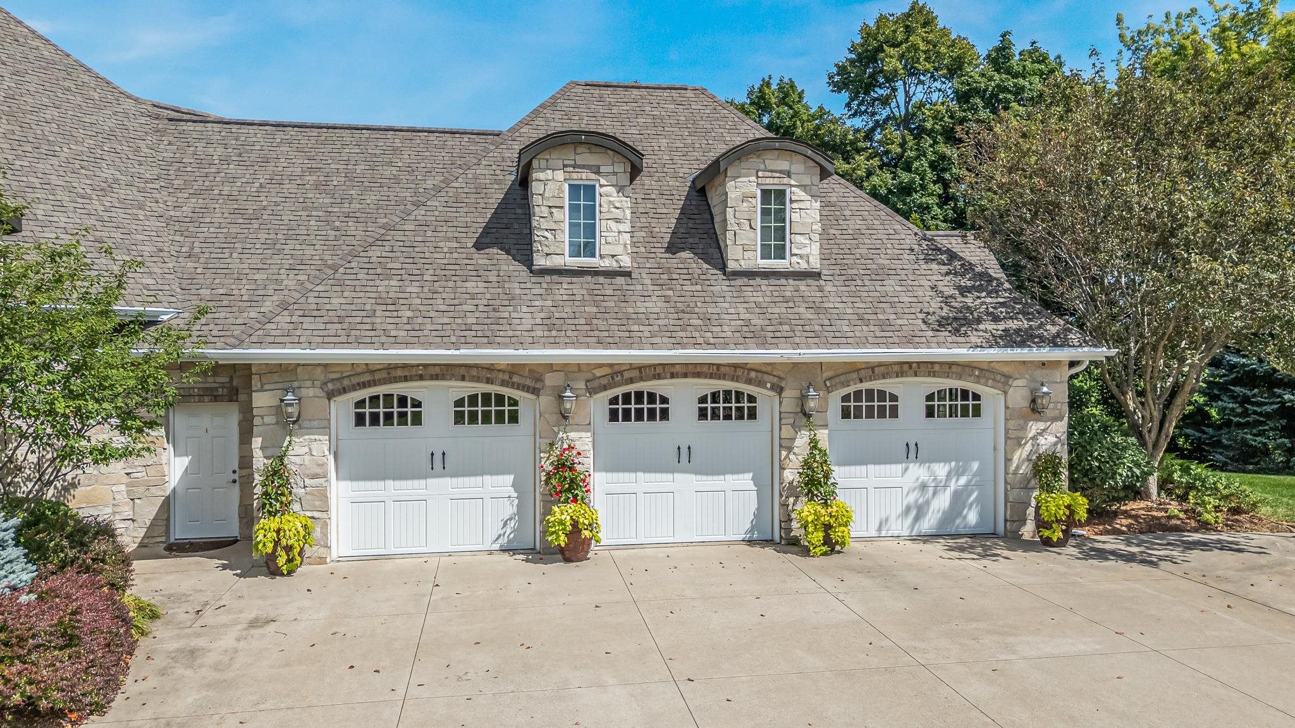
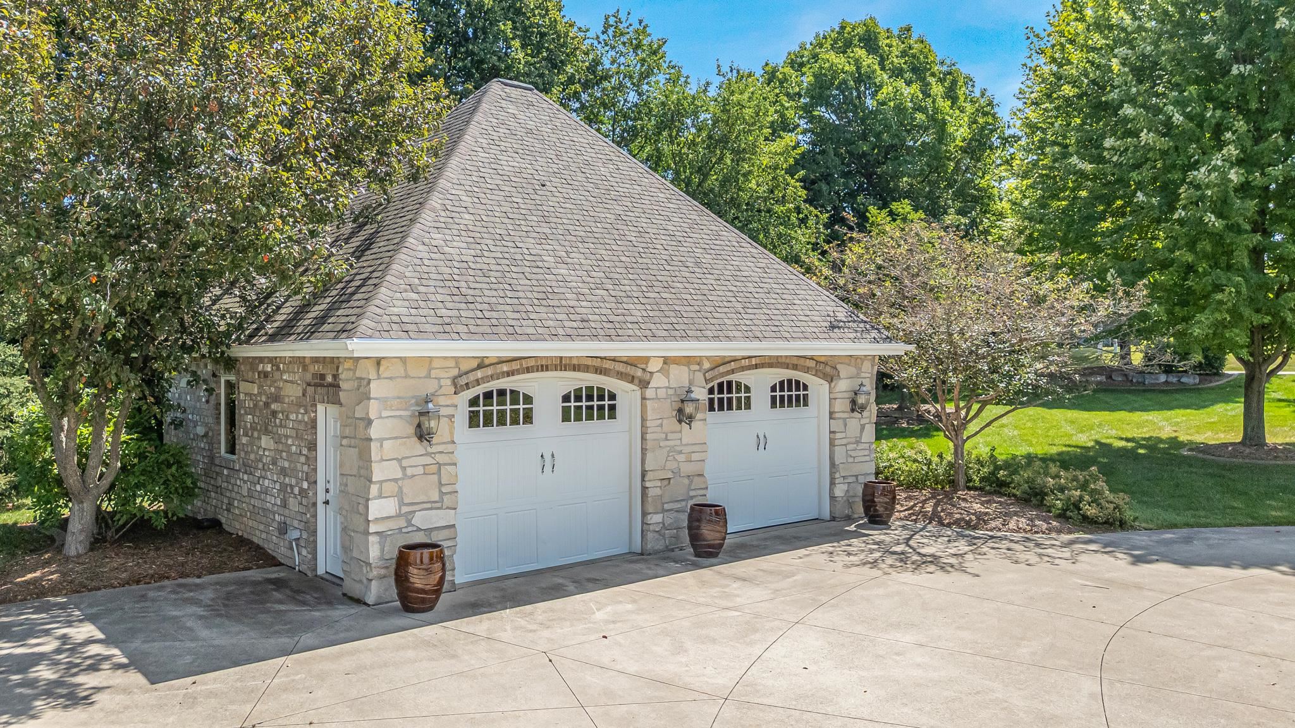
Premier location! This stunning executive home sits on 2.96 acres and is sure to please. The home and both garages have a full stone exterior. As you enter this beautiful home, you will find a large foyer and gorgeous hardwood flooring. The large living room with large windows overlooks your large lot with plenty of wildlife and a gas fireplace for those chilly days. The kitchen is a chef's delight with a gas range, granite countertops, an island, and plenty of storage. The main level also offers 2 bedrooms, 2 full baths, laundry, and an office. The LL features a theater area, second kitchen, game room, 2 bedrooms, and 2 bathrooms. You can also enjoy the 30×14 bonus room over the 3+ car attached garage. This home also offers custom ceilings, rich cabinets, wood & tile floors, a security system, radiant heat, an extra 2-car garage for your toys, plus so much more. This home has been pre-inspected. Showings begin 11/9/26. Schedule your private showing.
Listing Snapshot
Inside Area (SqFt)
7,544 sqft
Recent Activity
| 3 days ago | | Listing updated with changes from the MLS |
| 6 days ago | | Listing first seen on site |
General Features
Parking
ConcreteAttachedBasementDetachedGarage Door Opener
Property Sub Type
Single Family Residence
Interior Features
Appliances
Water SoftenerDishwasherDisposalMicrowaveRangeRefrigerator
Basement
FinishedFullSump PumpWalk-Out Access
Heating
Natural GasForced AirRadiantZoned
Window Features
Skylight(s)
Bedroom 1
Dimensions – 20×15Level – Main
Bedroom 2
Dimensions – 13×12Level – Main
Bedroom 3
Dimensions – 17×15Level – Lower
Bedroom 4
Dimensions – 17×12Level – Lower
Dining Room
Dimensions – 15×15Level – Main
Family Room
Dimensions – 17×11Level – Lower
Formal Dining Room
Dimensions – 14×12Level – Main
Kitchen
Dimensions – 15×13Level – Main
Living Room
Dimensions – 21×19Level – Main
Other Room
Dimensions – 20×18Level – LowerDescription – Theatre Room
Other Room 2
Dimensions – 15×11Level – MainDescription – 4 Season Room
Other Room 3
Dimensions – 12×12Level – MainDescription – Den/Office
Other Room 4
Dimensions – 30×14Level – UpperDescription – Bonus Room
Exterior Features
Construction Details
Stone
Patio And Porch
DeckPatio
Windows/Doors
Skylight(s)
Community Features
School District
Hortonville
Schools
School DistrictHortonville
Listing courtesy of Mike P. Geerts of Coldwell Banker Real Estate Group,

Listings courtesy of REALTORS® Association of Northeast Wisconsin (RANW) as distributed by MLS GRID. Based on information submitted to the MLS GRID as of 2026-11-03 12:21 AM UTC. All data is obtained from various sources and may not have been verified by broker or MLS GRID. Supplied Open House Information is subject to change without notice. All information should be independently reviewed and verified for accuracy. Properties may or may not be listed by the office/agent presenting the information. Some IDX listings have been excluded from this website. Properties displayed may be listed or sold by various participants in the MLS.
Source: Walkscore