
Save
Ask
Tour
Hide
Share
$425,000
6 Days On Site

708 KENSINGTON Road
NEENAH, WI 54956

For Sale|Single Family Residence|Active-No Offer
4
Beds
3
Total Baths
2
Full Baths
1
Partial Bath
2,552
SqFt
$167
/SqFt
1968
Built
County:
Winnebago
Listing courtesy of Krista M. Davis of Keller Williams Fox Cities, OFF-D: 920-460-4791
708 KENSINGTON Road708 KENSINGTON Road708 KENSINGTON Road708 KENSINGTON Road
Save
Ask
Tour
Hide
Share

Mortgage Calculator

Monthly Payment (Est.)

Enter an interest rate to see your estimated monthly payment.
Calculator powered by Showcase IDX, a Constellation1 Company. Copyright ©2026 Information is deemed reliable but not guaranteed.

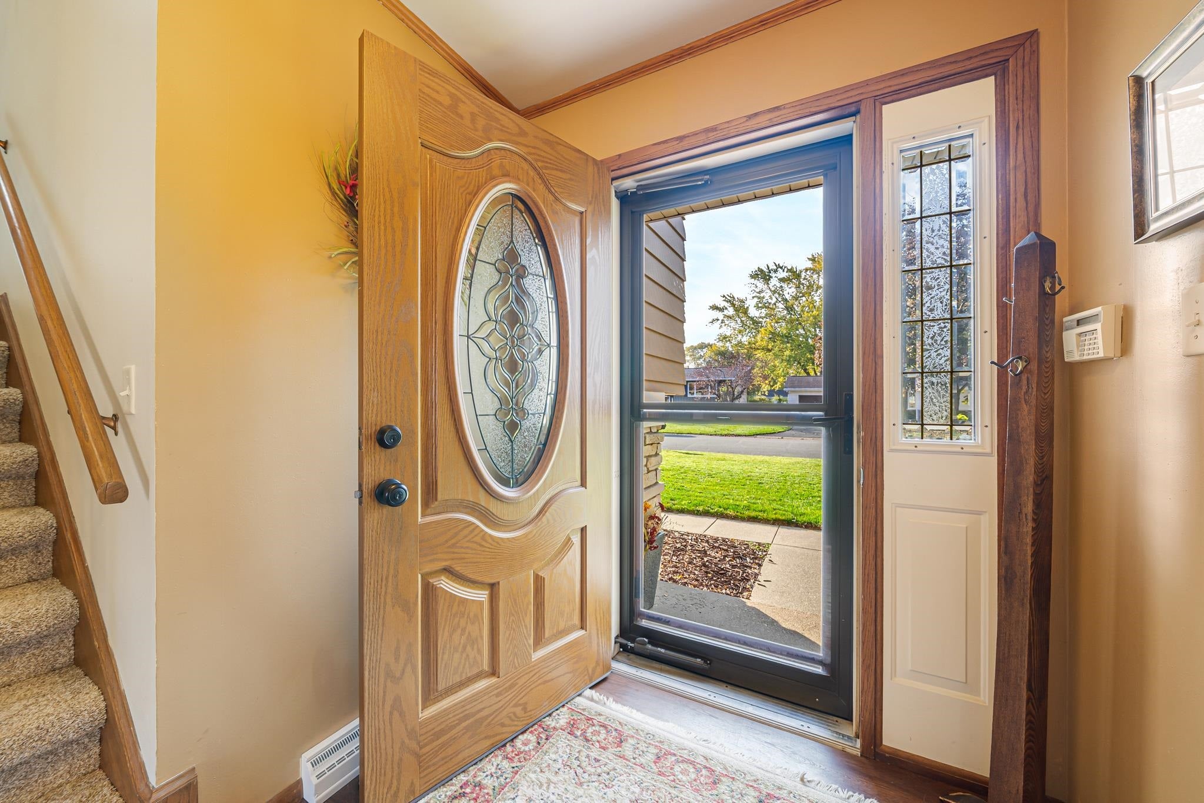
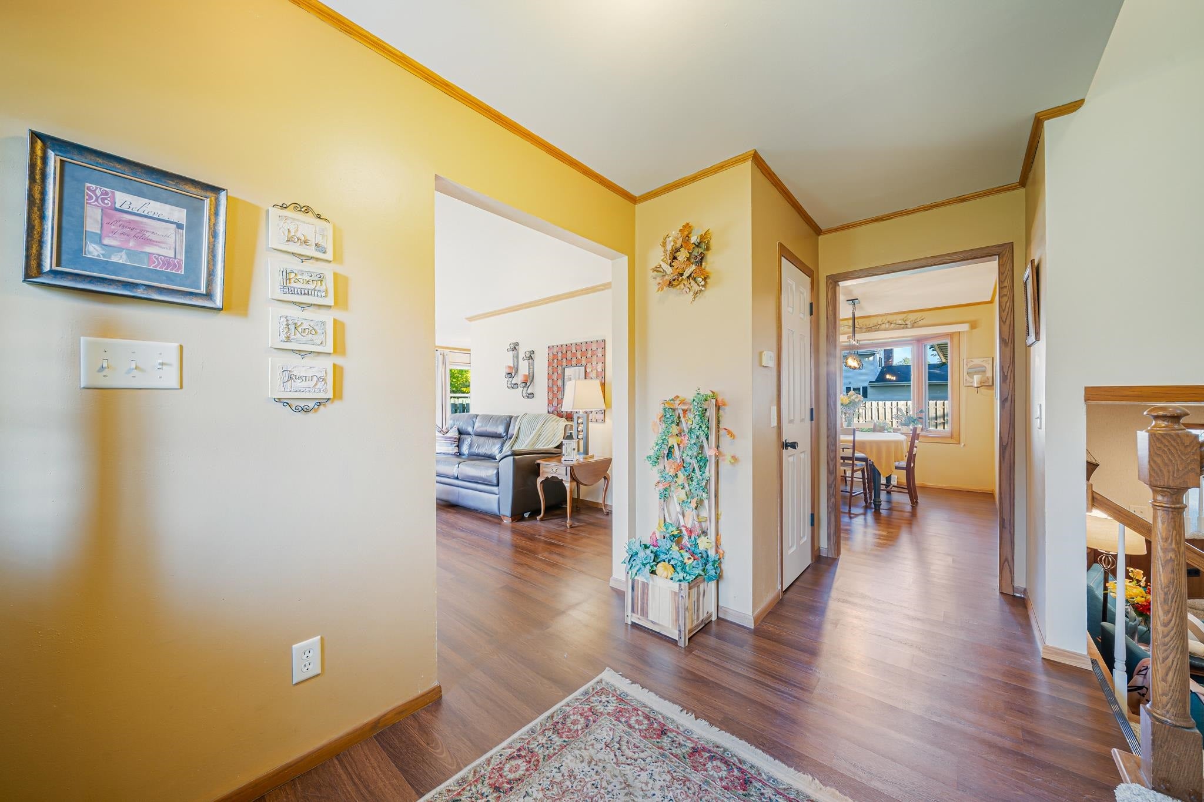
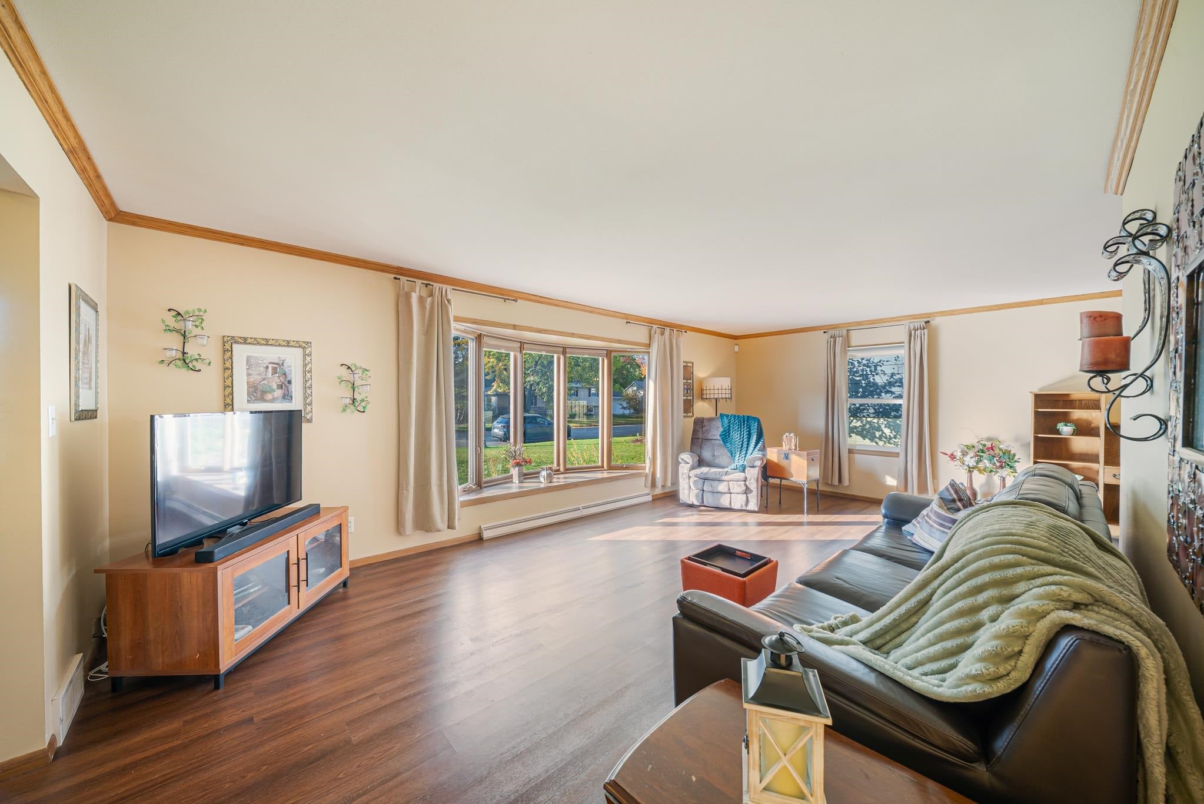
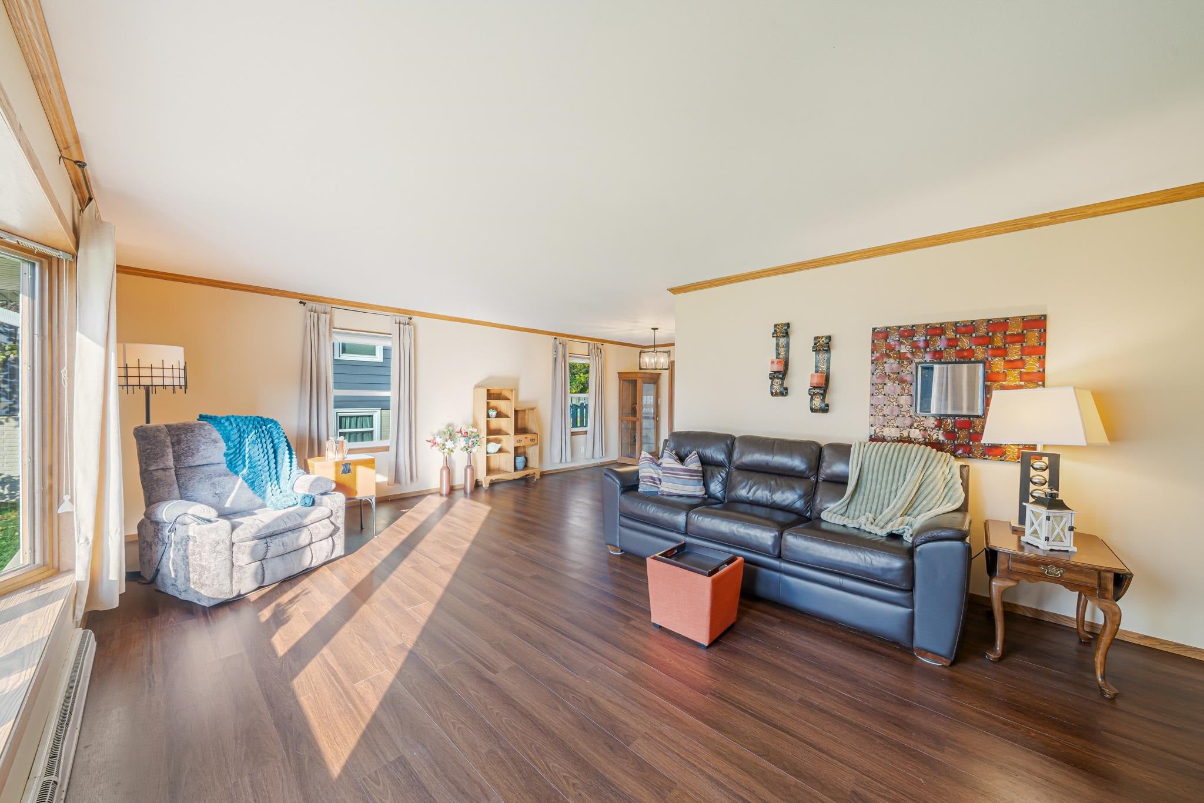
Spacious, turn-key 4-bed, 2.5-bath tri-level home in a desirable Neenah location! The sun-drenched living room serves as the heart of the home, seamlessly flowing into a kitchen designed for lively gatherings. Enjoy ultimate peace of mind with extensive recent updates, including a newer roof, new furnace, updated windows, stainless steel appliances, and refreshed bathrooms with custom tilework. All bedrooms are freshly painted with plush new carpet in neutral tones. The 2-car garage boasts a newly finished epoxy floor and extended storage. The expansive lower level features a cozy living area with a gas fireplace. Additionally, a generous great room and separate bonus room offer the ideal setup for a home gym, workshop, or crafts. Step outside to a nicely landscaped yard and updated deck. Prime location close to parks and quaint downtown Neenah. Seller is a licensed real estate agent.

Save
Ask
Tour
Hide
Share
Listing Snapshot
Price 
$425,000
Days On Site 
6 Days
Bedrooms 
4
Inside Area (SqFt) 
2,552 sqft
Total Baths 
3
Full Baths 
2
Partial Baths 
1
Lot Size 
0.25 Acres
Year Built 
1968
MLS Number 
50334888
Status 
Active-No Offer
Property Tax 
$4,069.42
HOA/Condo/Coop Fees 
N/A
Sq Ft Source 
Assessor
Friends & Family
Recent Activity
8 hours agoListing updated with changes from the MLS
6 days agoListing first seen on site
General Features
Acres 
0.25
Attached Garage 
Yes
Garage 
Yes
Garage Spaces 
2
Parking 
ConcreteAttachedBasementGarage Door Opener
Property Sub Type 
Single Family Residence
Sewer 
Public Sewer
SqFt Above 
1968
SqFt Below 
584
Style 
Split Level
Water Source 
Public
Zoning 
Residential
Interior Features
Appliances 
DishwasherDisposalDryerMicrowaveRangeRefrigeratorWasher
Basement 
Crawl SpaceFinishedFull
Cooling 
Central Air
Fireplace 
Yes
Fireplace Features 
Gas
Fireplaces 
1
Heating 
Natural GasForced Air
Bedroom 1 
Dimensions – 12×14Level – Upper
Bedroom 2 
Dimensions – 13×10Level – Upper
Bedroom 3 
Dimensions – 12×10Level – Upper
Bedroom 4 
Dimensions – 12×9Level – Lower
Dining Room 
Dimensions – 12×8Level – Main
Family Room 
Dimensions – 20×13Level – Lower
Formal Dining Room 
Dimensions – 10×12Level – Main
Kitchen 
Dimensions – 10×11Level – Main
Living Room 
Dimensions – 12×23Level – Main
Other Room 
Dimensions – 19×21Level – LowerDescription – Rec Room
Other Room 2 
Dimensions – 6×7Level – LowerDescription – Laundry
Other Room 3 
Dimensions – 19×9Level – LowerDescription – Bonus Room
Other Room 4 
Dimensions – 13×4Level – LowerDescription – Mud Room
Save
Ask
Tour
Hide
Share
Exterior Features
Construction Details 
Aluminum SidingStone
Other Structures 
Shed(s)
Patio And Porch 
Deck
Community Features
School District 
Neenah
Schools
School District
Neenah
Elementary School
Unknown
Middle School
Unknown
High School
Unknown
Listing courtesy of Krista M. Davis of Keller Williams Fox Cities, OFF-D: 920-460-4791


Listings courtesy of REALTORS® Association of Northeast Wisconsin (RANW) as distributed by MLS GRID. Based on information submitted to the MLS GRID as of 2026-11-02 01:00 AM UTC. All data is obtained from various sources and may not have been verified by broker or MLS GRID. Supplied Open House Information is subject to change without notice. All information should be independently reviewed and verified for accuracy. Properties may or may not be listed by the office/agent presenting the information. Some IDX listings have been excluded from this website. Properties displayed may be listed or sold by various participants in the MLS.

Neighborhood & Commute
Source: Walkscore
Save
Ask
Tour
Hide
Share
