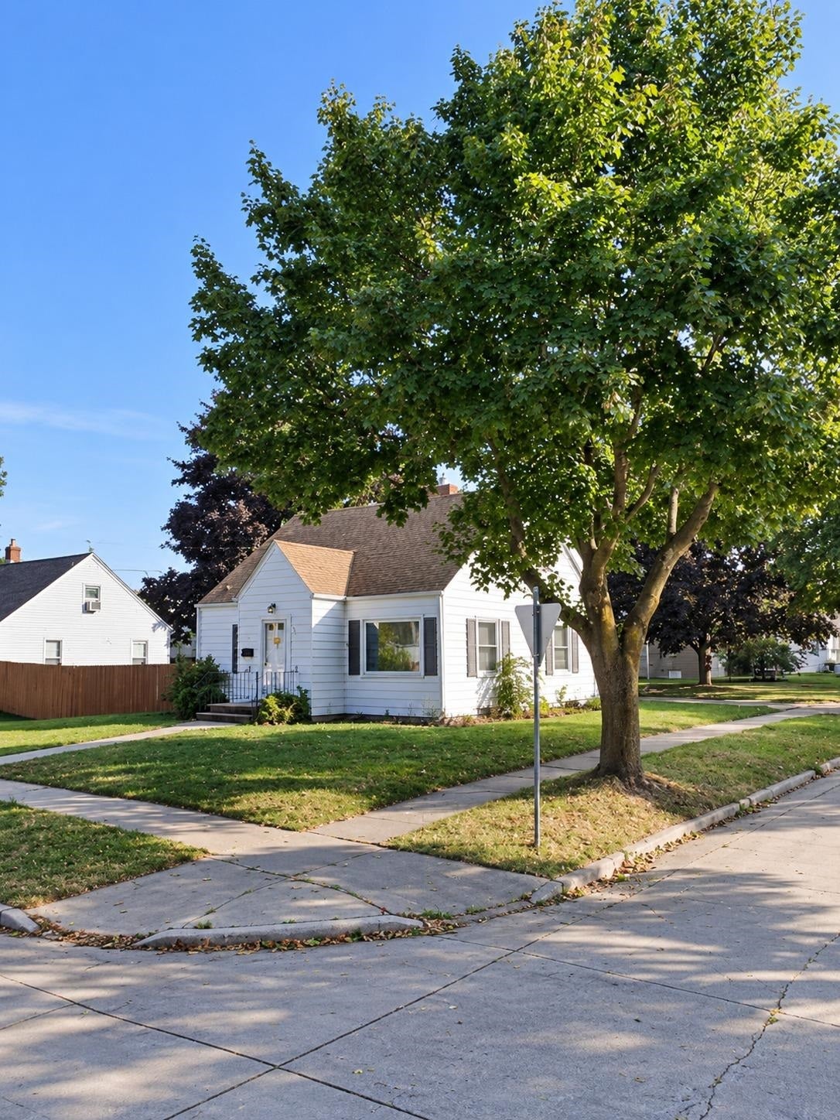
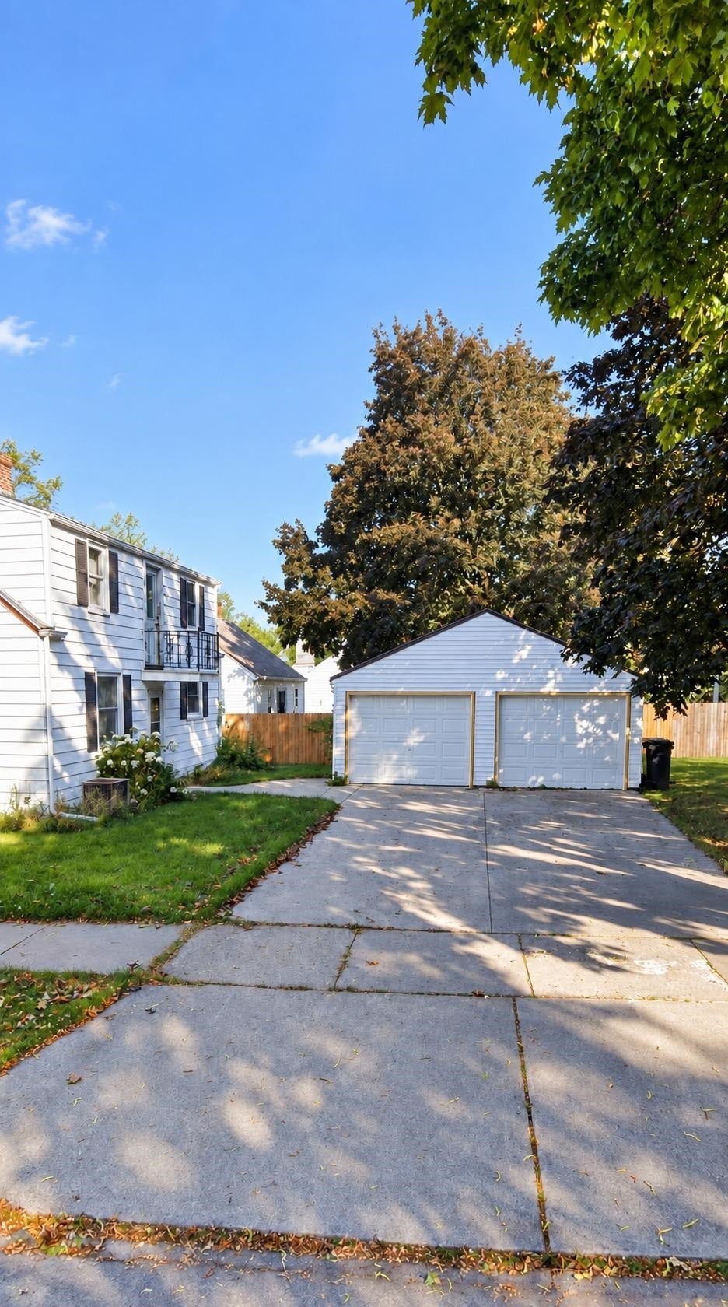
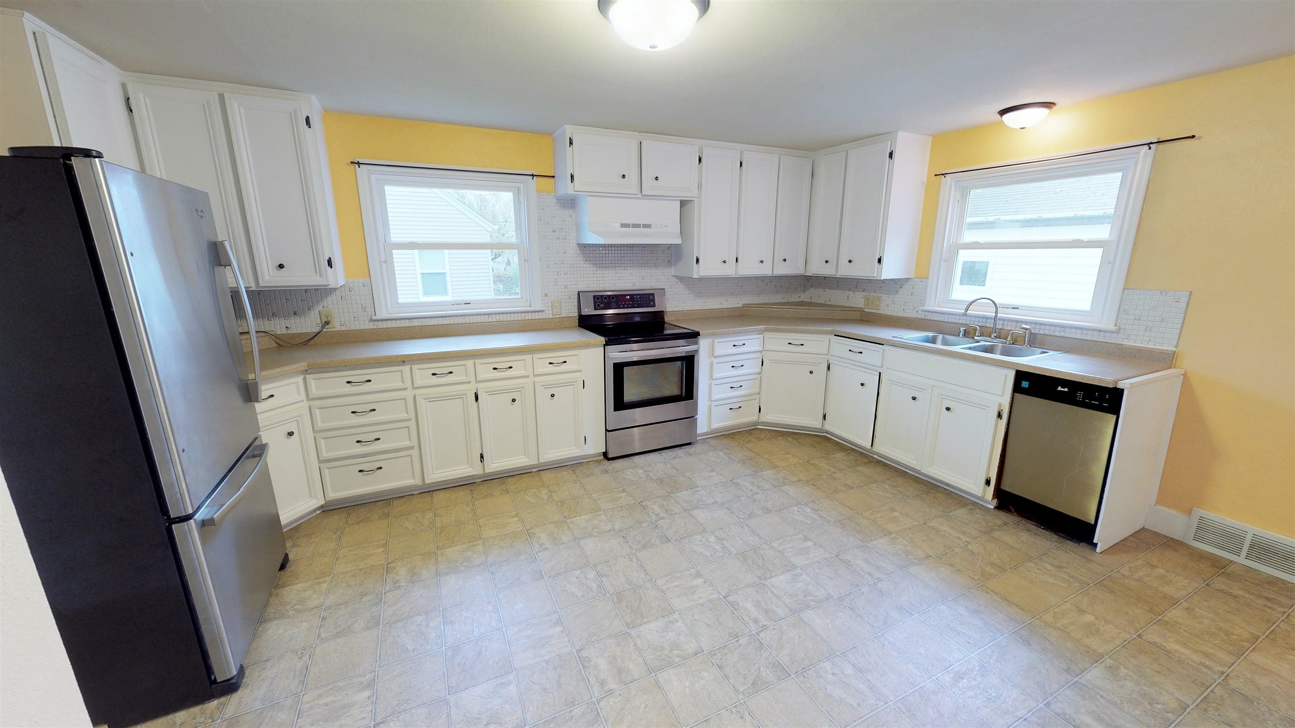
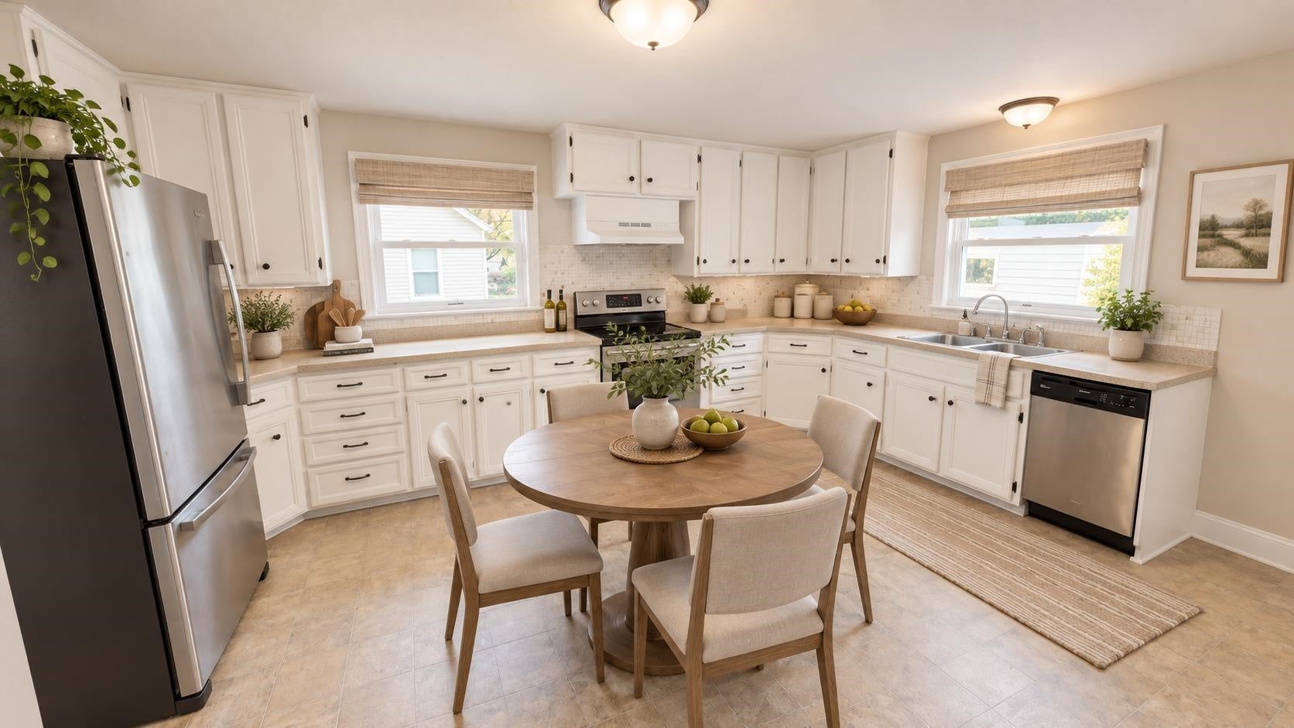
Discover the charm, space, and possibilities of this inviting 3-bedroom, 2-bath home in the heart of Kimberly! Enjoy 1,590 sq. ft. of living space, featuring a welcoming foyer, comfortable living room, kitchen equipped with stainless steel appliances, and a bedroom on the main floor, plus two upstairs bedrooms for added privacy. The finished basement with wood-look laminate flooring offers flexible space for movie nights, a home office, workouts, or entertainment. Enjoy the peace of mind of a newer roof replaced in July 2020, the comfort of a new central AC installed in June 2025, and the convenience of a detached 2-car garage. Outside, a concrete driveway and generous 7,405 sq. ft. lot offer room to relax, garden, or entertain. Full of character this home is ready for a new owner to call it home! Some photos are virtually staged.
Listing Snapshot
Inside Area (SqFt)
1,590 sqft
Recent Activity
| a week ago | | Listing updated with changes from the MLS |
| a week ago | | Listing first seen on site |
General Features
Parking
ConcreteDetachedGarage Door Opener
Property Sub Type
Single Family Residence
Interior Features
Appliances
DishwasherMicrowaveRangeRefrigerator
Heating
Natural GasForced Air
Bedroom 1
Dimensions – 14×12Level – Main
Bedroom 2
Dimensions – 20×12Level – Upper
Bedroom 3
Dimensions – 20×13Level – Upper
Kitchen
Dimensions – 17×13Level – Main
Living Room
Dimensions – 20×12Level – Main
Other Room
Dimensions – 11×21Level – LowerDescription – Rec Room
Exterior Features
Construction Details
Aluminum Siding
Community Features
School District
Kimberly Area
Schools
School DistrictKimberly Area
Listing courtesy of Jessica A. Janssen of Design Realty, OFF-D: 920-819-2158

Listings courtesy of REALTORS® Association of Northeast Wisconsin (RANW) as distributed by MLS GRID. Based on information submitted to the MLS GRID as of 2026-11-02 12:55 AM UTC. All data is obtained from various sources and may not have been verified by broker or MLS GRID. Supplied Open House Information is subject to change without notice. All information should be independently reviewed and verified for accuracy. Properties may or may not be listed by the office/agent presenting the information. Some IDX listings have been excluded from this website. Properties displayed may be listed or sold by various participants in the MLS.
Source: Walkscore