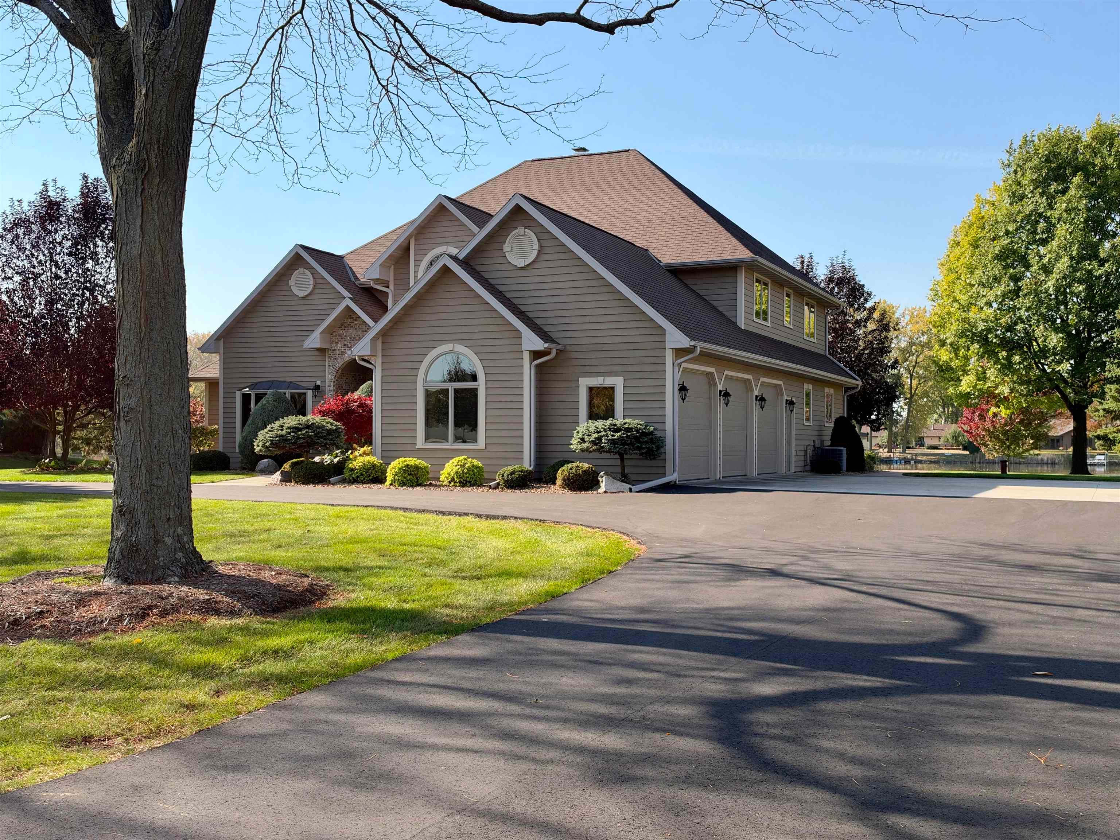
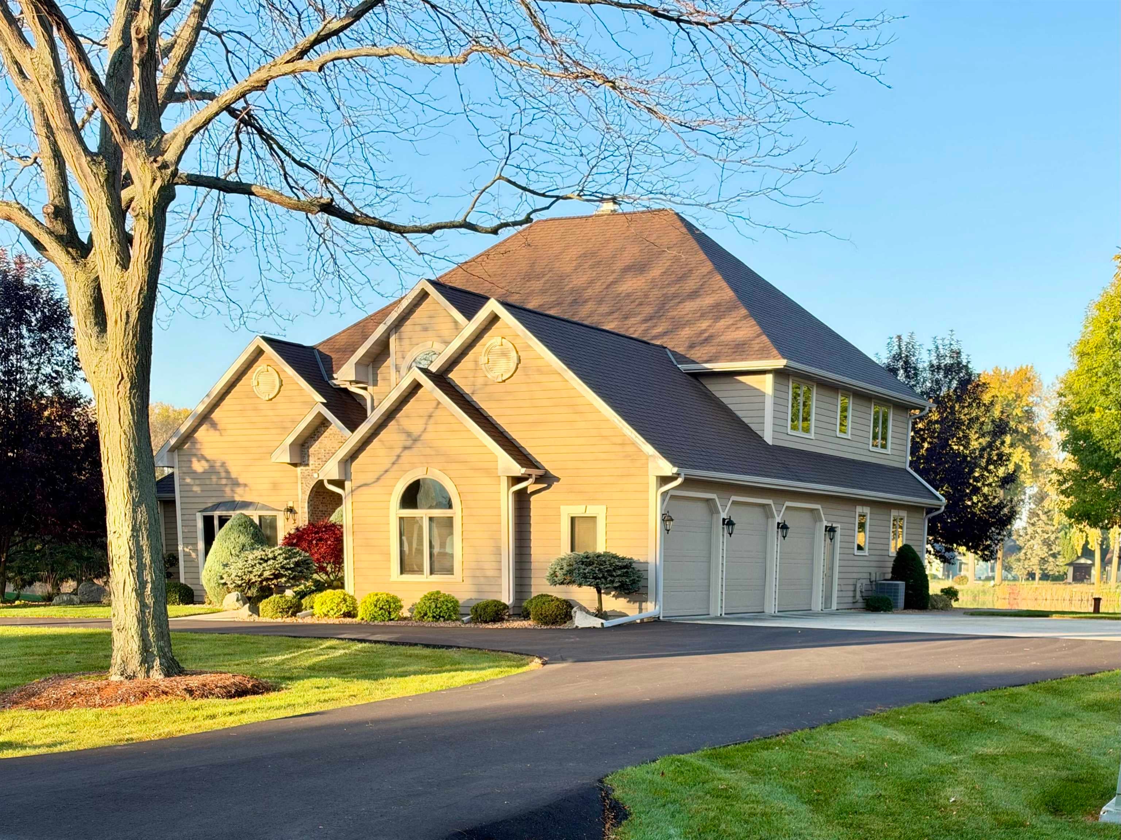
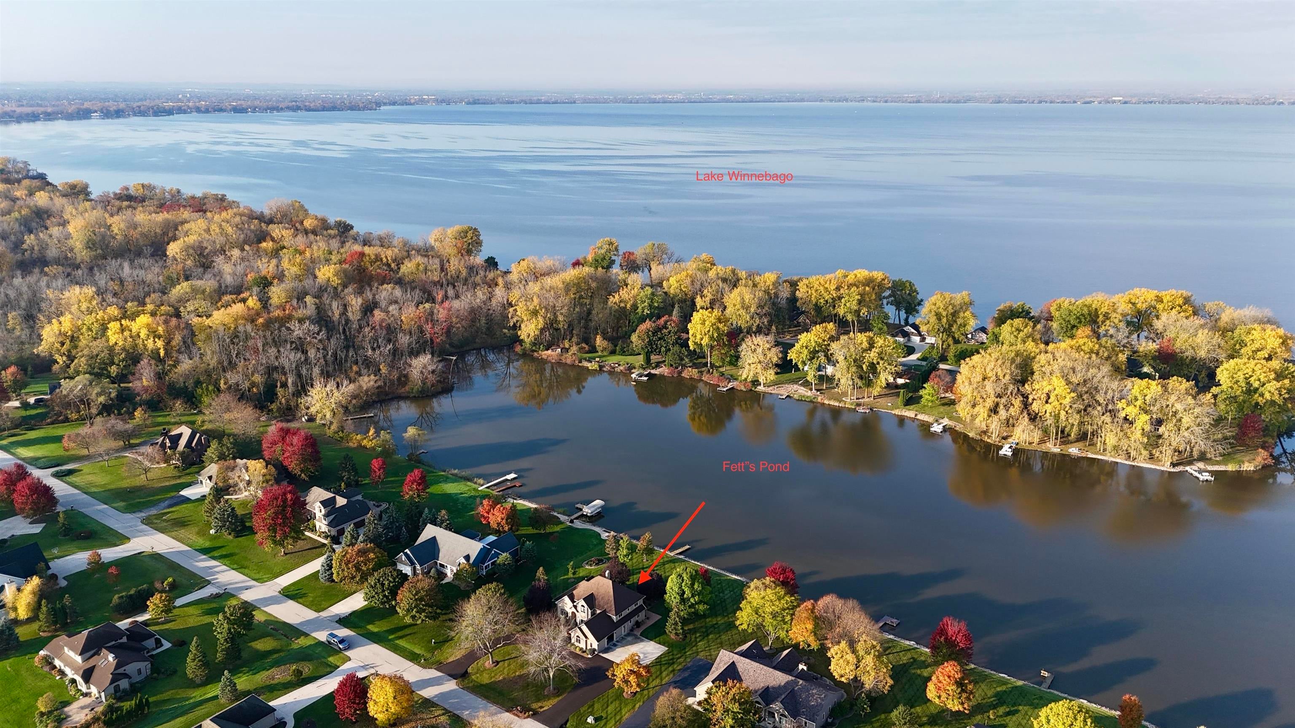
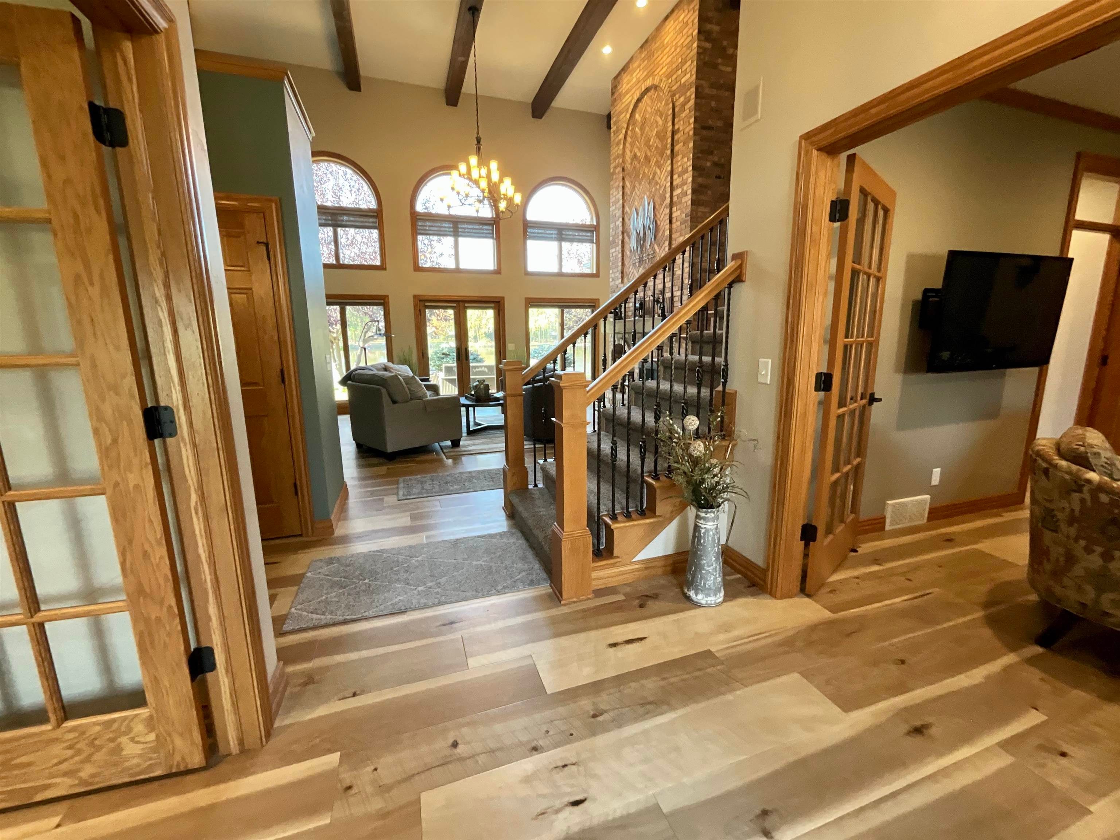
Breathtaking pond views, stunning architectural details, and exceptional craftsmanship make this home truly unforgettable! Offering 150 feet of picturesque pond frontage, 4 bedrooms, and nearly 3,000 sq. ft., this gorgeous home was beautifully remodeled in 2020. The impressive family room showcases soaring vaulted beamed ceilings, abundant windows, and a striking two-way fireplace shared with the kitchen and dining area. Beautiful kitchen with Quartz counters, gorgeous cabinetry stainless steel appliances. Main-floor primary suite features a luxurious walk-in shower and heated bathroom floors. Main Laundry, main floor office with custom built-ins, 3 upper bedrooms, loft, and Jack-and-Jill bath. Unwind on the expansive maintenance-free deck overlooking the peaceful pond. Circular driveway and 3-car garage complete this remarkable property. Truly a must-see!
Listing Snapshot
Inside Area (SqFt)
2,914 sqft
Status
Active-Offer No Bump
Recent Activity
| yesterday | | Listing updated with changes from the MLS |
| 5 days ago | | Status changed to Active |
| a week ago | | Listing first seen on site |
General Features
Parking
AsphaltConcreteAttachedGarage Door Opener
Property Sub Type
Single Family Residence
Interior Features
Appliances
DishwasherDisposalMicrowaveRangeRefrigeratorGas Range
Fireplace Features
Wood Burning
Heating
Natural GasForced Air
Interior
Vaulted Ceiling(s)Kitchen IslandWalk-In Closet(s)
Bedroom 1
Dimensions – 16×14Level – Main
Bedroom 2
Dimensions – 18×11Level – Upper
Bedroom 3
Dimensions – 12×11Level – Upper
Bedroom 4
Dimensions – 12×12Level – Upper
Dining Room
Dimensions – 18×13Level – Main
Family Room
Dimensions – 19×18Level – Main
Kitchen
Dimensions – 20×13Level – Main
Living Room
Dimensions – 13×12Level – Main
Other Room
Dimensions – 7×7Level – MainDescription – Laundry
Other Room 2
Dimensions – 14×12Level – MainDescription – Den/Office
Other Room 3
Dimensions – 10×10Level – UpperDescription – Loft
Other Room 4
Dimensions – 7×9Level – MainDescription – Foyer
Exterior Features
Construction Details
Shake Siding
Waterfront Features
Fetts Pond
Community Features
School District
Fond du Lac
Schools
School DistrictFond du Lac
Listing courtesy of Sharon Wilson of Preferred Properties Of Fdl, Inc.,

Listings courtesy of REALTORS® Association of Northeast Wisconsin (RANW) as distributed by MLS GRID. Based on information submitted to the MLS GRID as of 2026-11-02 01:00 AM UTC. All data is obtained from various sources and may not have been verified by broker or MLS GRID. Supplied Open House Information is subject to change without notice. All information should be independently reviewed and verified for accuracy. Properties may or may not be listed by the office/agent presenting the information. Some IDX listings have been excluded from this website. Properties displayed may be listed or sold by various participants in the MLS.
Source: Walkscore