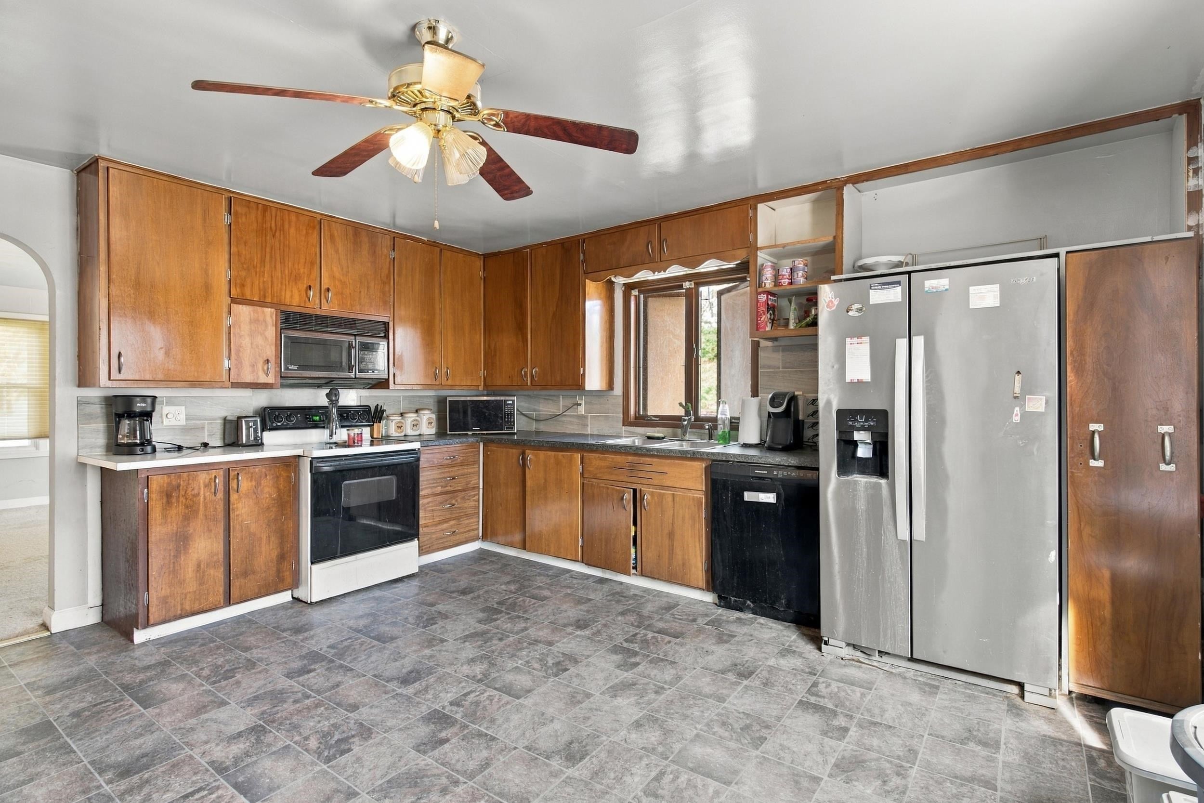
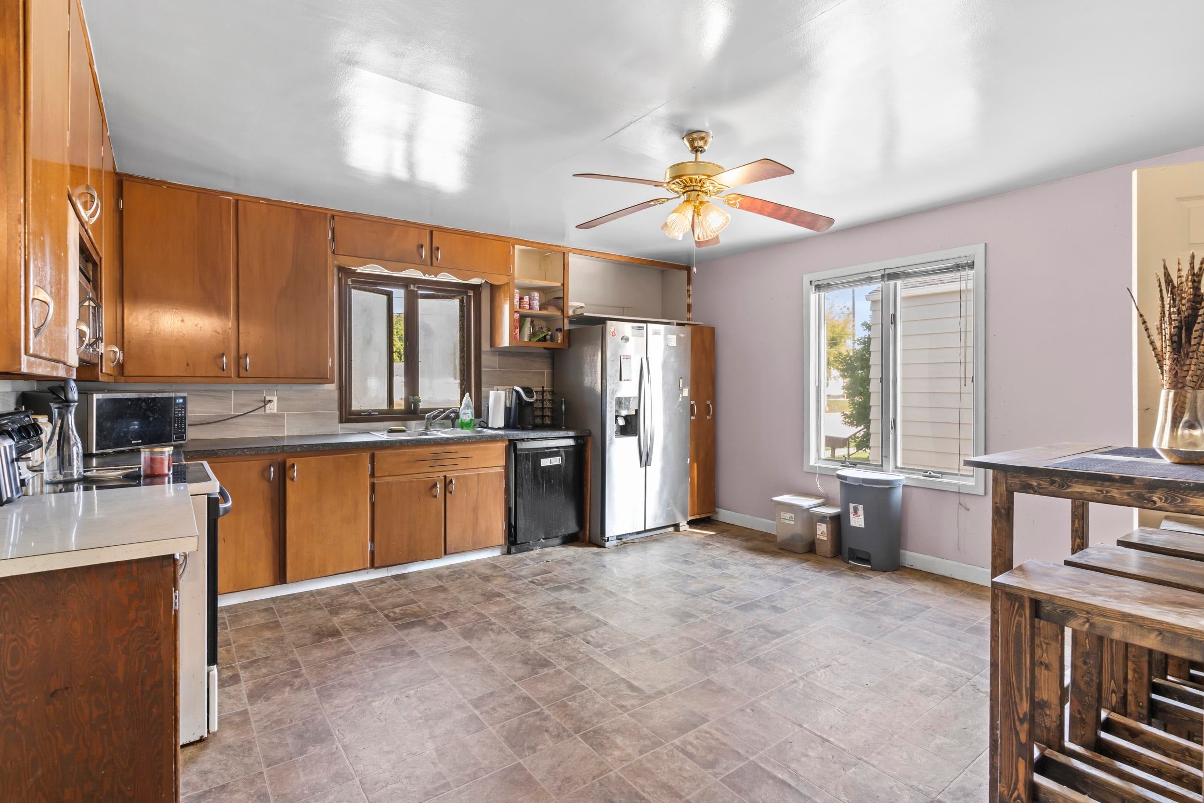
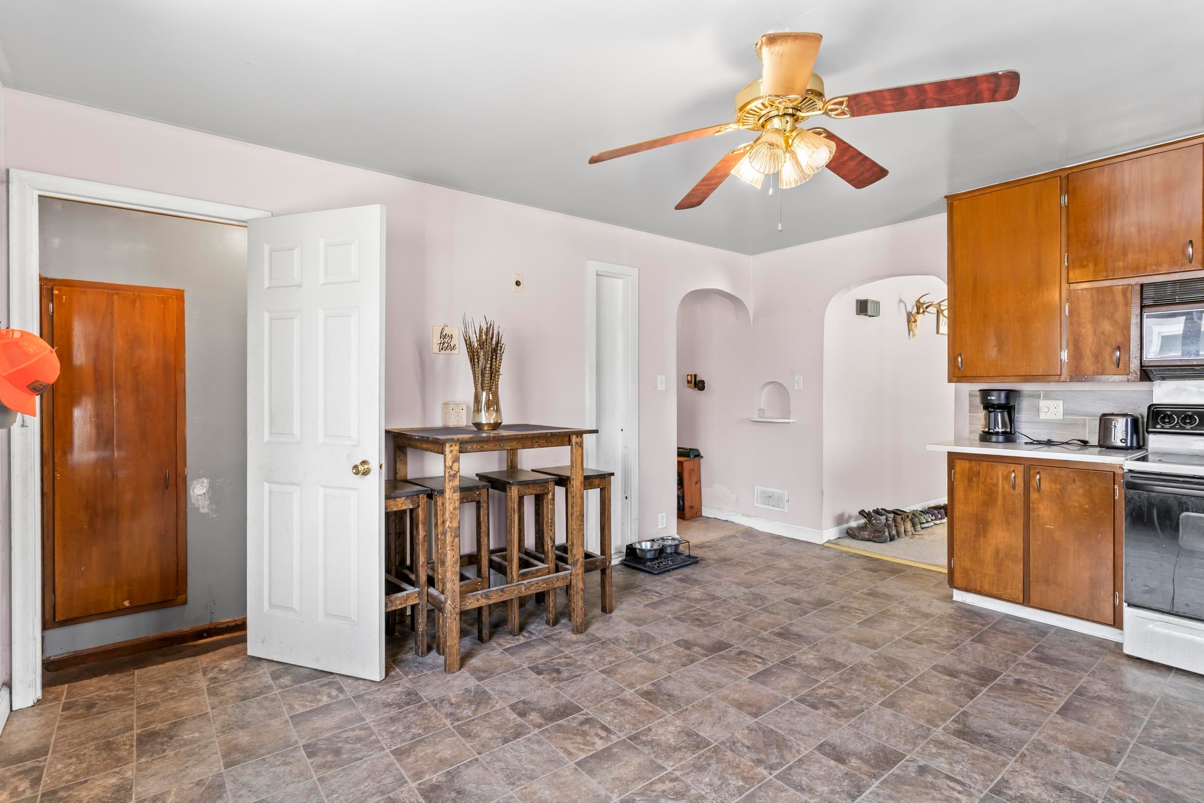
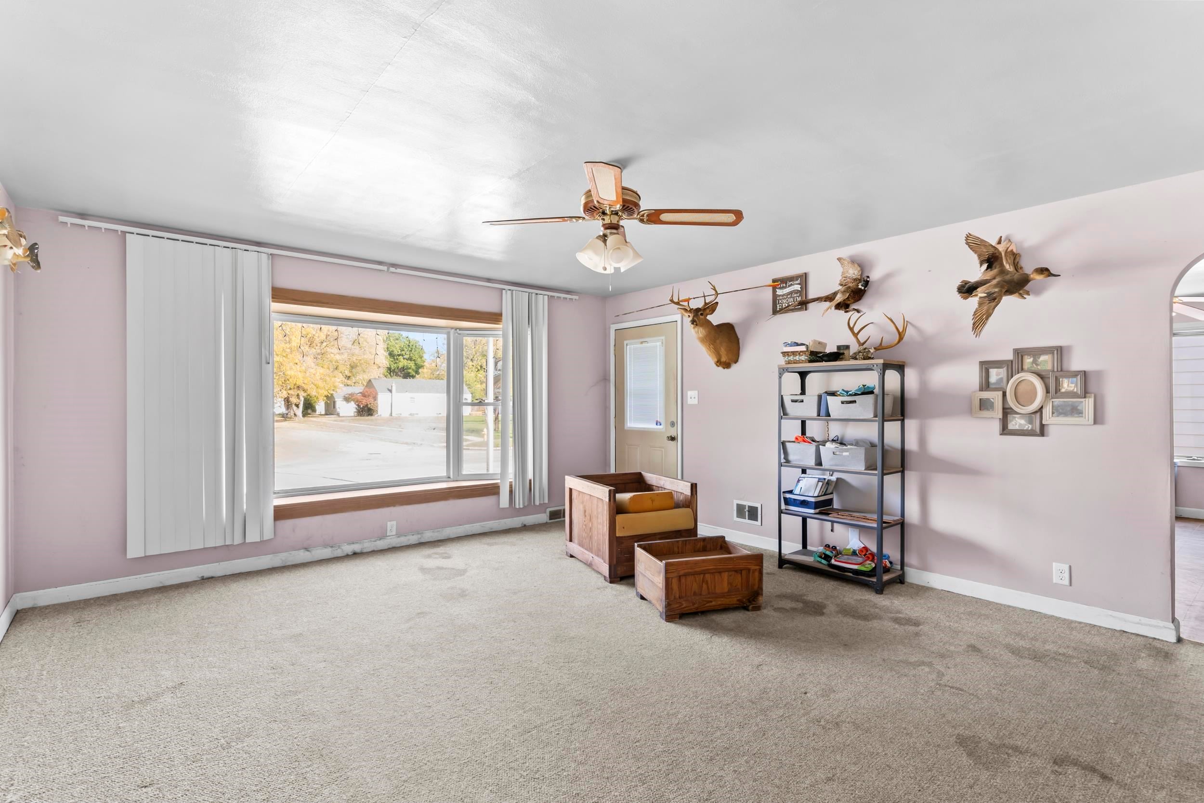
Welcome to this inviting ranch home! Enjoy the convenience of a functional layout and plenty of potential to make this home your own. The unfinished basement offers an excellent opportunity to expand your living space and is already stubbed for a future bathroom, making it ready for your finishing ideas. Whether you envision a spacious rec room, home office, entertaining area, or additional living space, the possibilities are endless! A great opportunity to enjoy ranch-style living with room to grow!
Listing Snapshot
Inside Area (SqFt)
1,360 sqft
Recent Activity
| a week ago | | Listing updated with changes from the MLS |
| a week ago | | Listing first seen on site |
General Features
Property Sub Type
Single Family Residence
Interior Features
Heating
Natural GasForced Air
Bedroom 1
Dimensions – 15×14Level – Main
Bedroom 2
Dimensions – 15×10Level – Main
Bedroom 3
Dimensions – 15×9Level – Main
Kitchen
Dimensions – 15×15Level – Main
Living Room
Dimensions – 18×15Level – Main
Exterior Features
Construction Details
Vinyl Siding
Community Features
School District
Fond du Lac
Schools
School DistrictFond du Lac
Listing courtesy of Kyle D. Meyer of Real Broker LLC,

Listings courtesy of REALTORS® Association of Northeast Wisconsin (RANW) as distributed by MLS GRID. Based on information submitted to the MLS GRID as of 2026-11-03 01:59 AM UTC. All data is obtained from various sources and may not have been verified by broker or MLS GRID. Supplied Open House Information is subject to change without notice. All information should be independently reviewed and verified for accuracy. Properties may or may not be listed by the office/agent presenting the information. Some IDX listings have been excluded from this website. Properties displayed may be listed or sold by various participants in the MLS.
Source: Walkscore