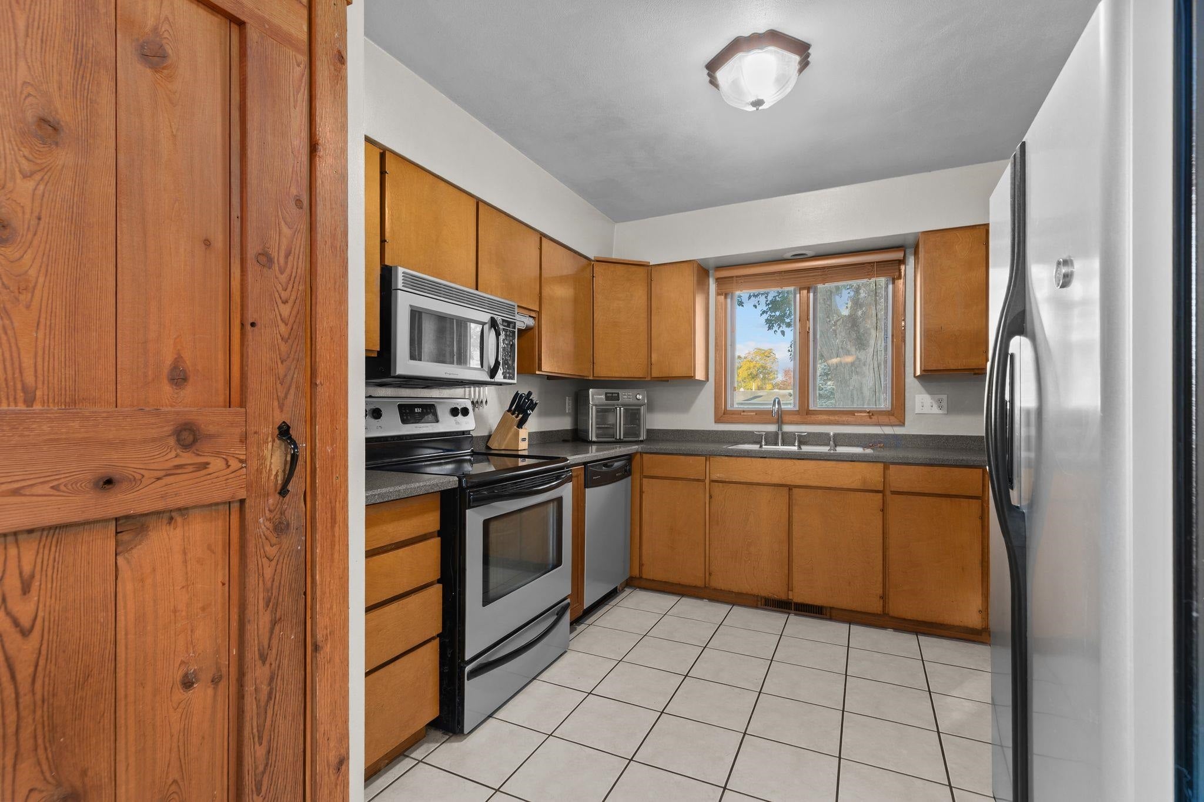
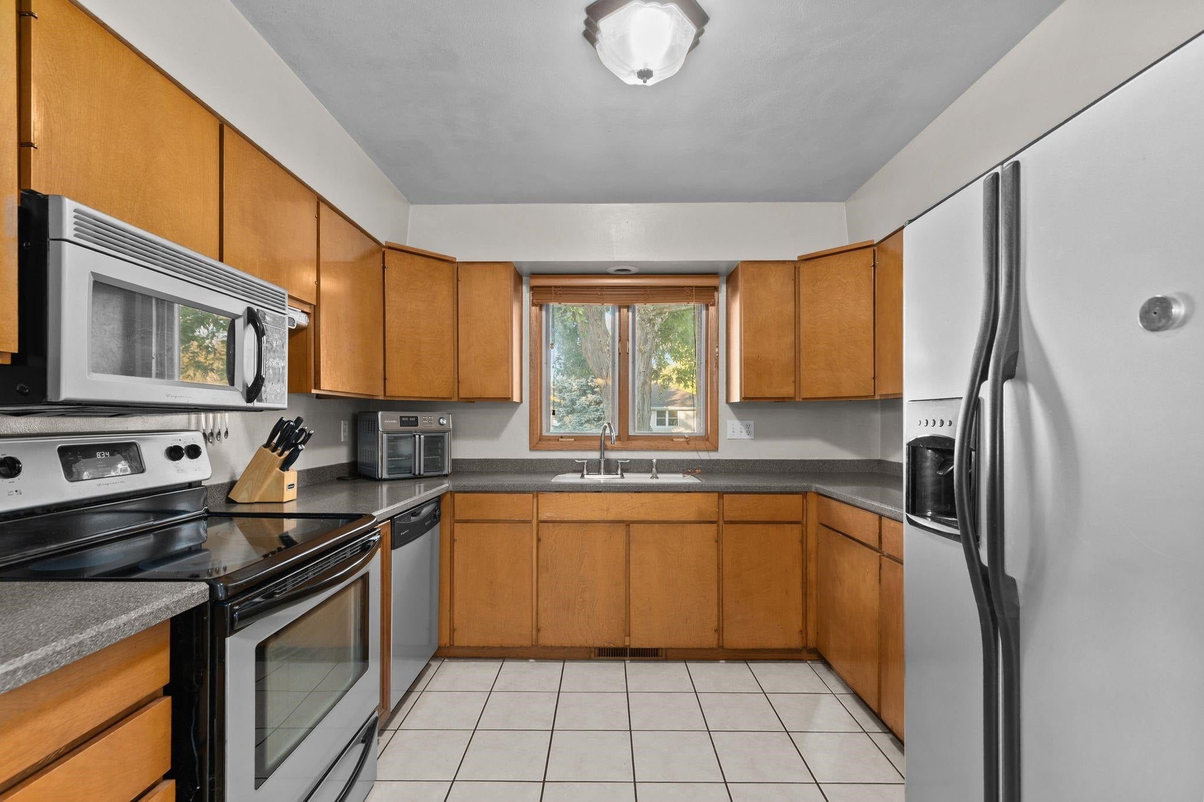
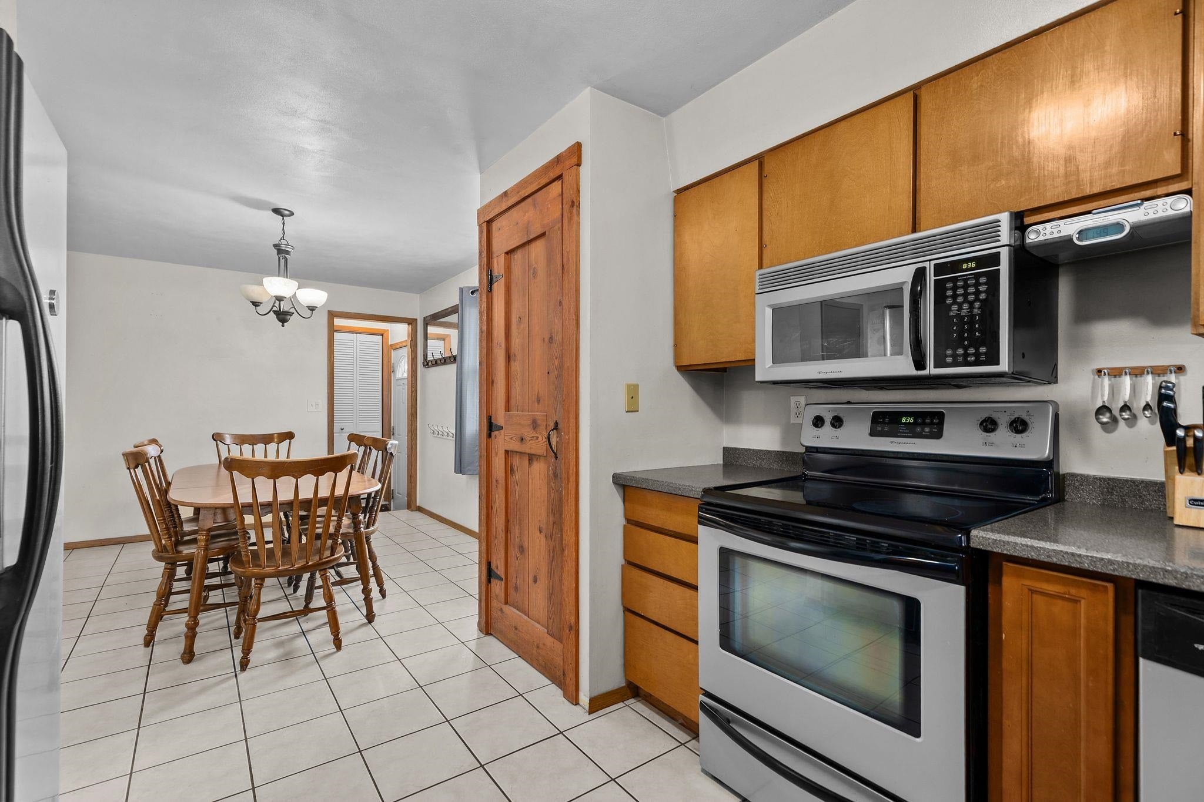
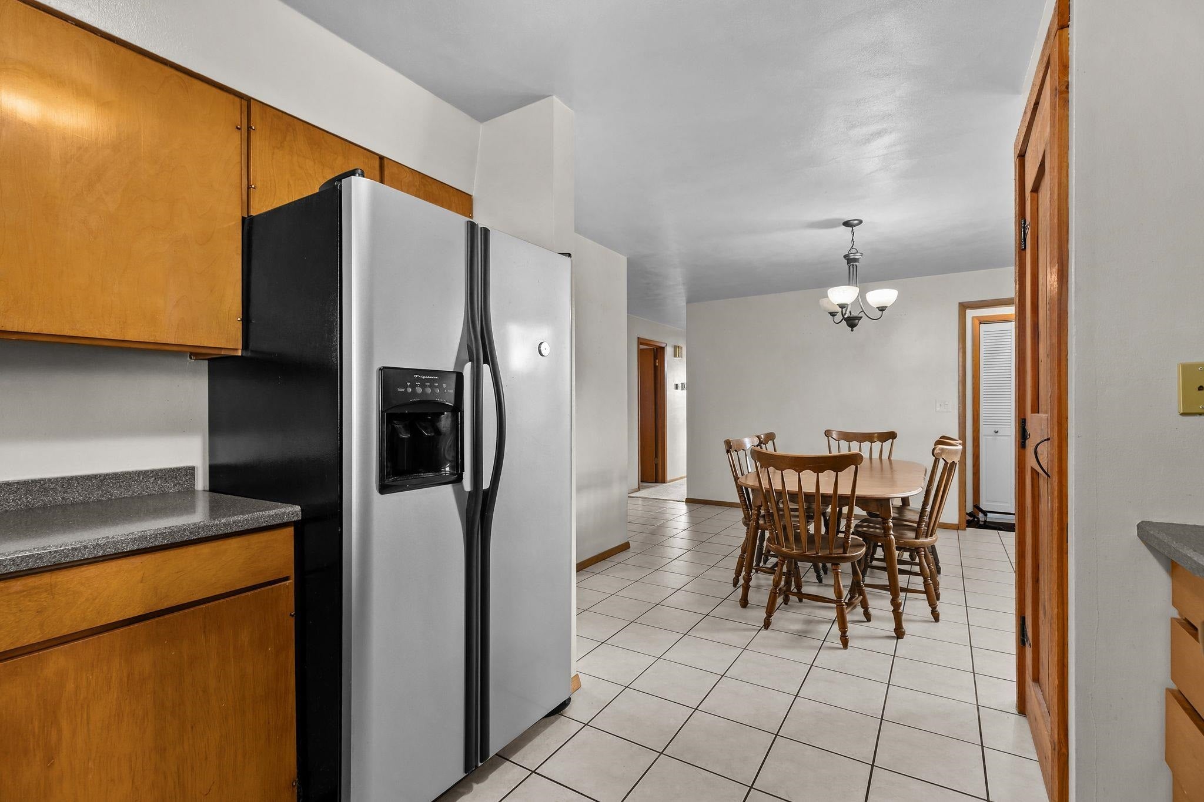
Charming home located in a desirable, quiet area in Neenah ! Features include a bright and open layout with abundant natural light, a functional kitchen, well-sized bedrooms, and comfortable living areas for daily living or entertaining. Enjoy a spacious backyard for outdoor activities and relaxation. Conveniently situated near local schools, parks, shopping, dining, and easy access to major highways. Excellent opportunity for homebuyers or investors alike
Listing Snapshot
Inside Area (SqFt)
2,180 sqft
Recent Activity
| 9 hours ago | | Listing updated with changes from the MLS |
| 3 days ago | | Status changed to Active |
| a week ago | | Listing first seen on site |
General Features
Parking
ConcreteDetachedGarage Door Opener
Property Sub Type
Single Family Residence
Interior Features
Basement
FullPartially Finished
Heating
Natural GasForced Air
Bedroom 1
Dimensions – 14×12Level – Main
Bedroom 2
Dimensions – 13×11Level – Main
Bedroom 3
Dimensions – 12×9Level – Main
Dining Room
Dimensions – 12×10Level – Main
Family Room
Dimensions – 15×12Level – Lower
Kitchen
Dimensions – 12×10Level – Main
Living Room
Dimensions – 18×12Level – Main
Other Room
Dimensions – 8×5Level – MainDescription – Foyer
Other Room 2
Dimensions – 14×13Level – LowerDescription – Den/Office
Other Room 3
Dimensions – 27×12Level – LowerDescription – Rec Room
Exterior Features
Construction Details
Vinyl Siding
Listing courtesy of Peter J. Weyenberg of Century 21 Ace Realty, Office: 920-739-2121

Listings courtesy of REALTORS® Association of Northeast Wisconsin (RANW) as distributed by MLS GRID. Based on information submitted to the MLS GRID as of 2026-11-03 01:59 AM UTC. All data is obtained from various sources and may not have been verified by broker or MLS GRID. Supplied Open House Information is subject to change without notice. All information should be independently reviewed and verified for accuracy. Properties may or may not be listed by the office/agent presenting the information. Some IDX listings have been excluded from this website. Properties displayed may be listed or sold by various participants in the MLS.
Source: Walkscore