
Save
Ask
Tour
Hide
Share
$415,000
9 Days On Site

102 DAVID Court
EDEN, WI 53019

For Sale|Single Family Residence|Active-No Offer
4
Beds
3
Total Baths
3
Full Baths
2,200
SqFt
$189
/SqFt
2004
Built
County:
Fond du Lac
Listing courtesy of Gail M. Sharpe of Adashun Jones, Inc., CELL: 920-948-9414
102 DAVID Court102 DAVID Court102 DAVID Court102 DAVID Court
Save
Ask
Tour
Hide
Share

Mortgage Calculator

Monthly Payment (Est.)

Enter an interest rate to see your estimated monthly payment.
Calculator powered by Showcase IDX, a Constellation1 Company. Copyright ©2026 Information is deemed reliable but not guaranteed.

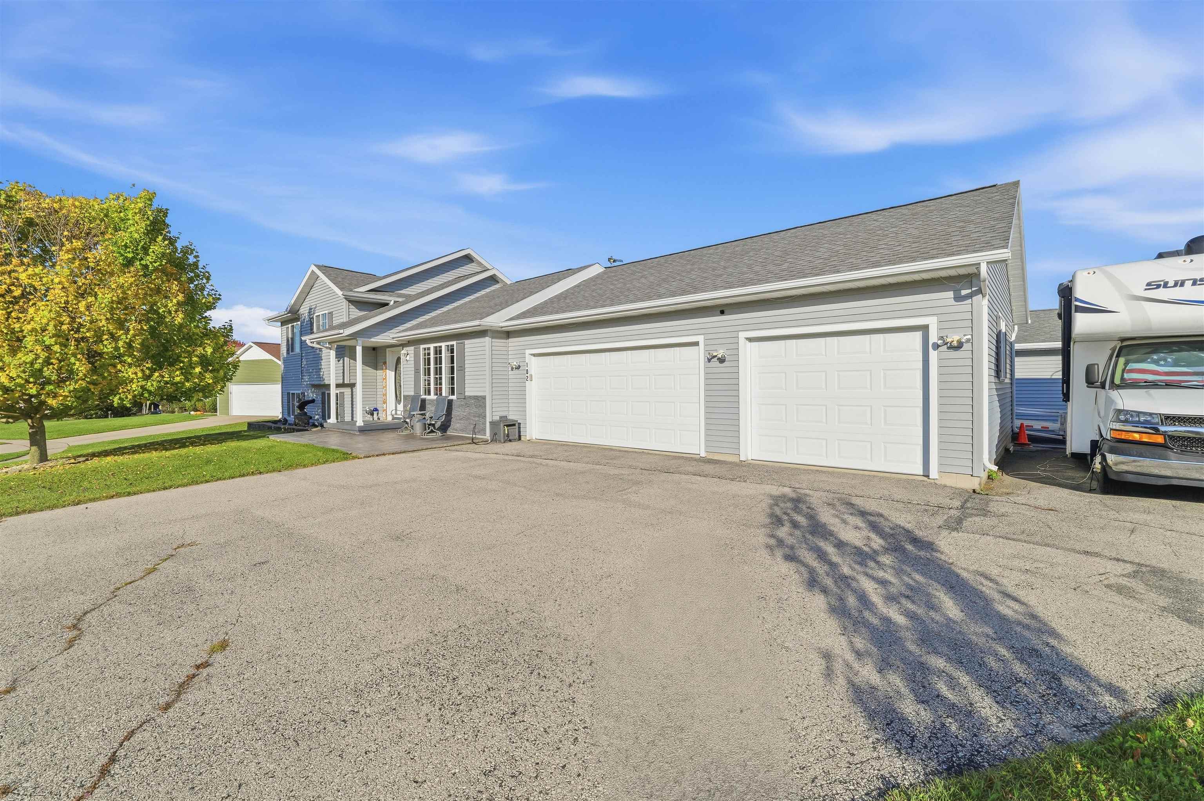
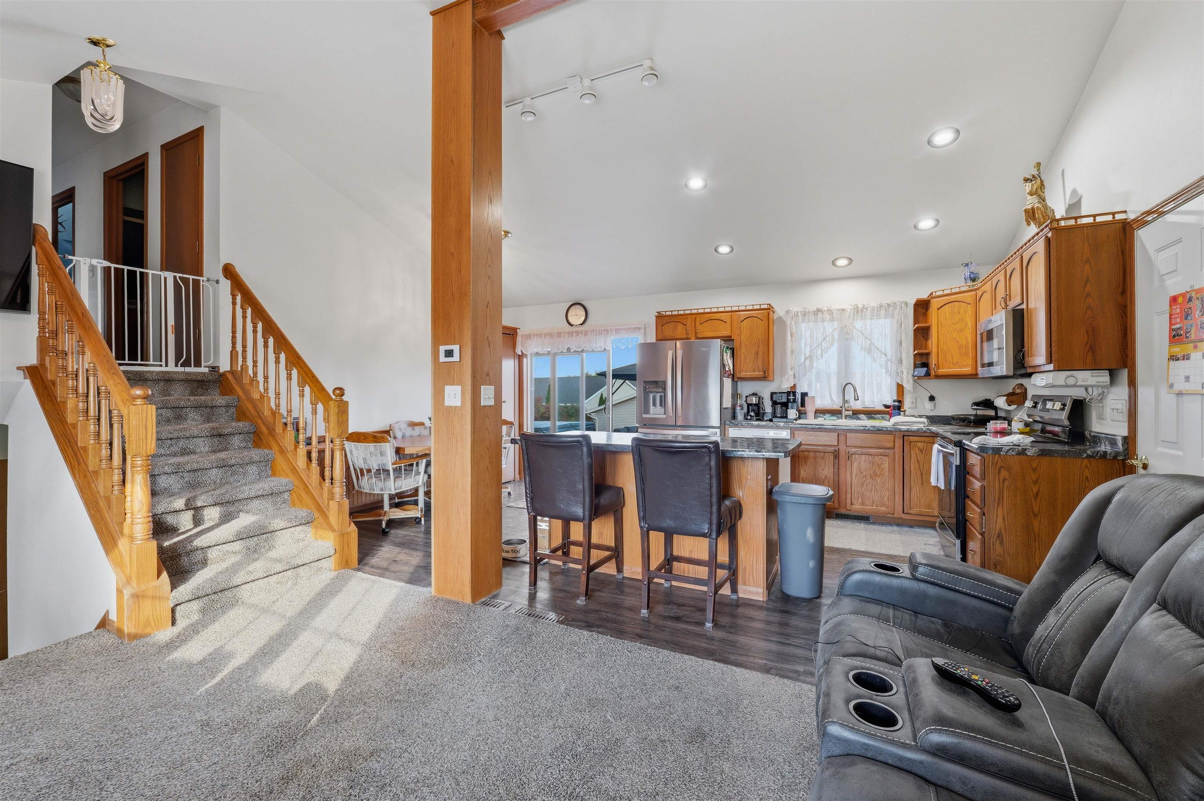
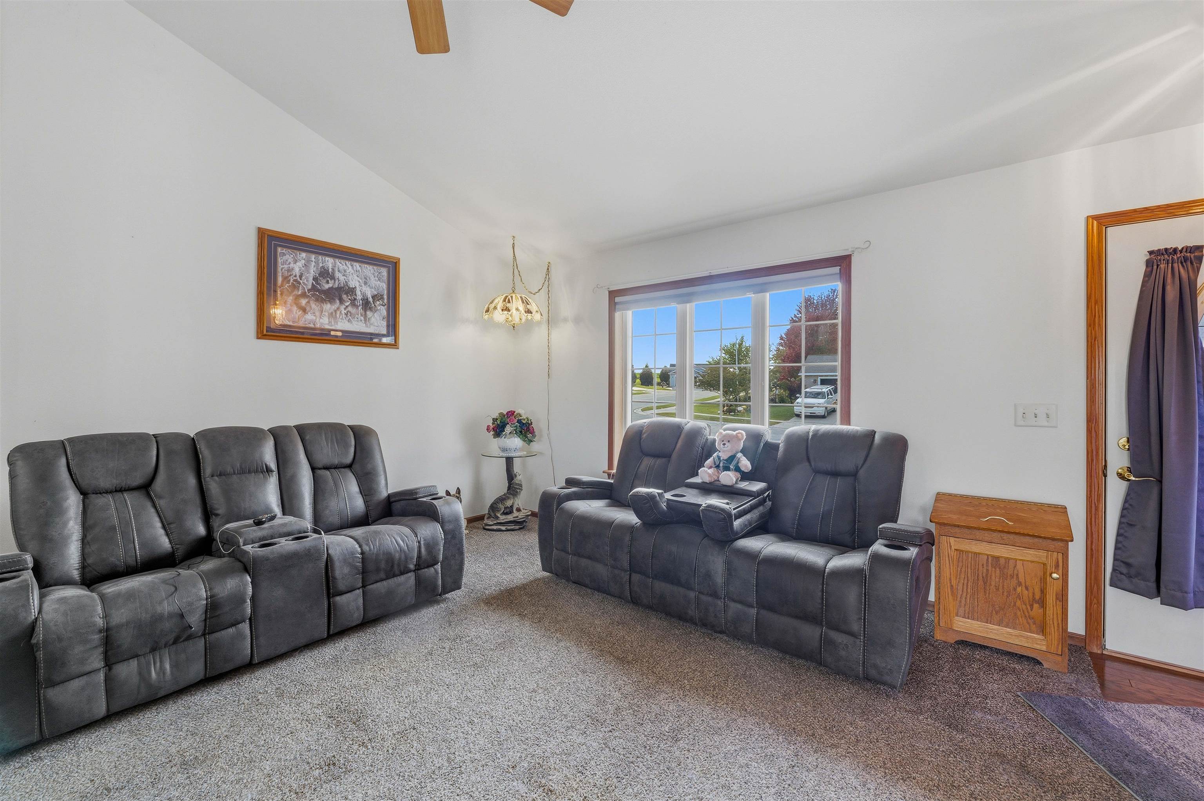
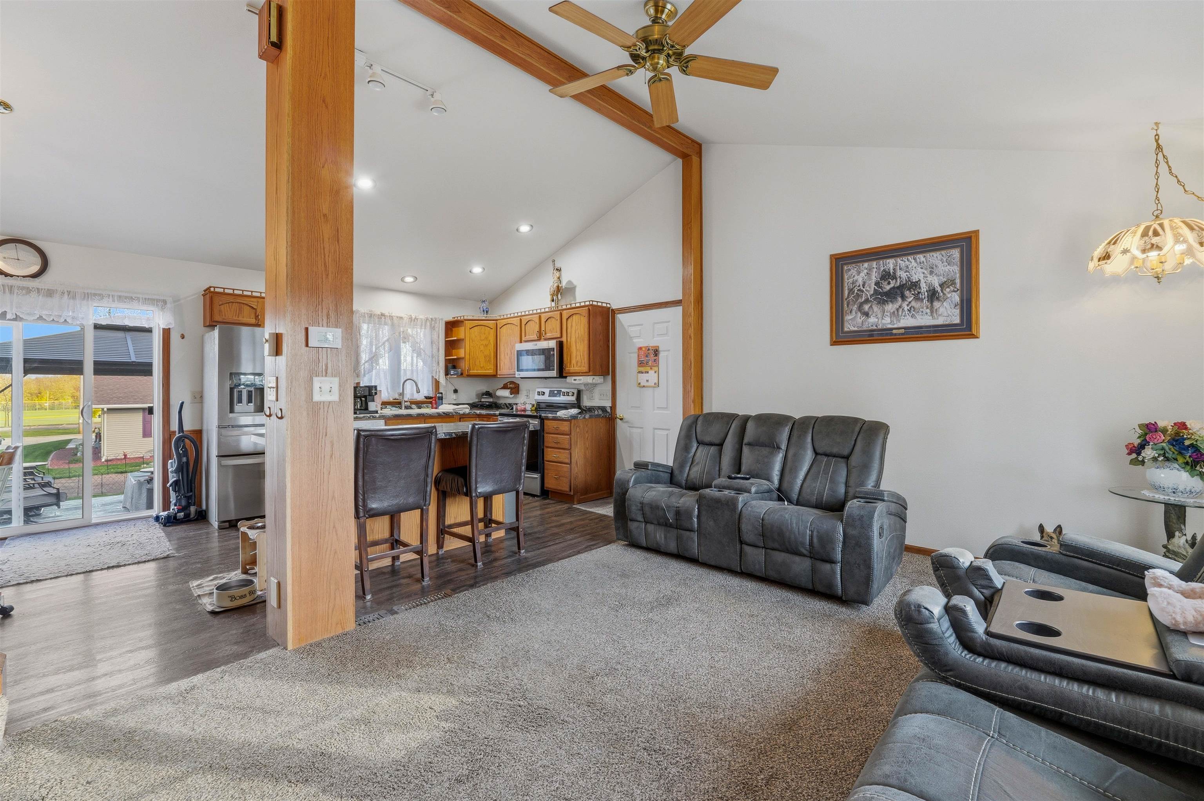
Amazing quad level home in the village of Eden! Home features a total of 4 bedrooms and 3 full baths. open concept main floor kitchen with island & large gathering space. Patio doors from the eating area lead to a huge stamped concrete patio that makes back yard entertaining a breeze and cook-outs mandatory! Spacious master suite with private bath and huge 11×6 walk in closet. 3 additional bedrooms up with 2 full baths. Lower level has rec room area with bar. Attached 32×24 garage plus an additional detached 26×24 garage make storage or work shop space super easy. So much usable square footage on a very manicured lot! Look for the matching stamped concrete that frames the front porch of this home. Minutes from the baseball and soccer fields. The best of small town living! Buyer to verify measurements and sqft. One bedroom is virtually staged.

Save
Ask
Tour
Hide
Share
Listing Snapshot
Price 
$415,000
Days On Site 
9 Days
Bedrooms 
4
Inside Area (SqFt) 
2,200 sqft
Total Baths 
3
Full Baths 
3
Partial Baths 
N/A
Lot Size 
0.36 Acres
Year Built 
2004
MLS Number 
50334828
Status 
Active-No Offer
Property Tax 
$2,963.65
HOA/Condo/Coop Fees 
N/A
Sq Ft Source 
N/A
Friends & Family
Recent Activity
yesterdayListing updated with changes from the MLS
a week agoListing first seen on site
General Features
Acres 
0.36
Attached Garage 
Yes
Garage 
Yes
Garage Spaces 
5
Parking 
ConcreteAttached
Property Sub Type 
Single Family Residence
Sewer 
Public Sewer
SqFt Above 
1165
SqFt Below 
1035
Water Source 
Private
Zoning 
Residential
Interior Features
Basement 
Full
Cooling 
Central Air
Fireplace Features 
None
Heating 
Natural GasForced Air
Bedroom 1 
Dimensions – 14×13Level – Lower
Bedroom 2 
Dimensions – 9×11Level – Upper
Bedroom 3 
Dimensions – 11×14Level – Upper
Bedroom 4 
Dimensions – 9×10Level – Upper
Kitchen 
Dimensions – 12×19Level – Main
Living Room 
Dimensions – 15×11Level – Main
Other Room 
Dimensions – 11×7Level – LowerDescription – Laundry
Other Room 2 
Dimensions – 13×8Level – LowerDescription – Den/Office
Other Room 3 
Dimensions – 16×14Level – LowerDescription – Rec Room
Save
Ask
Tour
Hide
Share
Exterior Features
Construction Details 
Vinyl SidingAluminum Siding
Community Features
School District 
Campbellsport
Schools
School District
Campbellsport
Elementary School
Unknown
Middle School
Unknown
High School
Unknown
Listing courtesy of Gail M. Sharpe of Adashun Jones, Inc., CELL: 920-948-9414


Listings courtesy of REALTORS® Association of Northeast Wisconsin (RANW) as distributed by MLS GRID. Based on information submitted to the MLS GRID as of 2026-11-02 12:21 AM UTC. All data is obtained from various sources and may not have been verified by broker or MLS GRID. Supplied Open House Information is subject to change without notice. All information should be independently reviewed and verified for accuracy. Properties may or may not be listed by the office/agent presenting the information. Some IDX listings have been excluded from this website. Properties displayed may be listed or sold by various participants in the MLS.

Neighborhood & Commute
Source: Walkscore
Save
Ask
Tour
Hide
Share
